
7 Devereux Place, Gurley, AL 35748
Local realty services provided by:CENTURY 21 BELLORA
7 Devereux Place,Gurley, AL 35748
$759,900
- 4 Beds
- 4 Baths
- 3,635 sq. ft.
- Single family
- Active
Listed by: angie griffin, ken cupp
Office: castlerock realty alabama, llc.
MLS#:21928249
Source:AL_NALMLS
Price summary
- Price:$759,900
- Price per sq. ft.:$209.05
- Monthly HOA dues:$129.17
About this home
Under Construction-20K YOUR WAY!!! Lee II Plan Key Features of The Lee II Plan:**Exterior**: - Full brick construction with a focus on architectural details.**Bedrooms and Bathrooms**: - **4 Bedrooms**: Providing ample space for family or guests. - **4 Full Baths**: Ensuring convenience and privacy.**Additional Spaces**: - **Study**: Perfect for a home office or quiet reading area. - **Bonus Room**: An extra space that can be used for various purposes (playroom, media room, etc.).**Ceilings and Doors**: - **10' Ceilings on the First Floor**: Creating a spacious and airy feel. - **8' Doors**: Enhancing the visual appeal and accessibility.
Contact an agent
Home facts
- Subdivision & Development:Stratford At Mcmullen Cove
- Listing ID #:21928249
- Added:50 day(s) ago
- Updated:October 24, 2026 at 02:36 PM
Rooms and interior
- Bedrooms:4
- Total bathrooms:4
- Full bathrooms:3
- Half bathrooms:1
- Living area:3,635 sq. ft.
Heating and cooling
- Cooling:Central Air
- Heating:Central Heater
- Central air:Yes
Structure and exterior
- Building area:3,635 sq. ft.
- Construction Materials:Brick
- Foundation Description:Slab
- Levels:2 Story
Schools
- High school:Huntsville
- Middle school:Hampton Cove
- Elementary school:Hampton Cove
Utilities
- Water:Public
- Sewer:Public Sewer
Finances and disclosures
- Price:$759,900
- Price per sq. ft.:$209.05
Features and amenities
- Amenities:Clubhouse, Common Grounds, Gated Community, Pool, Tennis Court(s)
Parking
- Parking description:Garage Faces Side

New listings near 7 Devereux Place
- New
 $320,900Active4 beds 2 baths1,841 sq. ft.
7044 Willow Walk Boulevard Se, Gurley, AL 35748
MLS# 21932351Listed by: DHI REALTY - New
 $416,400Active4 beds 3 baths2,377 sq. ft.
7509 Highdown Lane Se, Gurley, AL 35748
MLS# 21932352Listed by: DHI REALTY - New
 $422,900Active4 beds 3 baths2,595 sq. ft.
7514 Highdown Lane, Gurley, AL 35748
MLS# 21932355Listed by: DHI REALTY - New
 $375,900Active4 beds 3 baths2,019 sq. ft.
7518 Highdown Lane Se, Gurley, AL 35748
MLS# 21932356Listed by: DHI REALTY - New
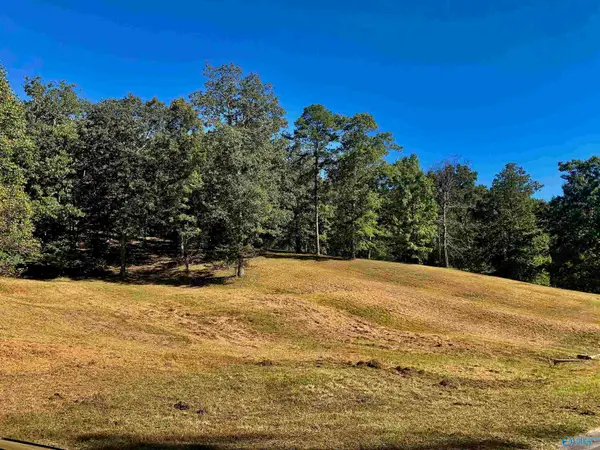 $180,000Active0 Acres
145,147,149 Hillsdale Drive, Gurley, AL 35748
MLS# 21932271Listed by: POWELL REALTY COMPANY - New
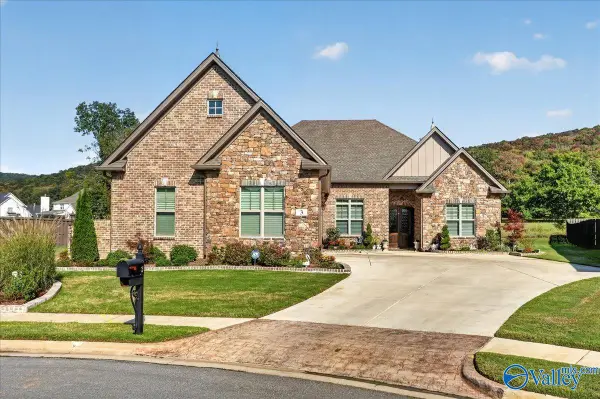 $939,900Active4 beds 4 baths3,479 sq. ft.
3 Havenstone Way, Gurley, AL 35748
MLS# 21932261Listed by: CRYE-LEIKE REALTORS - MADISON 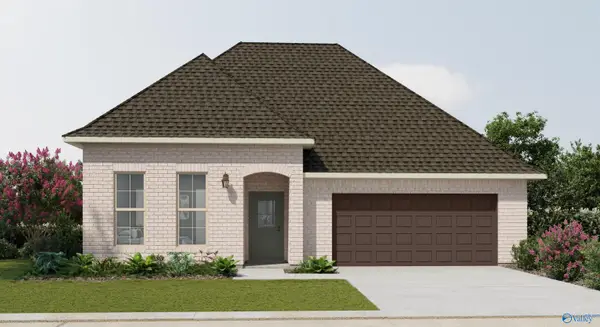 $358,990Pending3 beds 2 baths1,953 sq. ft.
8866 Old Middlestown Road Se, Gurley, AL 35748
MLS# 21932218Listed by: DSLD HOMES GULF COAST LLC- New
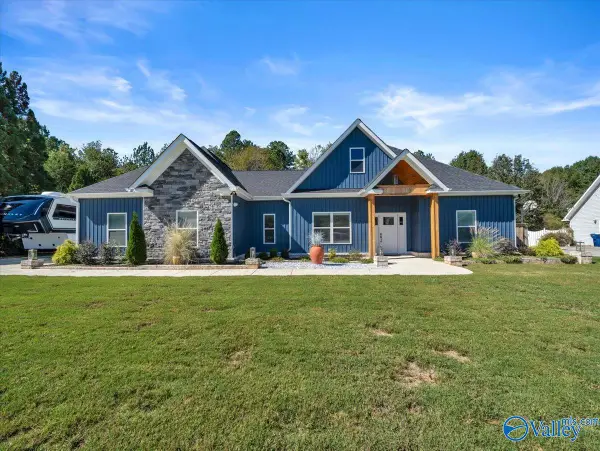 $487,500Active4 beds 2 baths1,840 sq. ft.
113 Park Circle, Gurley, AL 35748
MLS# 21931706Listed by: QUEST REAL ESTATE, LLC - New
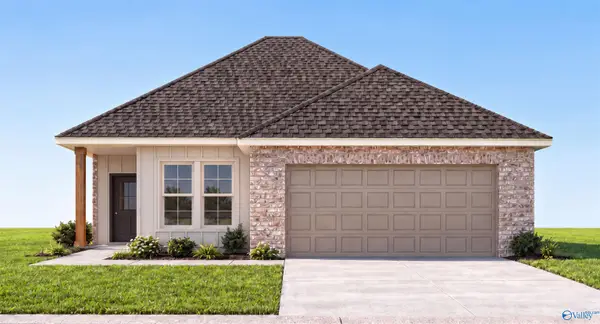 $337,137Active3 beds 2 baths1,680 sq. ft.
8853 Old Middlestown Road Se, Gurley, AL 35748
MLS# 21932012Listed by: DSLD HOMES GULF COAST LLC - New
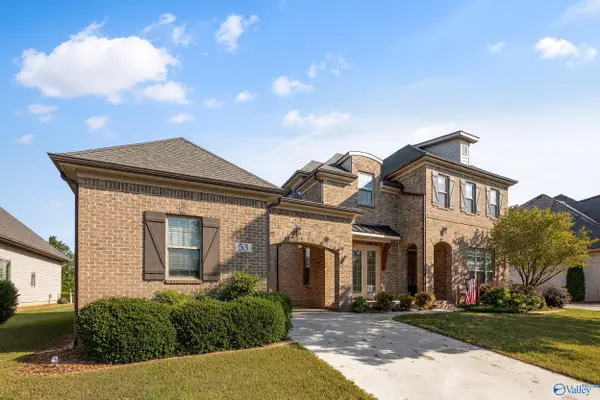 $675,000Active4 beds 4 baths3,288 sq. ft.
53 Summerlyn Way, Gurley, AL 35748
MLS# 21931925Listed by: KELLER WILLIAMS HORIZON


Protect your home and budget from life's surprises with an Assurant Home Warranty, backed by a partner that supports you through every step of homeownership. Explore Plans.
©2026 Century 21 Real Estate LLC. All rights reserved. CENTURY 21®, the CENTURY 21 Logo and C21® are service marks owned by Century 21 Real Estate LLC. Century 21 Real Estate LLC fully supports the principles of the Fair Housing Act and the Equal Opportunity Act. Each office is independently owned and operated. Listing information is deemed reliable but not guaranteed accurate.