
199 Country Estates Dr, Hamilton, AL 35570
Local realty services provided by:CENTURY 21 Clement Realty, Inc.
199 Country Estates Dr,Hamilton, AL 35570
$898,000
- 5 Beds
- 5 Baths
- 5,994 sq. ft.
- Single family
- Active
Listed by: amy hall-morris
Office: riverside realty, inc
MLS#:530146
Source:AL_SMLSA
Price summary
- Price:$898,000
- Price per sq. ft.:$149.82
About this home
Welcome to luxury living at its finest. This stunning 5-bedroom, 5-bath custom home offers exceptional craftsmanship and upscale amenities throughout. From the grand entry featuring a beautiful staircase and elegant marble floors to the soaring great room with a balcony overlook, every detail has been thoughtfully designed. The spacious floor plan includes a private library, a gym, and impressive entertaining area complete with bar. The gourmet kitchen and expansive living spaces make this home perfect for everyday living and hosting guest. Step outside to your own private retreat featuring inground pool and breathtaking riverfront views. UNBELIEVABLE
Contact an agent
Home facts
- Year built:1972
- Subdivision & Development:Country Estates
- Listing ID #:530146
- Added:39 day(s) ago
- Updated:August 29, 2026 at 02:33 PM
Rooms and interior
- Bedrooms:5
- Total bathrooms:5
- Full bathrooms:5
- Rooms Total:27
- Flooring:Carpet, Ceramic Tile, Hardwood, Marble
- Dining Description:Breakfast Bar, Eat-in Kitchen
- Bathrooms Description:Glamour Bath
- Kitchen Description:Dishwasher, Disposal, Double Oven, Eat-in Kitchen, Electric Cooktop, Kitchen Island, Pantry, Stainless Steel Appliance(s)
- Bedroom Description:Walk-In Closet(s)
- Basement:Yes
- Basement Description:Finished, Full
- Living area:5,994 sq. ft.
Heating and cooling
- Cooling:Ceiling Fan(s), Central Air, Electric, Heat Pump
- Heating:2 Central Units, Central, Fireplace(s)
Structure and exterior
- Roof:Asphalt
- Year built:1972
- Building area:5,994 sq. ft.
- Lot area:6.2 Acres
- Lot Features:Back Yard, Cleared, Corner Lot, Few Trees, Front Yard, Gentle Rolling, Landscaped, Level, Open Lot
- Architectural Style:Southern Living, Traditional
- Construction Materials:Stone Veneer, Wood Siding
- Exterior Features:Balcony, Lighting, Private Entrance, Private Yard
- Foundation Description:Concrete Perimeter
Schools
- High school:Hamilton
- Middle school:Hamilton
- Elementary school:Hamilton
Utilities
- Water:Public, Water Connected
- Sewer:Septic Tank, Sewer Connected
Finances and disclosures
- Price:$898,000
- Price per sq. ft.:$149.82
- Tax amount:$1,761 (2025)
Features and amenities
- Appliances:Dishwasher, Disposal, Double Oven, Electric Cooktop, Electric Water Heater, Stainless Steel Appliance(s), Trash Compactor
- Laundry features:Inside, Main Level
- Amenities:Bar, Built-in Features, Cathedral Ceiling(s), Ceiling - Smooth, Ceiling - Speciality, Ceilings-Beamed, Counters-Marble, Entrance Foyer, Granite Counters, High Ceilings, High Speed Internet, Natural Woodwork, Pantry, Vaulted Ceiling(s), Walk-In Closet(s)
- Pool features:Fiberglass, In Ground
Parking
- Parking description:Asphalt, Concrete
- Garage:Yes
- Garage spaces:4
New listings near 199 Country Estates Dr
- New
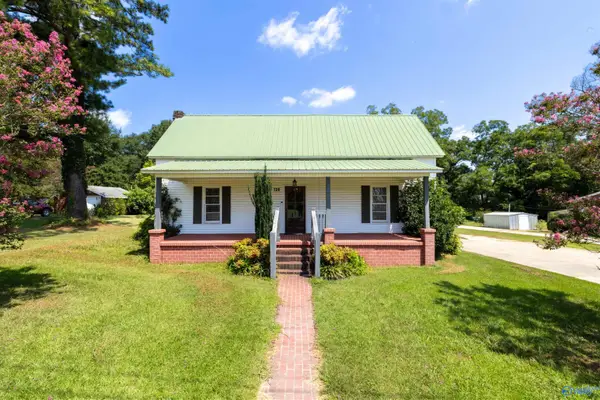 $229,500Active4 beds 2 baths2,152 sq. ft.
728 2nd Avenue Sw, Hamilton, AL 35570
MLS# 21927217Listed by: SHERRY PRUITT REAL ESTATE - New
 $195,000Active3 beds 2 baths1,743 sq. ft.
283 Boyett Dr, Hamilton, AL 35570
MLS# 530755Listed by: RIVERSIDE REALTY, INC 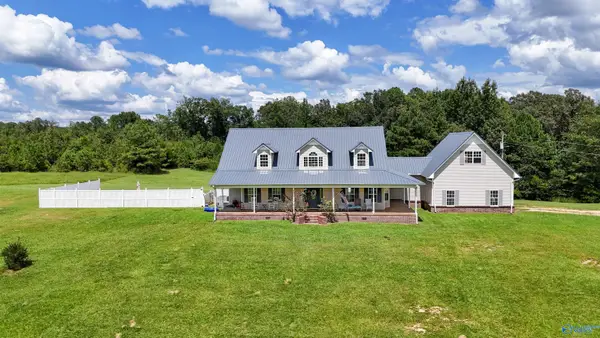 $410,000Active4 beds 5 baths4,601 sq. ft.
1700 County Highway 56, Hamilton, AL 35570
MLS# 21926068Listed by: SHERRY PRUITT REAL ESTATE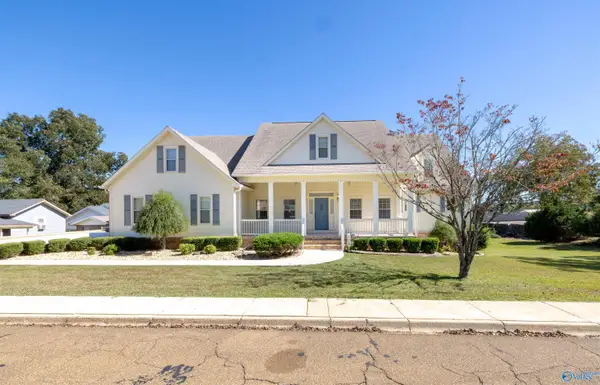 $295,000Active4 beds 5 baths5,471 sq. ft.
222 1st Street, Hamilton, AL 35570
MLS# 21926070Listed by: SHERRY PRUITT REAL ESTATE $258,000Active3 beds 3 baths2,838 sq. ft.
186 Flagstone Trail, Hamilton, AL 35570
MLS# 21925234Listed by: SHERRY PRUITT REAL ESTATE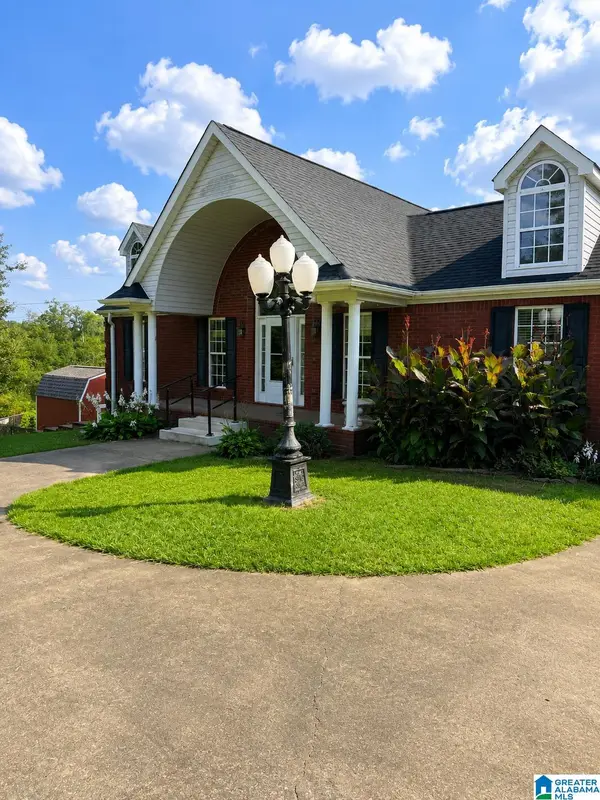 $439,000Pending3 beds 3 baths2,100 sq. ft.
241 COUNTY ROAD 11, Hamilton, AL 35570
MLS# 21460079Listed by: KELLER WILLIAMS HOMEWOOD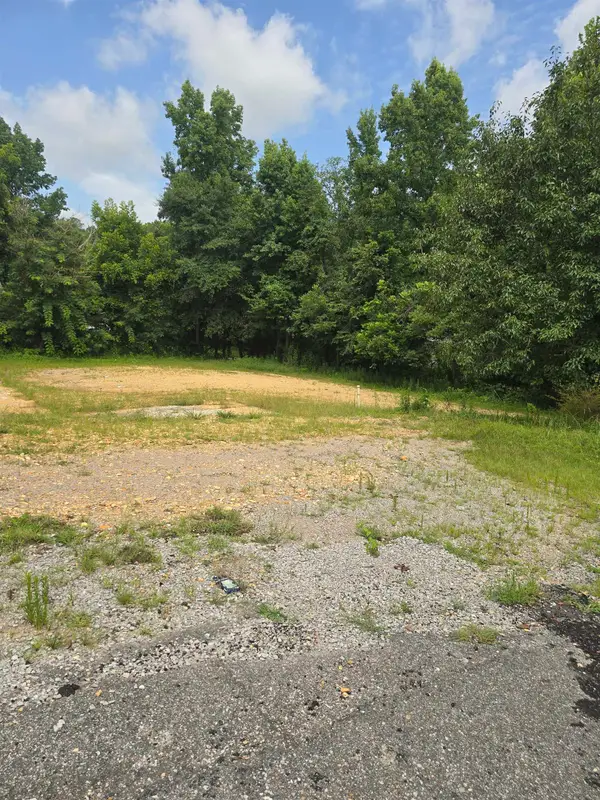 $28,500Active0.5 Acres
311 NW 1st St, Hamilton, AL 35570
MLS# 530148Listed by: RIVERSIDE REALTY, INC $39,900Active13 Acres
0 Spruce Drive, Hamilton, AL 35570
MLS# 10805734Listed by: National Land Realty
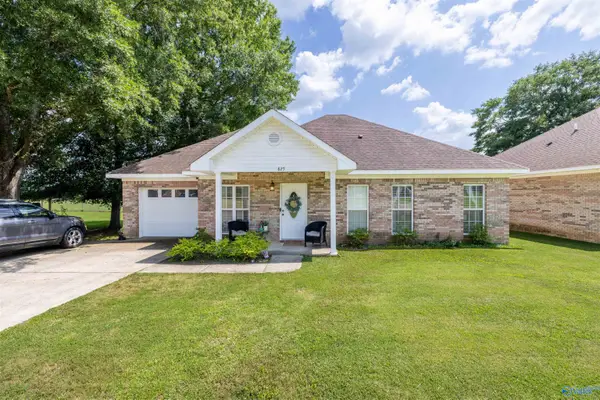 $169,000Active2 beds 2 baths1,296 sq. ft.
825 4th Avenue Sw, Hamilton, AL 35570
MLS# 21923024Listed by: SHERRY PRUITT REAL ESTATE


Protect your home and budget from life's surprises with an Assurant Home Warranty, backed by a partner that supports you through every step of homeownership. Explore Plans.
©2026 Century 21 Real Estate LLC. All rights reserved. CENTURY 21®, the CENTURY 21 Logo and C21® are service marks owned by Century 21 Real Estate LLC. Century 21 Real Estate LLC fully supports the principles of the Fair Housing Act and the Equal Opportunity Act. Each office is independently owned and operated. Listing information is deemed reliable but not guaranteed accurate.