
115 SUNNY SIDE DRIVE SW, Hanceville, AL 35077
Local realty services provided by:CENTURY 21 Advantage
Listed by: allison parker
Office: alabama realty servicing inc
MLS#:21460237
Source:AL_BAMLS
Price summary
- Price:$214,900
- Price per sq. ft.:$171.1
About this home
Location is everything on this newly renovated three-bedroom two bathroom home located conveniently near Wallace State Community College and Highway 91. This home sits on a corner lot making it perfect for a family to enjoy the large yard. Inside you will find an open concept living room and dining room. The beautifully updated kitchen and bathrooms have been thoughtfully designed. New flooring and lighting throughout the home. Call today to schedule your showing for 115 Sunny Side Dr!
Contact an agent
Home facts
- Year built:1984
- Listing ID #:21460237
- Added:38 day(s) ago
- Updated:September 01, 2026 at 02:42 PM
Rooms and interior
- Bedrooms:3
- Total bathrooms:2
- Full bathrooms:2
- Flooring:Hardwood Laminate
- Bathrooms Description:Tub/Shower Combo
- Kitchen Description:Dishwasher Built-In, Tile Counter
- Living area:1,256 sq. ft.
Heating and cooling
- Cooling:Central
- Heating:Central
Structure and exterior
- Year built:1984
- Building area:1,256 sq. ft.
- Lot area:0.45 Acres
- Construction Materials:Siding-Hardiplank
- Exterior Features:Open Deck
- Foundation Description:Crawl Space
- Levels:1 Story
Schools
- High school:HANCEVILLE
- Middle school:HANCEVILLE
- Elementary school:HANCEVILLE
Utilities
- Water:Public Water
- Sewer:Septic
Finances and disclosures
- Price:$214,900
- Price per sq. ft.:$171.1
Features and amenities
- Appliances:Dishwasher Built-In
- Laundry features:Dryer-Electric, Laundry in Middle Level, Washer Hookup
- Amenities:Smooth Ceilings
Parking
- Parking description:Carport 1 Car, Driveway Parking
- Carport spaces:1
New listings near 115 SUNNY SIDE DRIVE SW
- New
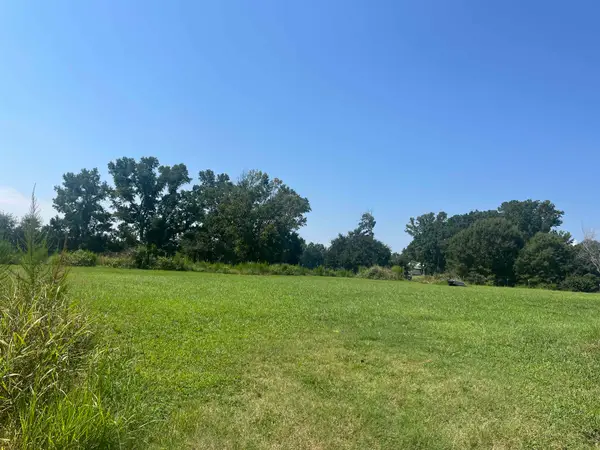 $34,900Active0.4 Acres
0 Co Rd 617, Hanceville, AL 35077
MLS# 530956Listed by: HAPPY HOMES REAL ESTATE - New
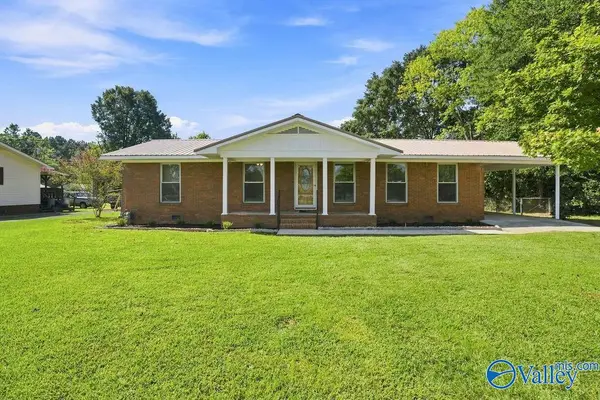 $165,000Active3 beds 2 baths1,409 sq. ft.
1205 Spruce Street Se, Hanceville, AL 35077
MLS# 21927761Listed by: ENGEL & VOLKERS MADISON - New
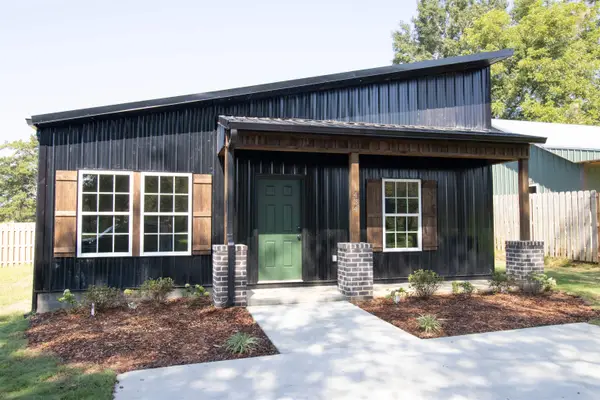 $219,900Active3 beds 2 baths1,200 sq. ft.
1434 Co Rd 617, Hanceville, AL 35077
MLS# 530932Listed by: THE JOURNEY HOME REALTY GROUP - New
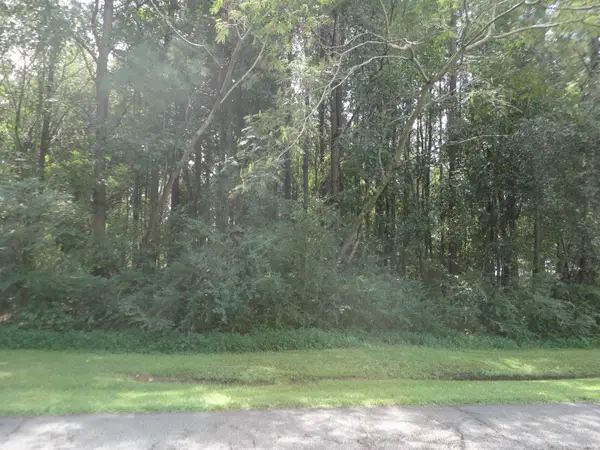 $22,900Active0.5 Acres
0 College Dr, Hanceville, AL 35077
MLS# 530926Listed by: DOVER REAL ESTATE LLC - New
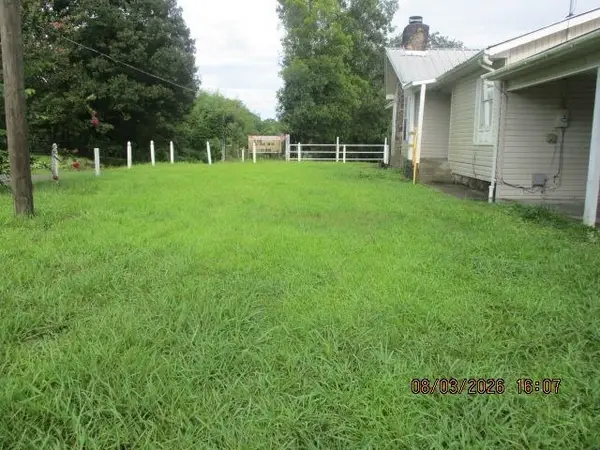 $152,900Active3 beds 2 baths1,850 sq. ft.
200 Co Rd 1641 #1, Hanceville, AL 35077
MLS# 530896Listed by: ALABAMA REALTY GROUP - New
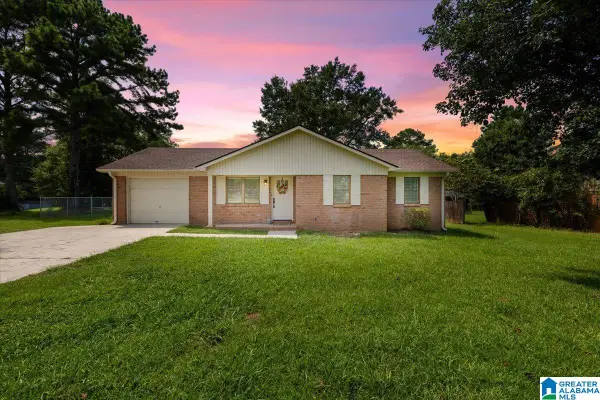 $215,000Active3 beds 2 baths1,180 sq. ft.
403 SE TENNESSEE AVENUE, Hanceville, AL 35077
MLS# 21463254Listed by: SWEET HOMELIFE REAL ESTATE - New
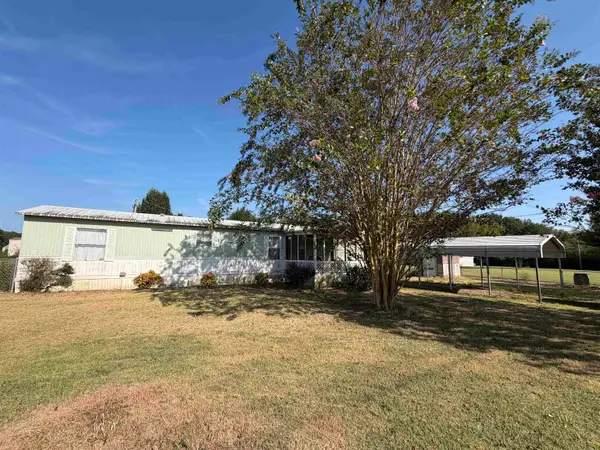 $75,000Active3 beds 2 baths980 sq. ft.
3587 Co Rd 601, Hanceville, AL 35077
MLS# 530852Listed by: MARMAC - CULLMAN - New
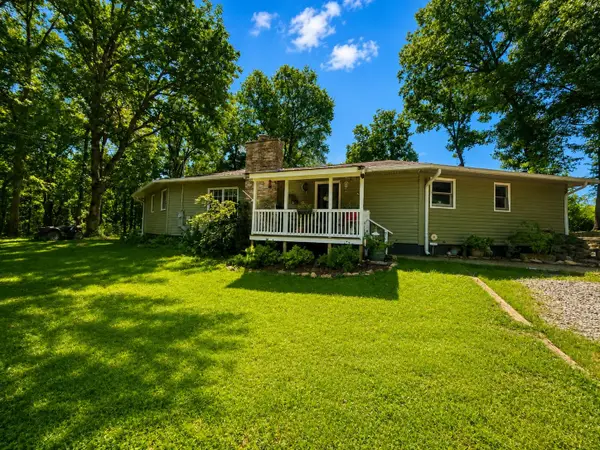 $374,900Active4 beds 2 baths2,200 sq. ft.
167 Co Rd 620, Hanceville, AL 35077
MLS# 530846Listed by: LEGACY REALTY GROUP LLC - New
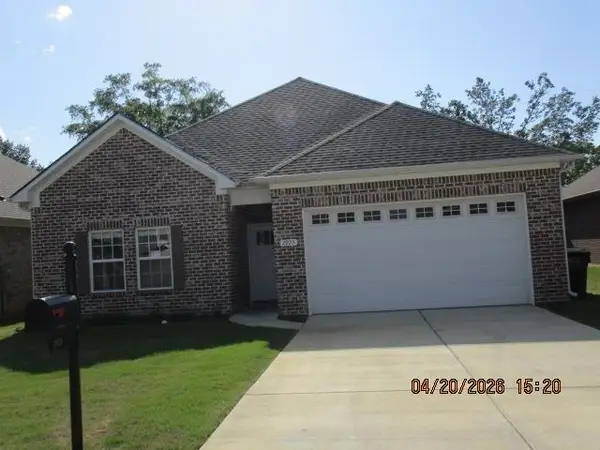 $220,500Active3 beds 2 baths1,620 sq. ft.
2925 Phelan Cirlce, Hanceville, AL 35077
MLS# 530843Listed by: ALABAMA REALTY GROUP - New
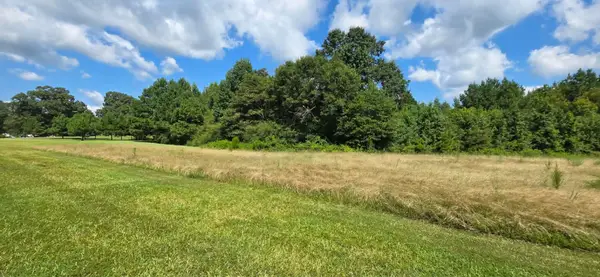 $44,900Active1.9 Acres
0 Hwy 91, Hanceville, AL 35077
MLS# 530827Listed by: INTEGRITY REAL ESTATE


Protect your home and budget from life's surprises with an Assurant Home Warranty, backed by a partner that supports you through every step of homeownership. Explore Plans.
©2026 Century 21 Real Estate LLC. All rights reserved. CENTURY 21®, the CENTURY 21 Logo and C21® are service marks owned by Century 21 Real Estate LLC. Century 21 Real Estate LLC fully supports the principles of the Fair Housing Act and the Equal Opportunity Act. Each office is independently owned and operated. Listing information is deemed reliable but not guaranteed accurate.