
212 COUNTY ROAD 488, Hanceville, AL 35077
Local realty services provided by:CENTURY 21 Novus
212 COUNTY ROAD 488,Hanceville, AL 35077
$239,000
- 3 Beds
- 2 Baths
- 1,582 sq. ft.
- Single family
- Active
Listed by: fiona king
Office: remax patriot realty
MLS#:21459123
Source:AL_BAMLS
Price summary
- Price:$239,000
- Price per sq. ft.:$151.07
About this home
Enjoy easy one-level living in this well-updated all-brick ranch featuring a durable metal roof, brand-new 2026 HVAC, upgraded septic system, fenced yard, outbuildings, and excellent parking. Inside, the home offers fresh paint, luxury vinyl plank and hardwood flooring, updated fixtures, ceiling fans, and comfortable living spaces. The modernized eat-in kitchen includes granite countertops and a peninsula that opens to a relaxing patio—perfect for morning coffee or evening unwinding. The primary bedroom features a full ensuite bath with a double granite vanity, and all bedrooms include extra-deep closets. Outside, enjoy HE & SHE storage sheds and a large cement driveway ideal for multiple vehicles, RV, boat, trailer, or work truck parking. The carport provides covered parking and could easily convert to a double garage. Minutes from Cross Creek Golf Course, Wallace State, downtown Hanceville, Cullman amenities, and I-65. Move-in ready with major updates complete! View the virtual tour!
Contact an agent
Home facts
- Year built:1979
- Listing ID #:21459123
- Added:47 day(s) ago
- Updated:September 01, 2026 at 02:42 PM
Rooms and interior
- Bedrooms:3
- Total bathrooms:2
- Full bathrooms:2
- Flooring:Hardwood, Vinyl
- Bathrooms Description:Linen Closet, Tub/Shower Combo
- Kitchen Description:Breakfast Bar, Dishwasher Built-In, Double Oven, Eating Area, Island, Microwave Built-In, Pantry, Refrigerator, Some Stainless Appliances, Stone Counter, Stove-Electric, Tile Counter
- Bedroom Description:Walk-In Closets
- Living area:1,582 sq. ft.
Heating and cooling
- Cooling:Heat Pump
- Heating:Heat Pump
Structure and exterior
- Year built:1979
- Building area:1,582 sq. ft.
- Lot area:0.34 Acres
- Construction Materials:4 Sides Brick
- Exterior Features:Covered Patio, Fenced Yard, Open Deck, Porch
- Foundation Description:Crawl Space
- Levels:1 Story
Schools
- High school:HANCEVILLE
- Middle school:HANCEVILLE
- Elementary school:HANCEVILLE
Utilities
- Water:Public Water
- Sewer:Septic
Finances and disclosures
- Price:$239,000
- Price per sq. ft.:$151.07
Features and amenities
- Appliances:Dishwasher Built-In, Double Oven, Microwave Built-In, Refrigerator, Some Stainless Appliances, Stove - Electric
- Laundry features:Dryer-Electric, Laundry in Middle Level, Washer Hookup
- Amenities:Golf, Pull-Down Attic, Recess Lighting, Smooth Ceilings
Parking
- Parking description:Attached, Boat Parking, Carport 2 Cars, Driveway Parking, RV Parking
- Carport spaces:2
New listings near 212 COUNTY ROAD 488
- New
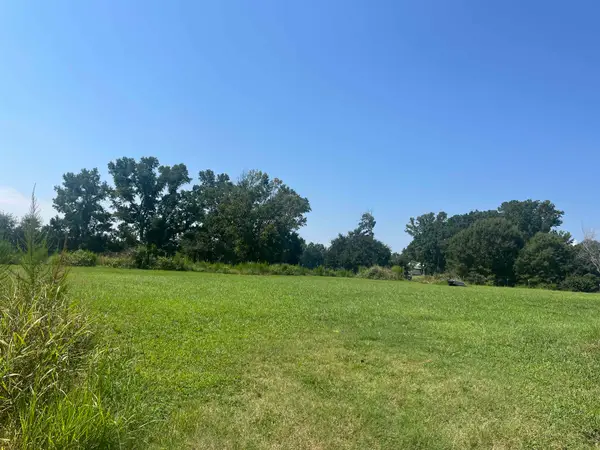 $34,900Active0.4 Acres
0 Co Rd 617, Hanceville, AL 35077
MLS# 530956Listed by: HAPPY HOMES REAL ESTATE - New
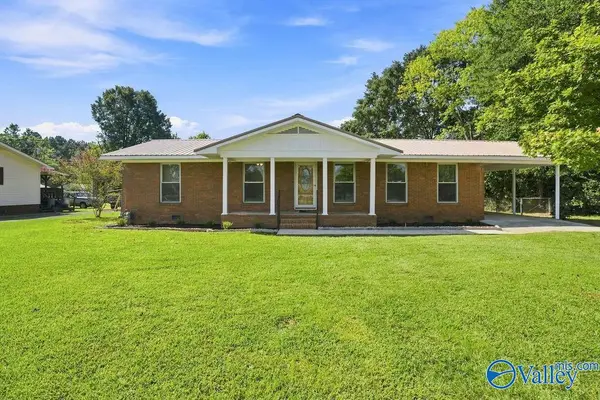 $165,000Active3 beds 2 baths1,409 sq. ft.
1205 Spruce Street Se, Hanceville, AL 35077
MLS# 21927761Listed by: ENGEL & VOLKERS MADISON - New
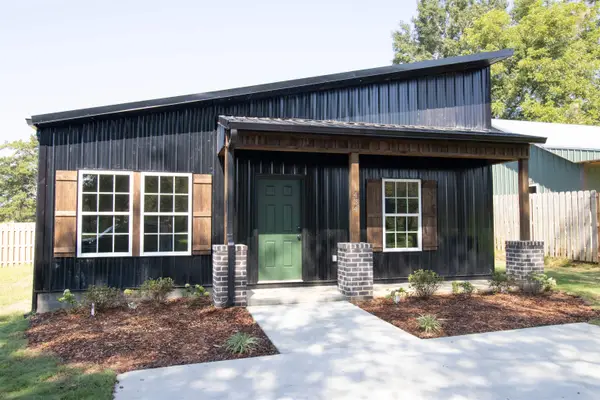 $219,900Active3 beds 2 baths1,200 sq. ft.
1434 Co Rd 617, Hanceville, AL 35077
MLS# 530932Listed by: THE JOURNEY HOME REALTY GROUP - New
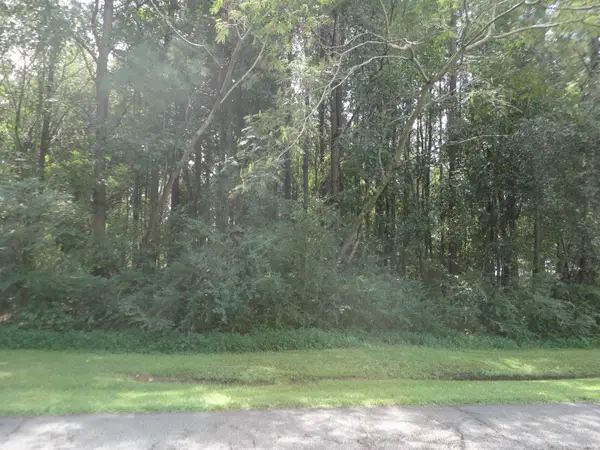 $22,900Active0.5 Acres
0 College Dr, Hanceville, AL 35077
MLS# 530926Listed by: DOVER REAL ESTATE LLC - New
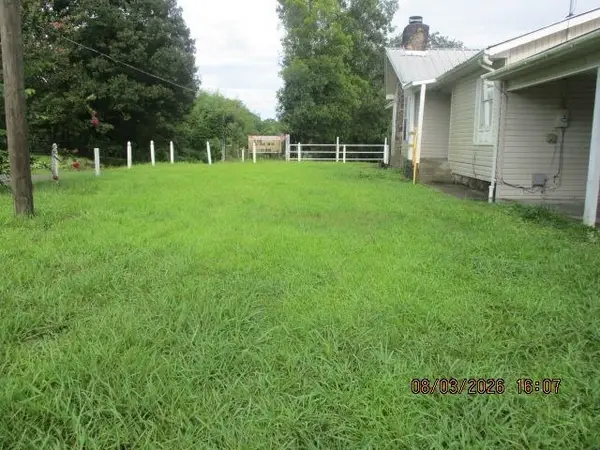 $152,900Active3 beds 2 baths1,850 sq. ft.
200 Co Rd 1641 #1, Hanceville, AL 35077
MLS# 530896Listed by: ALABAMA REALTY GROUP - New
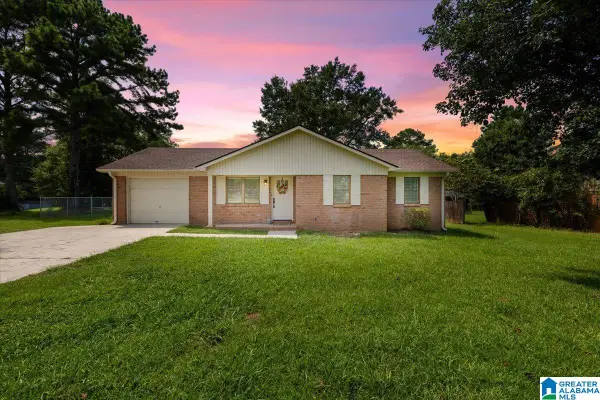 $215,000Active3 beds 2 baths1,180 sq. ft.
403 SE TENNESSEE AVENUE, Hanceville, AL 35077
MLS# 21463254Listed by: SWEET HOMELIFE REAL ESTATE - New
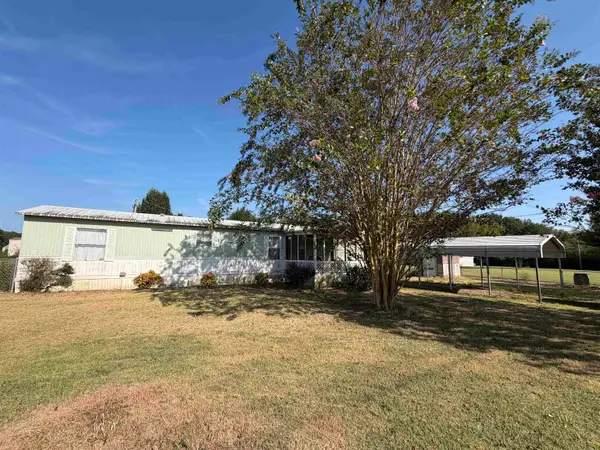 $75,000Active3 beds 2 baths980 sq. ft.
3587 Co Rd 601, Hanceville, AL 35077
MLS# 530852Listed by: MARMAC - CULLMAN - New
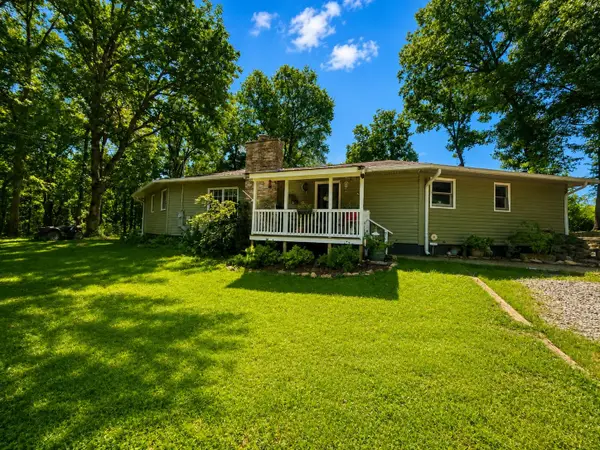 $374,900Active4 beds 2 baths2,200 sq. ft.
167 Co Rd 620, Hanceville, AL 35077
MLS# 530846Listed by: LEGACY REALTY GROUP LLC - New
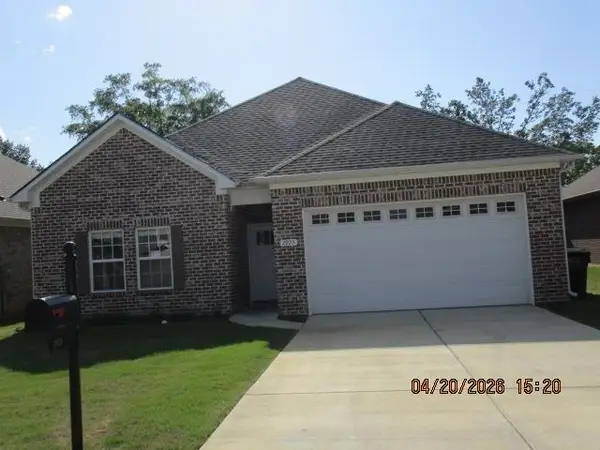 $220,500Active3 beds 2 baths1,620 sq. ft.
2925 Phelan Cirlce, Hanceville, AL 35077
MLS# 530843Listed by: ALABAMA REALTY GROUP - New
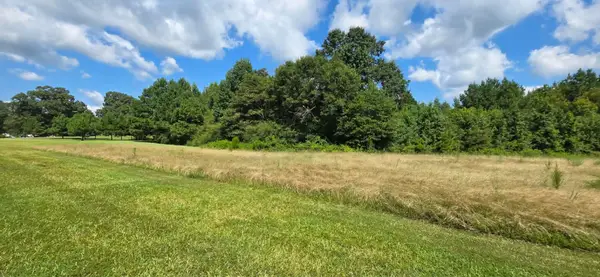 $44,900Active1.9 Acres
0 Hwy 91, Hanceville, AL 35077
MLS# 530827Listed by: INTEGRITY REAL ESTATE


Protect your home and budget from life's surprises with an Assurant Home Warranty, backed by a partner that supports you through every step of homeownership. Explore Plans.
©2026 Century 21 Real Estate LLC. All rights reserved. CENTURY 21®, the CENTURY 21 Logo and C21® are service marks owned by Century 21 Real Estate LLC. Century 21 Real Estate LLC fully supports the principles of the Fair Housing Act and the Equal Opportunity Act. Each office is independently owned and operated. Listing information is deemed reliable but not guaranteed accurate.