
2920 Phelan Cir, Hanceville, AL 35077
Local realty services provided by:CENTURY 21 Clement Realty, Inc.
2920 Phelan Cir,Hanceville, AL 35077
$279,900
- 3 Beds
- 2 Baths
- 1,800 sq. ft.
- Single family
- Active
Listed by: kelly keel
Office: legacy realty group
MLS#:21925020
Source:AL_NALMLS
Price summary
- Price:$279,900
- Price per sq. ft.:$155.5
- Monthly HOA dues:$100
About this home
Looking for low-maintenance living without sacrificing space? This maintained 3-bedroom, 2-bath garden home in Phelan East offers the perfect blend of comfort, convenience, & functionality. You'll love the oversized rooms, a flexible bonus room ideal for a home office, playroom, or hobby space, and a one-car garage complete with a built-in storm shelter for added peace of mind. Step outside to enjoy the private fenced backyard and patio, perfect for grilling, entertaining, or relaxing after a busy day. Located in the highly sought-after Cullman City School District and just minutes from shopping, restaurants, medical facilities, parks, & I-65. Schedule your showing today!
Contact an agent
Home facts
- Subdivision & Development:Phelan East
- Listing ID #:21925020
- Added:36 day(s) ago
- Updated:September 03, 2026 at 02:43 PM
Rooms and interior
- Bedrooms:3
- Total bathrooms:2
- Full bathrooms:2
- Kitchen Description:Dishwasher, Microwave, Range, Refrigerator
- Basement Description:Crawl Space
- Living area:1,800 sq. ft.
Heating and cooling
- Cooling:Electric
- Heating:Electric
Structure and exterior
- Building area:1,800 sq. ft.
- Architectural Style:Garden Patio Home
- Construction Materials:Brick
- Foundation Description:Crawl Space
Schools
- High school:Cullman
- Middle school:Cullman
- Elementary school:Cullman
Utilities
- Sewer:Public Sewer
Finances and disclosures
- Price:$279,900
- Price per sq. ft.:$155.5
Features and amenities
- Appliances:Dishwasher, Microwave, Range, Refrigerator

New listings near 2920 Phelan Cir
- New
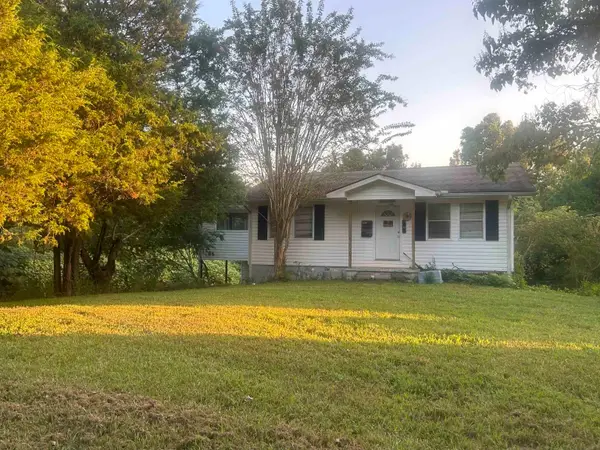 $149,900Active2 beds 1 baths1,272 sq. ft.
557 Co Rd 551, Hanceville, AL 35077
MLS# 531031Listed by: DOYLE REAL ESTATE AGENCY INC - New
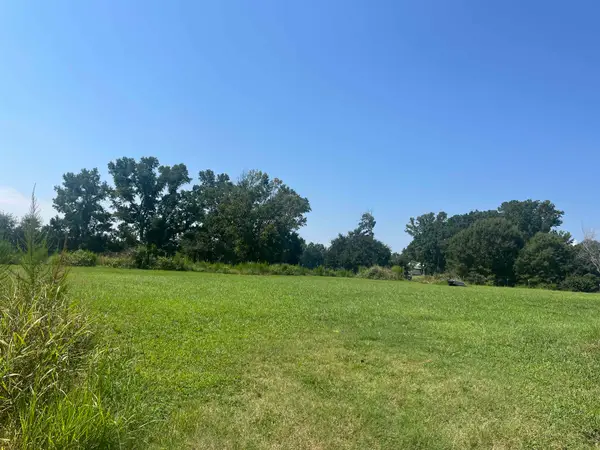 $34,900Active0.4 Acres
0 Co Rd 617, Hanceville, AL 35077
MLS# 530956Listed by: HAPPY HOMES REAL ESTATE - New
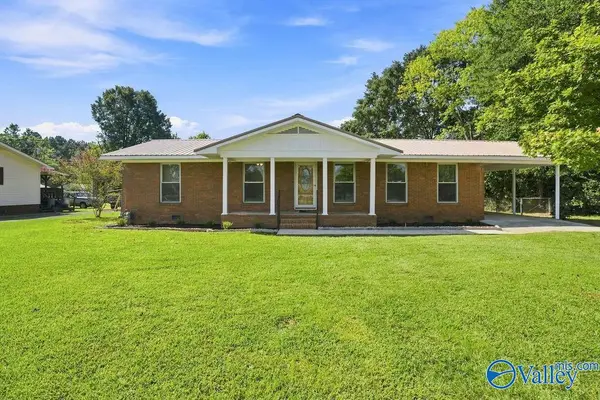 $165,000Active3 beds 2 baths1,409 sq. ft.
1205 Spruce Street Se, Hanceville, AL 35077
MLS# 21927761Listed by: ENGEL & VOLKERS MADISON - New
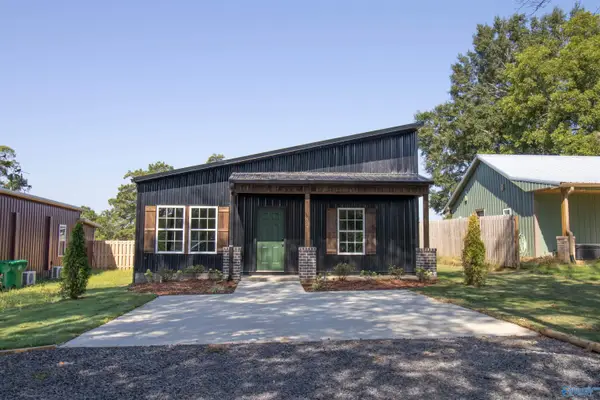 $219,900Active3 beds 2 baths1,200 sq. ft.
1434 County Road 617, Hanceville, AL 35077
MLS# 21927733Listed by: THE JOURNEY HOME REALTY GROUP - New
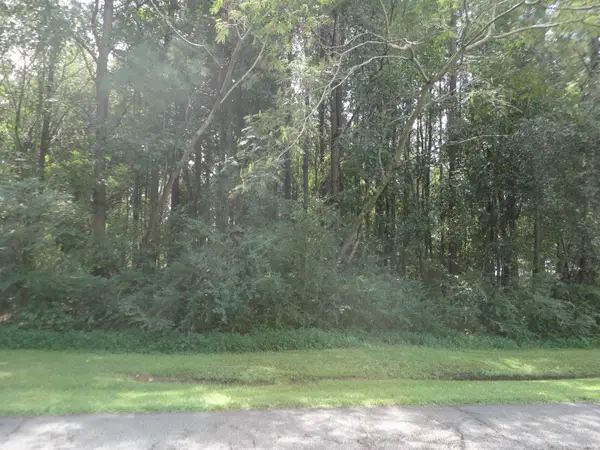 $22,900Active0.5 Acres
0 College Dr, Hanceville, AL 35077
MLS# 530926Listed by: DOVER REAL ESTATE LLC - New
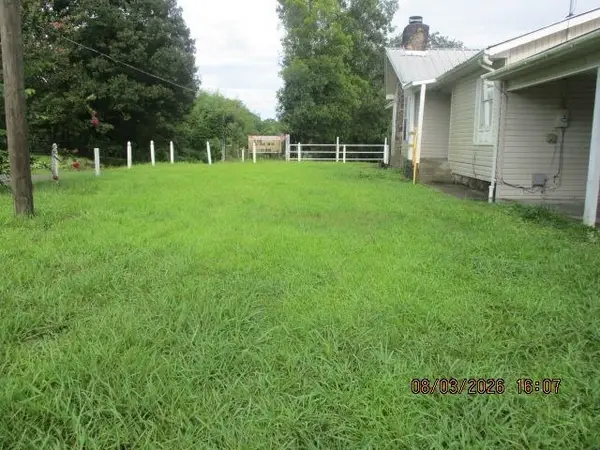 $152,900Active3 beds 2 baths1,850 sq. ft.
200 Co Rd 1641 #1, Hanceville, AL 35077
MLS# 530896Listed by: ALABAMA REALTY GROUP - New
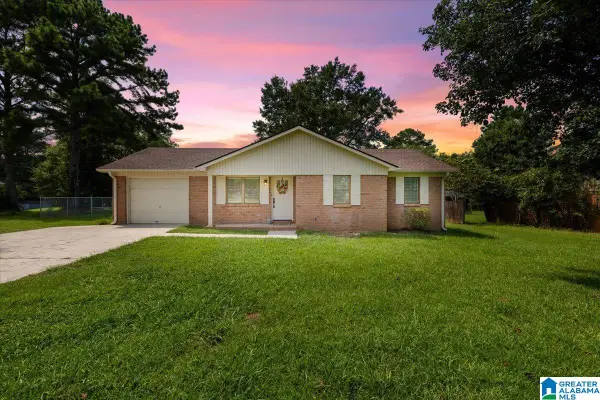 $215,000Active3 beds 2 baths1,180 sq. ft.
403 SE TENNESSEE AVENUE, Hanceville, AL 35077
MLS# 21463254Listed by: SWEET HOMELIFE REAL ESTATE - New
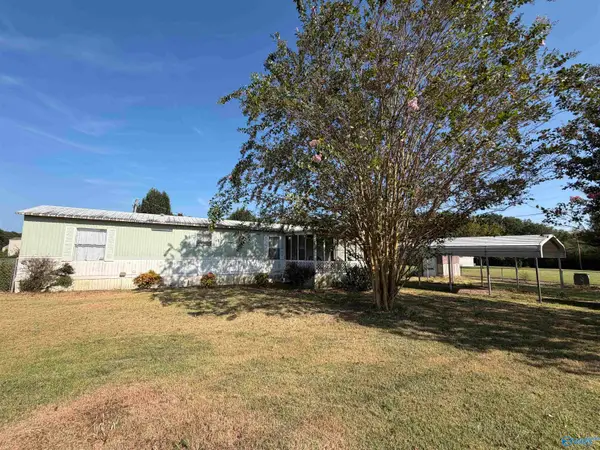 $75,000Active3 beds 2 baths980 sq. ft.
3587 County Road 601, Hanceville, AL 35077
MLS# 21927289Listed by: MARMAC REAL ESTATE-CULLMAN - New
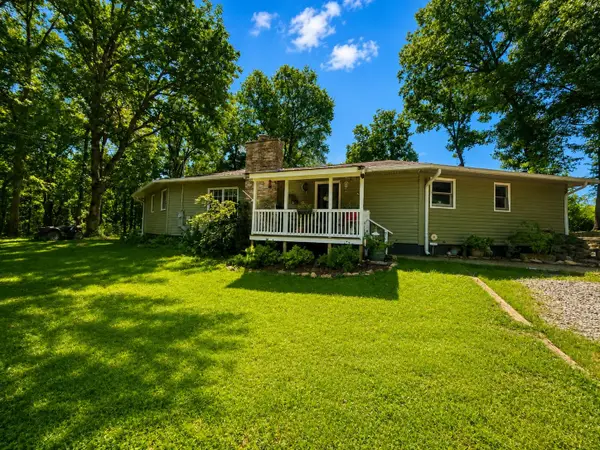 $374,900Active4 beds 2 baths2,200 sq. ft.
167 Co Rd 620, Hanceville, AL 35077
MLS# 530846Listed by: LEGACY REALTY GROUP LLC - New
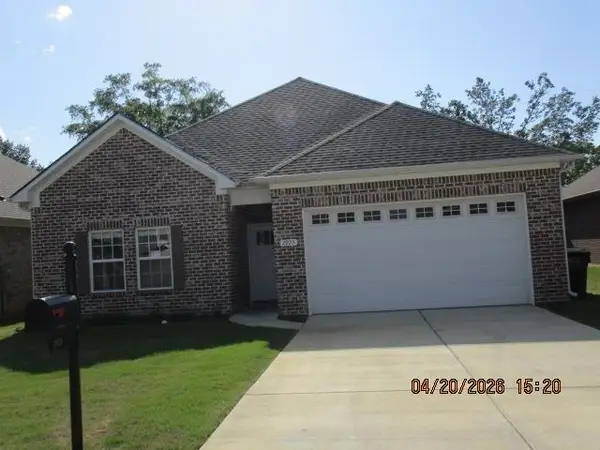 $220,500Active3 beds 2 baths1,620 sq. ft.
2925 Phelan Cirlce, Hanceville, AL 35077
MLS# 530843Listed by: ALABAMA REALTY GROUP


Protect your home and budget from life's surprises with an Assurant Home Warranty, backed by a partner that supports you through every step of homeownership. Explore Plans.
©2026 Century 21 Real Estate LLC. All rights reserved. CENTURY 21®, the CENTURY 21 Logo and C21® are service marks owned by Century 21 Real Estate LLC. Century 21 Real Estate LLC fully supports the principles of the Fair Housing Act and the Equal Opportunity Act. Each office is independently owned and operated. Listing information is deemed reliable but not guaranteed accurate.