
403 SE TENNESSEE AVENUE, Hanceville, AL 35077
Local realty services provided by:CENTURY 21 Advantage
Listed by: allison jackson
Office: sweet homelife real estate
MLS#:21463254
Source:AL_BAMLS
Price summary
- Price:$215,000
- Price per sq. ft.:$182.2
About this home
Welcome home to this beautifully renovated 3-bedroom, 2-bath home in Hanceville! This move-in-ready property offers a functional layout with a spacious laundry room, garage, and fenced backyard complete with a back patio—perfect for relaxing or entertaining. The primary suite features a walk-in shower and walk-in closet, while the home also offers updated finishes throughout. Conveniently located just minutes from Cullman with easy access to Interstate I-65, this home combines comfort, convenience, and a great location. Completely renovated and ready for its new owners—don't miss your chance to make it yours!
Contact an agent
Home facts
- Year built:1991
- Listing ID #:21463254
- Added:56 day(s) ago
- Updated:October 22, 2026 at 02:41 PM
Rooms and interior
- Bedrooms:3
- Total bathrooms:2
- Full bathrooms:2
- Flooring:Vinyl
- Kitchen Description:Laminate Counter, Refrigerator, Stove-Electric
- Bedroom Description:Walk-In Closets
- Living area:1,180 sq. ft.
Heating and cooling
- Cooling:Central, Heat Pump, Split System
- Heating:Central, Heat Pump
Structure and exterior
- Year built:1991
- Building area:1,180 sq. ft.
- Lot area:0.3 Acres
- Construction Materials:1 Side Brick, Siding-Vinyl
- Exterior Features:Covered Deck, Covered Patio, Fenced Yard, Porch
- Foundation Description:Slab
- Levels:1 Story
Schools
- High school:HANCEVILLE
- Middle school:HANCEVILLE
- Elementary school:HANCEVILLE
Utilities
- Water:Public Water
- Sewer:Sewer Connected
Finances and disclosures
- Price:$215,000
- Price per sq. ft.:$182.2
Features and amenities
- Appliances:Refrigerator, Stove - Electric
- Laundry features:Dryer-Electric, Laundry in Middle Level, Washer Hookup
- Amenities:Pull-Down Attic, Smooth Ceilings
Parking
- Parking description:Attached, Carport 1 Car, Driveway Parking
- Garage spaces:1
- Carport spaces:1
New listings near 403 SE TENNESSEE AVENUE
- New
 $575,000Active3 beds 3 baths2,222 sq. ft.
350 Ege Dr, Hanceville, AL 35077
MLS# 531915Listed by: JOSEPH CARTER REALTY-CULLMAN - New
 $272,000Active4 beds 3 baths2,353 sq. ft.
311 Mcnutt Dr, Hanceville, AL 35077
MLS# 531891Listed by: SOUTHERN.256 REAL ESTATE LLC - New
 $24,000Active1.29 Acres
760 Co Rd 557, Hanceville, AL 35077
MLS# 531867Listed by: REALTYSOUTH - CULLMAN OFFICE - New
 $245,000Active3 beds 2 baths1,486 sq. ft.
279 ASHLAND DRIVE SW, Hanceville, AL 35077
MLS# 21467735Listed by: RE/MAX NORTHERN PROPERTIES - New
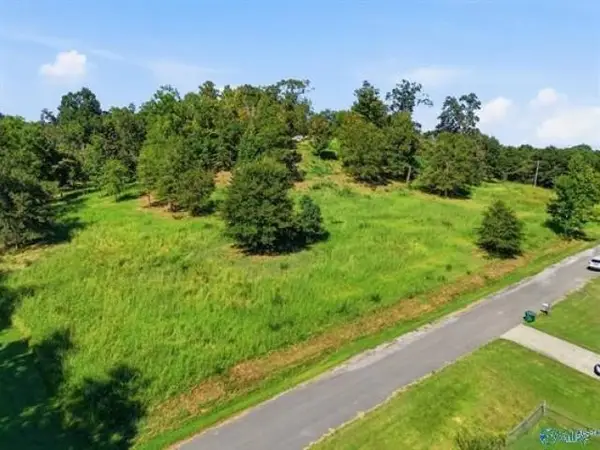 $200,000Active5 Acres
810 E Railroad Ave, Hanceville, AL 35077
MLS# 531763Listed by: A.H. SOTHEBY'S INTERNATIONAL REALTY  $89,000Active8 Acres
1501 COUNTY ROAD 38, Hanceville, AL 35077
MLS# 21467427Listed by: REMAX PATRIOT REALTY $69,000Active6 Acres
1195 COUNTY ROAD 38, Hanceville, AL 35077
MLS# 21467428Listed by: REMAX PATRIOT REALTY $95,000Pending3 beds 2 baths1,327 sq. ft.
102 NW 2nd Ave, Hanceville, AL 35077
MLS# 531732Listed by: REALTYSOUTH - CULLMAN OFFICE $211,500Active3 beds 2 baths1,573 sq. ft.
1607 Edward Street Ne, Hanceville, AL 35077
MLS# 21931368Listed by: SOUTH TOWNE REALTORS, LLC $399,000Active4 beds 3 baths2,603 sq. ft.
512 NE Townsend Dr, Hanceville, AL 35077
MLS# 531682Listed by: INTEGRITY REAL ESTATE


Protect your home and budget from life's surprises with an Assurant Home Warranty, backed by a partner that supports you through every step of homeownership. Explore Plans.
©2026 Century 21 Real Estate LLC. All rights reserved. CENTURY 21®, the CENTURY 21 Logo and C21® are service marks owned by Century 21 Real Estate LLC. Century 21 Real Estate LLC fully supports the principles of the Fair Housing Act and the Equal Opportunity Act. Each office is independently owned and operated. Listing information is deemed reliable but not guaranteed accurate.