
454 Co Rd 555, Hanceville, AL 35077
Local realty services provided by:CENTURY 21 Clement Realty, Inc.
454 Co Rd 555,Hanceville, AL 35077
$214,900
- 3 Beds
- 2 Baths
- 1,456 sq. ft.
- Single family
- Active
Listed by: kelly keel
Office: legacy realty group llc.
MLS#:532087
Source:AL_SMLSA
Price summary
- Price:$214,900
- Price per sq. ft.:$122.38
About this home
Opportunity awaits in the Hanceville community! Situated on 1.5 acres, this 3-bedroom, 2-bath home offers plenty of potential for buyers looking to add their personal touch. This fixer-upper is livable while renovations are underway, making it a great opportunity to update at your own pace. Inside, you'll find an eat-in kitchen, a spacious bonus room for flexible living, and plenty of opportunities to make this home your own. Outside, enjoy a large, private backyard with room to relax, entertain, or simply enjoy the peaceful surroundings. A two-car garage provides additional parking and storage. With 1.5 acres of privacy and endless possibilities, this property is ready for someone with a vision to bring it to life!
Contact an agent
Home facts
- Year built:1964
- Subdivision & Development:None
- Listing ID #:532087
- Added:1 day(s) ago
- Updated:November 02, 2026 at 11:32 PM
Rooms and interior
- Bedrooms:3
- Total bathrooms:2
- Full bathrooms:2
- Rooms Total:9
- Flooring:Carpet, Vinyl
- Dining Description:Eat-in Kitchen
- Kitchen Description:Dishwasher, Eat-in Kitchen, Electric Range, Refrigerator
- Living area:1,456 sq. ft.
Heating and cooling
- Cooling:Ceiling Fan(s), Electric
- Heating:Electric, Propane, Vented Gas
Structure and exterior
- Roof:Metal
- Year built:1964
- Building area:1,456 sq. ft.
- Lot area:1.5 Acres
- Lot Features:Back Yard, Cleared, Few Trees, Front Yard, Garden, Interior Lot, Level
- Architectural Style:Ranch
- Construction Materials:Vinyl Siding
- Foundation Description:Slab
- Levels:1 Story
Schools
- High school:Hanceville
- Middle school:Hanceville
- Elementary school:Hanceville
Utilities
- Water:Water Connected
- Sewer:Septic Tank
Finances and disclosures
- Price:$214,900
- Price per sq. ft.:$122.38
Features and amenities
- Appliances:Dishwasher, Dryer, Electric Range, Refrigerator, Washer
- Laundry features:Dryer, Electric Dryer Hookup, Laundry Room, Washer, Washer Hookup
- Amenities:Ceiling - Blown, Ceiling Fan(s), Crown Molding, Granite Counters
Parking
- Parking description:Attached, Driveway, Garage Door Opener, Garage Faces Front
- Garage:Yes
- Garage spaces:2
New listings near 454 Co Rd 555
- New
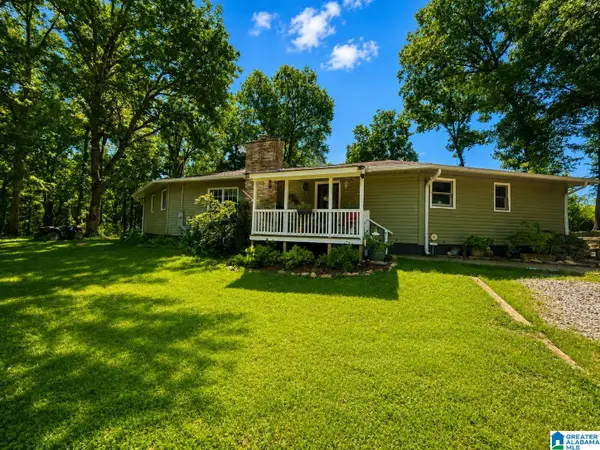 $374,900Active4 beds 2 baths2,200 sq. ft.
167 COUNTY ROAD 620, Hanceville, AL 35077
MLS# 21469145Listed by: LEGACY REALTY GROUP LLC - New
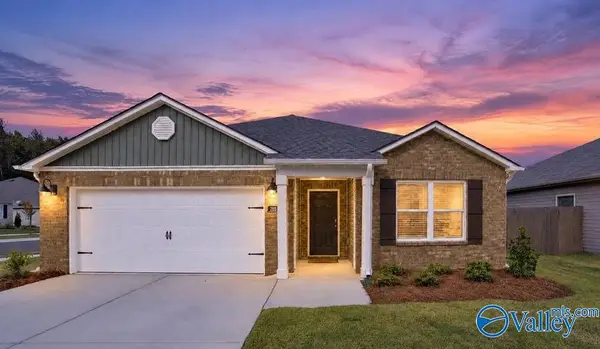 $279,000Active3 beds 2 baths1,618 sq. ft.
285 Ashland Drive, HANCEVILLE, AL 35077
MLS# 21932957Listed by: ERA KING REAL ESTATE - New
 $199,000Active3 beds 2 baths1,350 sq. ft.
1611 Elm, Hanceville, AL 35077
MLS# 532022Listed by: REALTYSOUTH - THE HARBIN CO - New
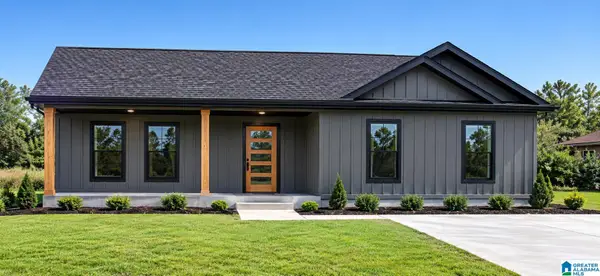 $199,000Active3 beds 2 baths1,220 sq. ft.
106 ALABAMA AVENUE NE, Hanceville, AL 35077
MLS# 21468635Listed by: EXIT REALTY SOUTHERN SELECT - New
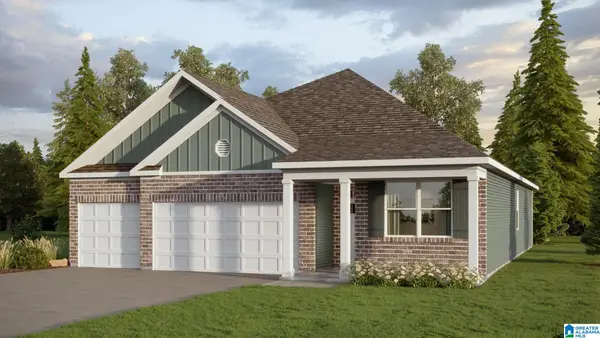 $329,900Active4 beds 3 baths1,941 sq. ft.
302 ASHLAND DRIVE SW, Hanceville, AL 35077
MLS# 21468606Listed by: DHI REALTY OF ALABAMA - New
 $220,000Active3 beds 2 baths952 sq. ft.
233 Co Rd 515, Hanceville, AL 35077
MLS# 531969Listed by: ADVANTAGE REAL ESTATE - CULLMA - New
 $189,000Active3 beds 2 baths1,308 sq. ft.
105 Hobert Warren St, Hanceville, AL 35077
MLS# 531964Listed by: DOYLE REAL ESTATE AGENCY INC - New
 $249,900Active3 beds 2 baths1,440 sq. ft.
213 Highland St, Hanceville, AL 35077
MLS# 531951Listed by: INTEGRITY REAL ESTATE  $575,000Pending3 beds 3 baths2,222 sq. ft.
350 Ege Dr, Hanceville, AL 35077
MLS# 531915Listed by: JOSEPH CARTER REALTY-CULLMAN


Protect your home and budget from life's surprises with an Assurant Home Warranty, backed by a partner that supports you through every step of homeownership. Explore Plans.
©2026 Century 21 Real Estate LLC. All rights reserved. CENTURY 21®, the CENTURY 21 Logo and C21® are service marks owned by Century 21 Real Estate LLC. Century 21 Real Estate LLC fully supports the principles of the Fair Housing Act and the Equal Opportunity Act. Each office is independently owned and operated. Listing information is deemed reliable but not guaranteed accurate.