
4608 COUNTY ROAD 522, Hanceville, AL 35077
Local realty services provided by:CENTURY 21 Clement Realty, Inc.
Listed by: jeffre taylor
Office: weichert realtors cullman
MLS#:21453377
Source:AL_BAMLS
Price summary
- Price:$405,000
- Price per sq. ft.:$163.17
About this home
Tucked away on nearly 8 acres atop Stout Mountain, this custom-built 2,272 sq. ft. home offers the kind of privacy and peace that's hard to find — yet remains conveniently close to I-65, shopping, and Wallace State Community College. Step inside and you're immediately greeted by a soaring vaulted ceiling and a massive stacked-stone wood-burning fireplace that anchors the living room with warmth and character. Rich heart pine floors flow throughout the main living areas, while ceramic tile adds durability in the kitchen, laundry, and baths. The gourmet-style kitchen features an island, butler's pantry, solid surface countertops, stainless appliances, and a sunny breakfast room — a space that's as functional as it is inviting. The main level includes the primary bedroom suite, two full bathrooms, a laundry room, and a flexible sunroom/office with peaceful mountain views from the front porch. The home is thoughtfully designed for accessibility, with wide hallways and a handicap-accessib
Contact an agent
Home facts
- Year built:2007
- Listing ID #:21453377
- Added:51 day(s) ago
- Updated:September 13, 2026 at 02:34 PM
Rooms and interior
- Bedrooms:3
- Total bathrooms:3
- Full bathrooms:3
- Flooring:Carpet, Tile Floor
- Dining Description:Breakfast Room, Dining Room
- Bathrooms Description:Jetted Tub, Linen Closet, Separate Shower, Tub/Shower Combo
- Kitchen Description:Butlers Pantry, Dishwasher Built-In, Eating Area, Island, Oven-Electric, Refrigerator, Stone Counter
- Bedroom Description:Walk-In Closets
- Basement Description:All Unfinished, Partial Basement, Poured Concrete Walls
- Living area:2,482 sq. ft.
Heating and cooling
- Cooling:Central, Electric
- Heating:Central, Electric
Structure and exterior
- Year built:2007
- Building area:2,482 sq. ft.
- Lot area:7.94 Acres
- Lot Features:Acreage, Irregular Lot, Pasture, Some Trees
- Construction Materials:3 Sides Brick, Siding-Hardiplank
- Exterior Features:Open Deck, Porch Screened, Screened Deck, Storage Building
- Foundation Description:Basement
- Levels:2 Stories
Schools
- High school:HANCEVILLE
- Middle school:HANCEVILLE
- Elementary school:HANCEVILLE
Utilities
- Water:Public Water
- Sewer:Septic
Finances and disclosures
- Price:$405,000
- Price per sq. ft.:$163.17
Features and amenities
- Appliances:Dishwasher Built-In, Oven - Electric, Refrigerator
- Laundry features:Dryer-Electric, Laundry in Middle Level, Washer Hookup
- Amenities:Cathedral/Vaulted, Crown Molding, French Doors, Recess Lighting, Smooth Ceilings, Storage Building, Walk-In Attic
Parking
- Parking description:Driveway Parking, Off Street Parking, Parking (MLVL), Unassigned Parking
- Garage spaces:2
New listings near 4608 COUNTY ROAD 522
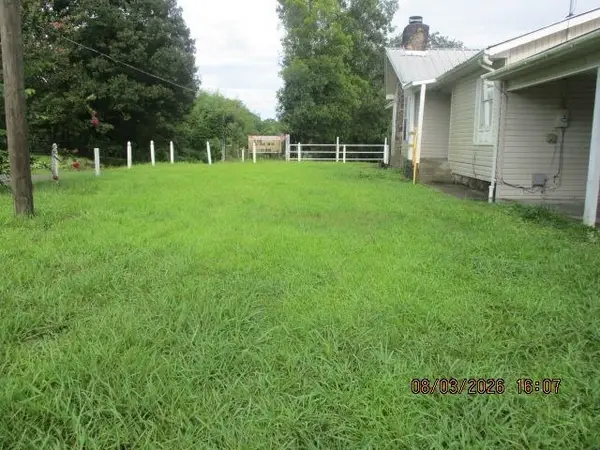 $152,900Active3 beds 2 baths1,850 sq. ft.
200 Co Rd 641 #1, Hanceville, AL 35077
MLS# 530896Listed by: ALABAMA REALTY GROUP $135,000Active9.44 Acres
3709 ALABAMA HIGHWAY 69 S, Hanceville, AL 35077
MLS# 21418214Listed by: BETTER HOMES- New
 $74,790Active2.77 Acres
0 County Road 643, Hanceville, AL 35077
MLS# 3546769Listed by: SOUTHEASTERN LAND GROUP, LLC - New
 $239,000Active-- beds -- baths1,550 sq. ft.
167 Co Rd 620 #1 & 2, Hanceville, AL 35077
MLS# 531159Listed by: LEGACY REALTY GROUP LLC 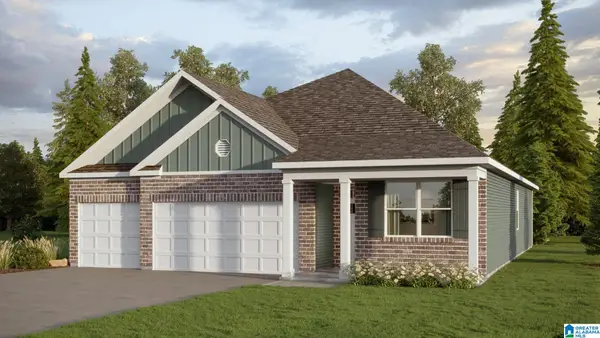 $333,000Pending4 beds 3 baths1,941 sq. ft.
310 ASHLAND DRIVE SW, Hanceville, AL 35077
MLS# 21464383Listed by: DHI REALTY OF ALABAMA- New
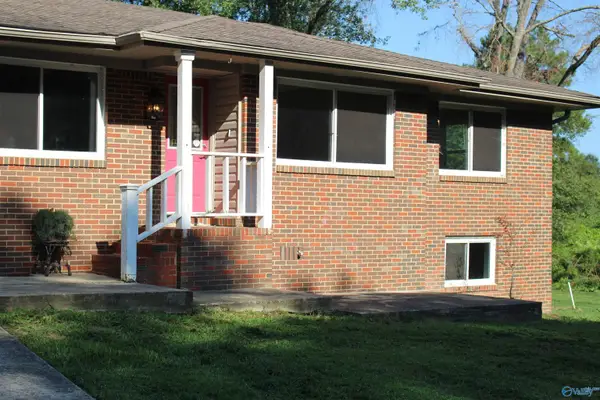 $199,900Active3 beds 1 baths1,486 sq. ft.
533 County Road 645, Hanceville, AL 35077
MLS# 21928570Listed by: KELLER WILLIAMS METRO NORTH - New
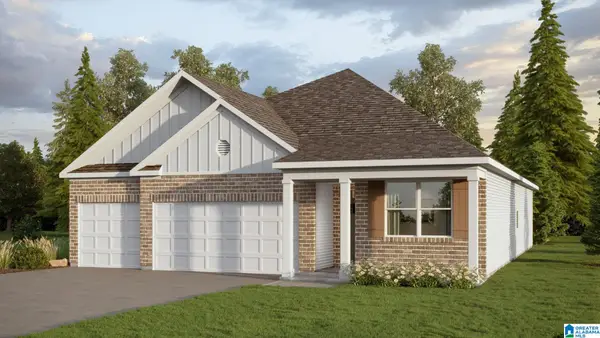 $328,900Active4 beds 3 baths1,941 sq. ft.
204 ASHLAND DRIVE, Hanceville, AL 35077
MLS# 21464142Listed by: DHI REALTY OF ALABAMA - New
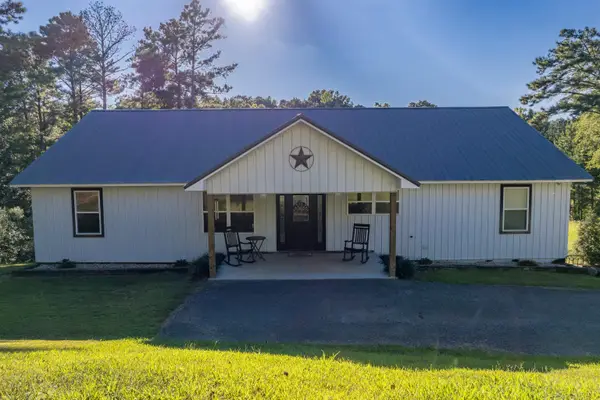 $429,000Active3 beds 3 baths4,026 sq. ft.
180 Co Rd 479, Hanceville, AL 35077
MLS# 531063Listed by: ERA WALDROP REAL ESTATE - New
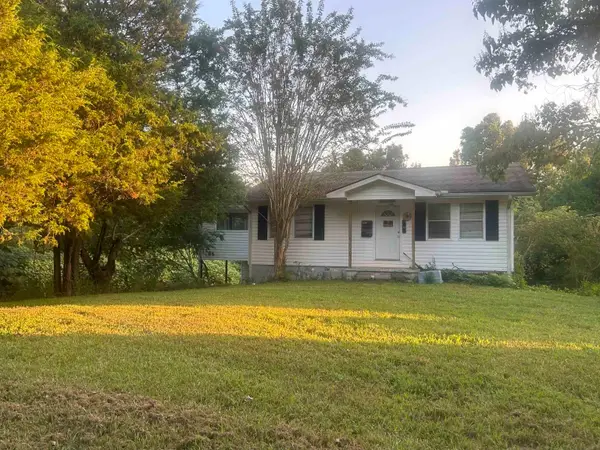 $149,900Active2 beds 2 baths1,272 sq. ft.
557 Co Rd 551, Hanceville, AL 35077
MLS# 531031Listed by: DOYLE REAL ESTATE AGENCY INC 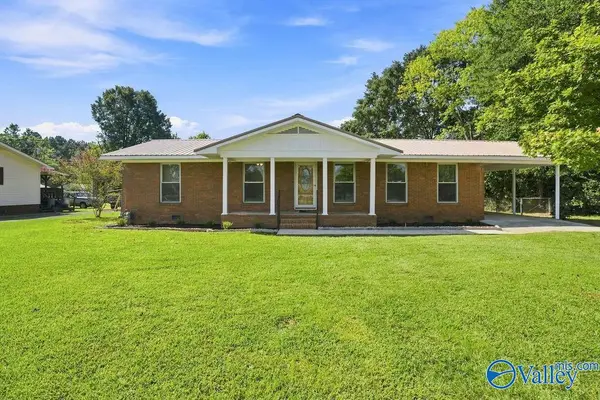 $165,000Pending3 beds 2 baths1,409 sq. ft.
1205 Spruce Street Se, Hanceville, AL 35077
MLS# 21927761Listed by: ENGEL & VOLKERS MADISON


Protect your home and budget from life's surprises with an Assurant Home Warranty, backed by a partner that supports you through every step of homeownership. Explore Plans.
©2026 Century 21 Real Estate LLC. All rights reserved. CENTURY 21®, the CENTURY 21 Logo and C21® are service marks owned by Century 21 Real Estate LLC. Century 21 Real Estate LLC fully supports the principles of the Fair Housing Act and the Equal Opportunity Act. Each office is independently owned and operated. Listing information is deemed reliable but not guaranteed accurate.