
4608 Co Rd 522, Hanceville, AL 35077
Local realty services provided by:CENTURY 21 Clement Realty, Inc.
4608 Co Rd 522,Hanceville, AL 35077
$405,000
- 3 Beds
- 3 Baths
- 2,272 sq. ft.
- Single family
- Active
Listed by: jeffre taylor
Office: weichert realtors cullman
MLS#:528755
Source:AL_SMLSA
Price summary
- Price:$405,000
- Price per sq. ft.:$148.46
About this home
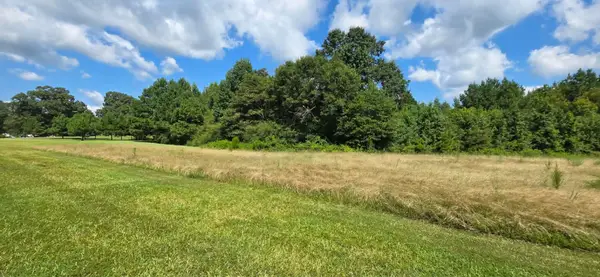
Tucked away on nearly 8 acres atop Stout Mountain, this custom-built 2,272 sq. ft. home offers the kind of privacy and peace that's hard to find — yet remains conveniently close to I-65, shopping, and Wallace State Community College.
Step inside and you're immediately greeted by a soaring vaulted ceiling and a massive stacked-stone wood-burning fireplace that anchors the living room with warmth and character. Rich heart pine floors flow throughout the main living areas, while ceramic tile adds durability in the kitchen, laundry, and baths. The gourmet-style kitchen features an island, butler's pantry, solid surface countertops, stainless appliances, and a sunny breakfast room — a space that's as functional as it is inviting.
The main level includes the primary bedroom suite, two full bathrooms, a laundry room, and a flexible sunroom/office with peaceful mountain views from the front porch. The home is thoughtfully designed for accessibility, with wide hallways and a handicap-access.
Contact an agent
Home facts
- Year built:2007
- Listing ID #:528755
- Added:36 day(s) ago
- Updated:August 29, 2026 at 02:33 PM
Rooms and interior
- Bedrooms:3
- Total bathrooms:3
- Full bathrooms:2
- Half bathrooms:1
- Rooms Total:8
- Flooring:Ceramic Tile, Pine (Flooring)
- Dining Description:Eat-in Kitchen
- Kitchen Description:Dishwasher, Eat-in Kitchen, Electric Range, Kitchen Island, Pantry, Refrigerator
- Bedroom Description:Primary Bedroom Main, Walk-In Closet(s)
- Basement:Yes
- Basement Description:Concrete, Interior Entry
- Living area:2,272 sq. ft.
Heating and cooling
- Cooling:Ceiling Fan(s), Central Air, Electric
- Heating:Central, Electric
Structure and exterior
- Roof:Architectual/Dimensional
- Year built:2007
- Building area:2,272 sq. ft.
- Lot area:7.94 Acres
- Lot Features:Few Trees, Front Yard, Gentle Rolling, Pasture
- Architectural Style:Craftsman
- Construction Materials:Brick, Fiber Cement, HardiPlank Type
- Exterior Features:Deck, Front Porch, Screened
- Foundation Description:Crawl Space
- Levels:2 Story
Schools
- High school:Hanceville
- Middle school:Hanceville
- Elementary school:Hanceville
Utilities
- Water:Public, Water Connected
- Sewer:Septic Tank
Finances and disclosures
- Price:$405,000
- Price per sq. ft.:$148.46
- Tax amount:$733 (2025)
Features and amenities
- Appliances:Dishwasher, Electric Range, Refrigerator
- Laundry features:Electric Dryer Hookup, Inside, Laundry Room, Main Level, Washer Hookup
- Amenities:Built-in Features, Cathedral Ceiling(s), Ceiling - Smooth, Ceiling Fan(s), Counters - Solid Surface, Crown Molding, Handicap Features, Natural Woodwork, Open Floorplan, Pantry, Primary Bedroom Main, Recessed Lighting, Vaulted Ceiling(s), Walk-In Closet(s)
Parking
- Parking description:Attached, Concrete, Driveway, Garage Faces Side, Gravel, Inside Entrance, Kitchen Level
- Garage:Yes
- Garage spaces:1
New listings near 4608 Co Rd 522
- New
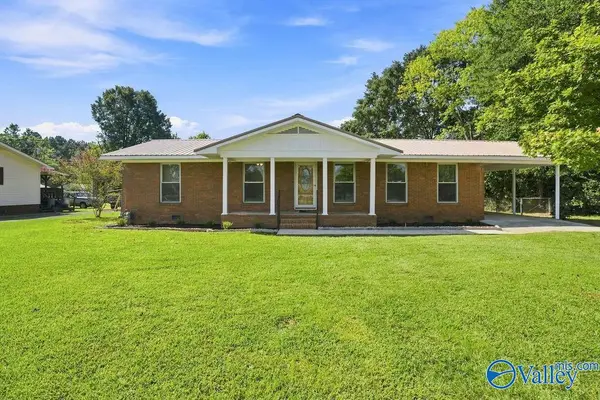 $165,000Active3 beds 2 baths1,409 sq. ft.
1205 Spruce Street Se, Hanceville, AL 35077
MLS# 21927761Listed by: ENGEL & VOLKERS MADISON - New
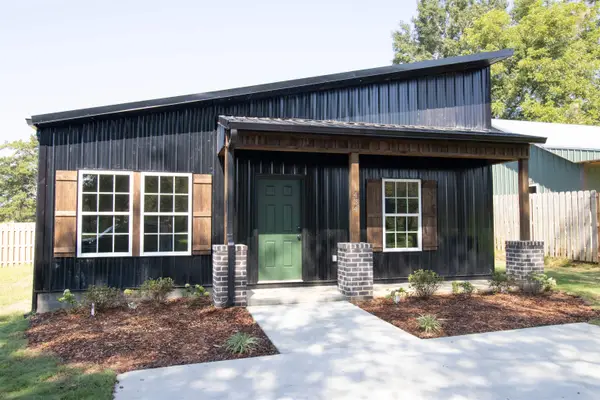 $219,900Active3 beds 2 baths1,200 sq. ft.
1434 Co Rd 617, Hanceville, AL 35077
MLS# 530932Listed by: THE JOURNEY HOME REALTY GROUP - New
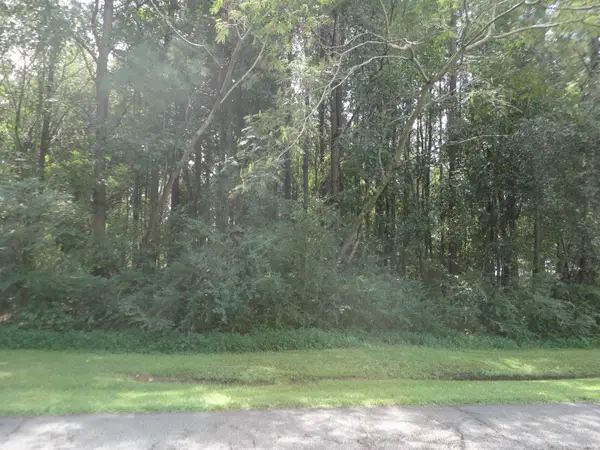 $22,900Active0.5 Acres
0 College Dr, Hanceville, AL 35077
MLS# 530926Listed by: DOVER REAL ESTATE LLC - New
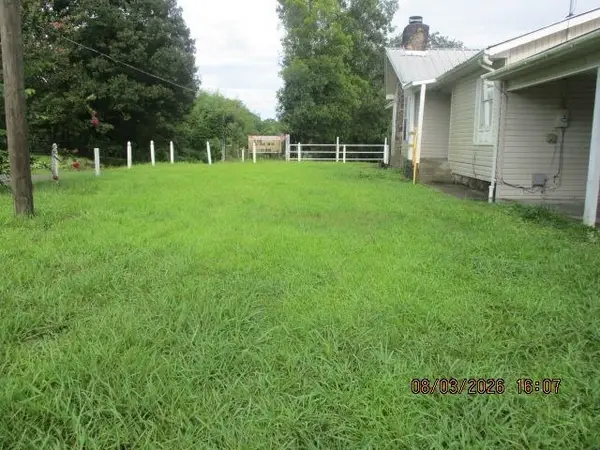 $152,900Active3 beds 2 baths1,850 sq. ft.
200 Co Rd 1641 #1, Hanceville, AL 35077
MLS# 530896Listed by: ALABAMA REALTY GROUP - New
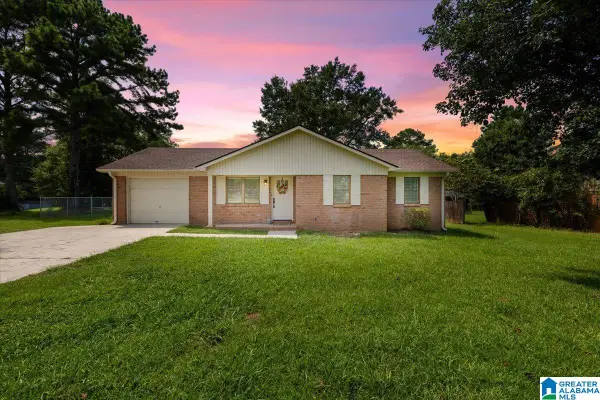 $215,000Active3 beds 2 baths1,180 sq. ft.
403 SE TENNESSEE AVENUE, Hanceville, AL 35077
MLS# 21463254Listed by: SWEET HOMELIFE REAL ESTATE - New
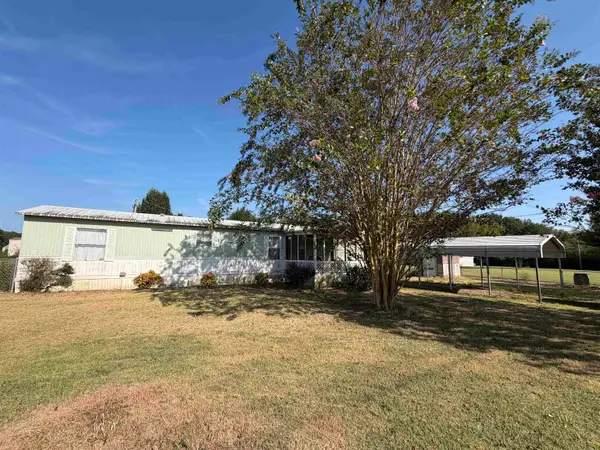 $75,000Active3 beds 2 baths980 sq. ft.
3587 Co Rd 601, Hanceville, AL 35077
MLS# 530852Listed by: MARMAC - CULLMAN - New
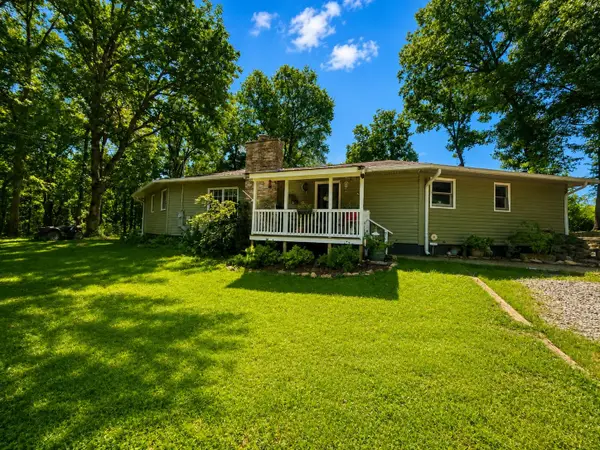 $374,900Active4 beds 2 baths2,200 sq. ft.
167 Co Rd 620, Hanceville, AL 35077
MLS# 530846Listed by: LEGACY REALTY GROUP LLC - New
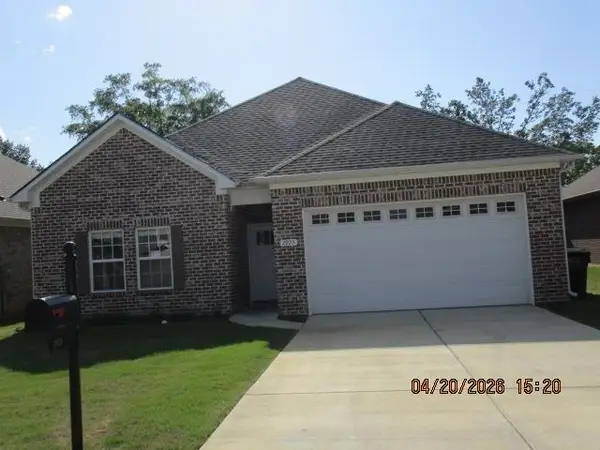 $220,500Active3 beds 2 baths1,620 sq. ft.
2925 Phelan Cirlce, Hanceville, AL 35077
MLS# 530843Listed by: ALABAMA REALTY GROUP - New
 $44,900Active1.9 Acres
0 Hwy 91, Hanceville, AL 35077
MLS# 530827Listed by: INTEGRITY REAL ESTATE - New
 $17,900Active0.53 Acres
0 Hwy 91, Hanceville, AL 35077
MLS# 530829Listed by: INTEGRITY REAL ESTATE


Protect your home and budget from life's surprises with an Assurant Home Warranty, backed by a partner that supports you through every step of homeownership. Explore Plans.
©2026 Century 21 Real Estate LLC. All rights reserved. CENTURY 21®, the CENTURY 21 Logo and C21® are service marks owned by Century 21 Real Estate LLC. Century 21 Real Estate LLC fully supports the principles of the Fair Housing Act and the Equal Opportunity Act. Each office is independently owned and operated. Listing information is deemed reliable but not guaranteed accurate.