
1701 Linwood St, Hartselle, AL 35640
Local realty services provided by:CENTURY 21 Clement Realty, Inc.
1701 Linwood St,Hartselle, AL 35640
$285,000
- 4 Beds
- 2 Baths
- 1,627 sq. ft.
- Single family
- Active
Listed by: alexander baker
Office: marmac real estate - the shoals
MLS#:531377
Source:AL_SMLSA
Price summary
- Price:$285,000
- Price per sq. ft.:$175.17
About this home
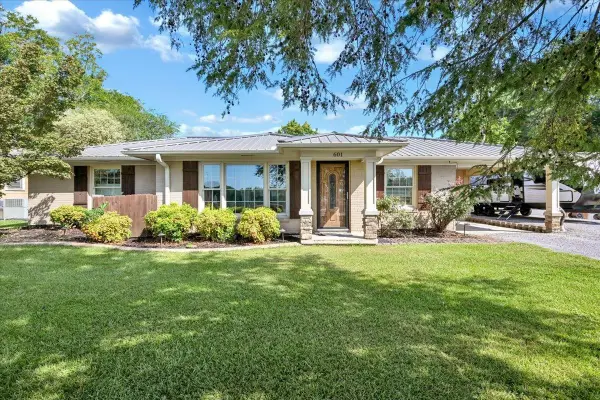
Beautifully updated 4-bedroom, 2-bath home situated on a spacious .78-acre lot in Hartselle! This 1,627 sq ft home offers a comfortable layout with numerous updates throughout. The interior features durable LVP flooring, granite countertops, updated appliances, beautifully updated bathrooms, custom kitchen ceilings, and recessed lighting. A metal roof adds lasting durability and peace of mind. Outside, enjoy the privacy and space this generous lot provides, offering plenty of room for outdoor activities, entertaining, or simply relaxing. Located within the highly desired Hartselle City School District and convenient to local shopping, dining, and amenities, this move-in-ready home combines modern updates with plenty of outdoor space in a great location. Don’t miss your opportunity to make this beautifully updated Hartselle home your own!
Contact an agent
Home facts
- Year built:1900
- Subdivision & Development:None
- Listing ID #:531377
- Added:1 day(s) ago
- Updated:September 22, 2026 at 05:32 PM
Rooms and interior
- Bedrooms:4
- Total bathrooms:2
- Full bathrooms:2
- Rooms Total:8
- Flooring:Vinyl
- Kitchen Description:Dishwasher, Electric Range, Kitchen Island, Refrigerator
- Living area:1,627 sq. ft.
Heating and cooling
- Cooling:Central Air
- Heating:Central
Structure and exterior
- Roof:Metal
- Year built:1900
- Building area:1,627 sq. ft.
- Lot area:0.78 Acres
- Construction Materials:Brick, Vinyl Siding
- Exterior Features:Front Porch, Rain Gutters, Rear Porch
- Foundation Description:Slab
- Levels:1 Story
Schools
- High school:City
- Middle school:City
- Elementary school:City
Utilities
- Water:Public, Water Available, Water Connected
- Sewer:Public Sewer, Sewer Available, Sewer Connected
Finances and disclosures
- Price:$285,000
- Price per sq. ft.:$175.17
- Tax amount:$1,612
Features and amenities
- Appliances:Dishwasher, Electric Range, Refrigerator
- Laundry features:Laundry Room
Parking
- Parking description:Concrete, Driveway, Off Street, On Site
New listings near 1701 Linwood St
- New
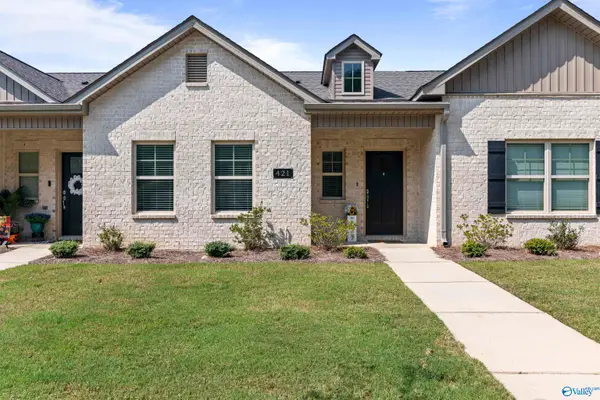 $249,999Active2 beds 2 baths1,453 sq. ft.
421 Lando Cain Road, Hartselle, AL 35640
MLS# 21929789Listed by: LEADING EDGE DECATUR - New
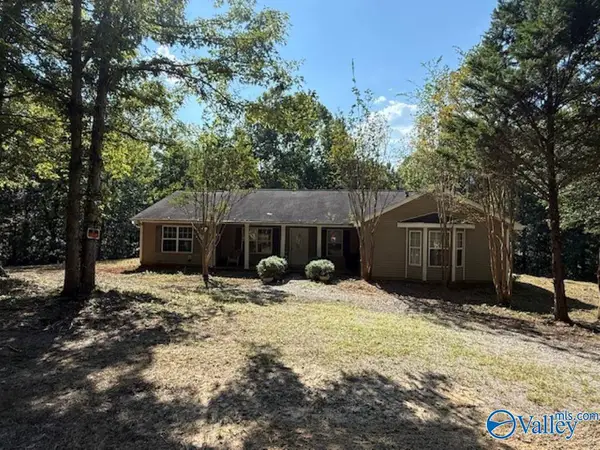 $350,000Active3 beds 2 baths2,022 sq. ft.
522 Wallace Drive, Hartselle, AL 35640
MLS# 21929776Listed by: REMAX PLATINUM - New
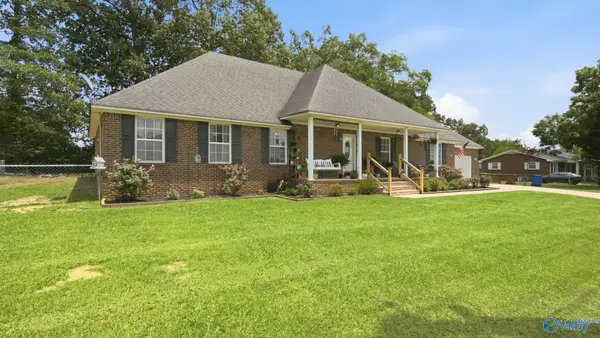 $384,900Active4 beds 2 baths2,559 sq. ft.
1198 Bullard Street, Hartselle, AL 35640
MLS# 21929706Listed by: MALLARD REALTY - New
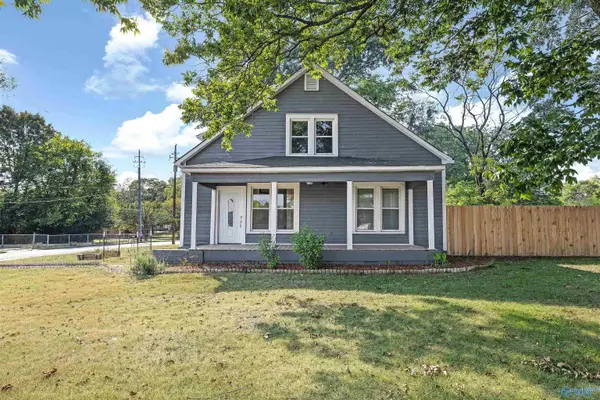 $279,900Active4 beds 2 baths2,518 sq. ft.
201 Day Street, Hartselle, AL 35640
MLS# 21929611Listed by: COLDWELL BANKER FIRST - New
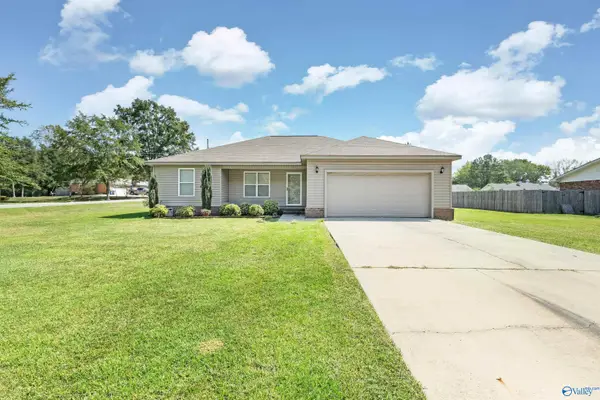 $245,000Active3 beds 2 baths1,521 sq. ft.
600 Gable Circle Sw, Hartselle, AL 35640
MLS# 21929509Listed by: REAL BROKER LLC - New
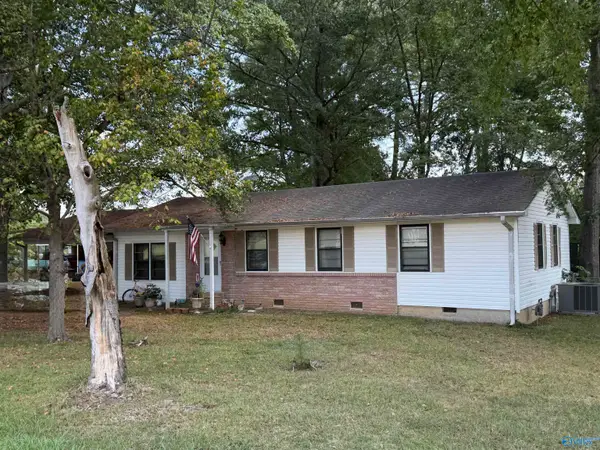 $149,900Active3 beds 1 baths1,300 sq. ft.
1606 Hayes Street, Hartselle, AL 35640
MLS# 21929510Listed by: MCNATT REAL ESTATE AND AUCTION 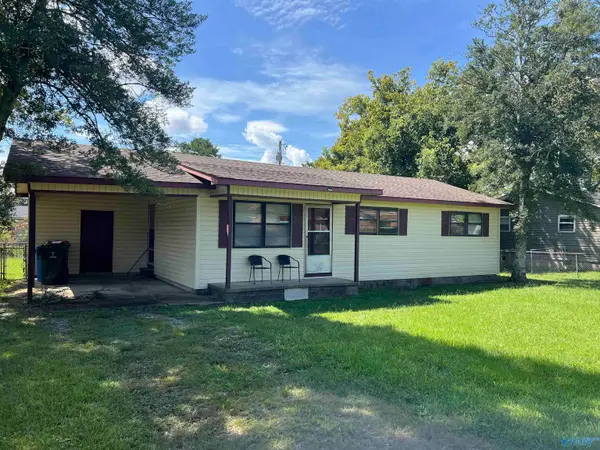 $69,900Pending3 beds 1 baths1,025 sq. ft.
508 Pennylane Street, Hartselle, AL 35640
MLS# 21929511Listed by: MARMAC REAL ESTATE- New
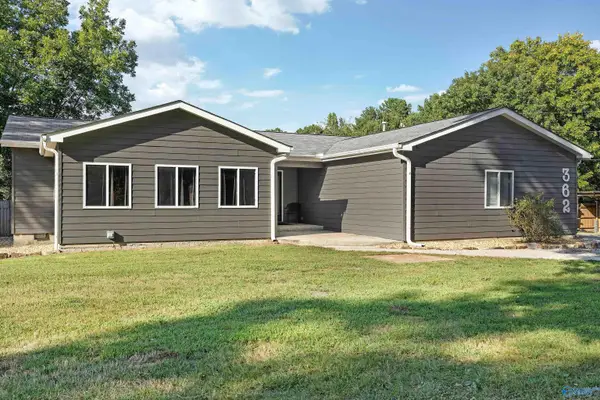 $320,000Active3 beds 2 baths2,075 sq. ft.
362 East Byrd Road, Hartselle, AL 35640
MLS# 21929397Listed by: MAEGAN JONES REAL ESTATE CO - New
 $300,000Active3 beds 2 baths1,698 sq. ft.
601 Nanceford Rd, Hartselle, AL 35640
MLS# 531307Listed by: WEICHERT REALTORS CULLMAN


Protect your home and budget from life's surprises with an Assurant Home Warranty, backed by a partner that supports you through every step of homeownership. Explore Plans.
©2026 Century 21 Real Estate LLC. All rights reserved. CENTURY 21®, the CENTURY 21 Logo and C21® are service marks owned by Century 21 Real Estate LLC. Century 21 Real Estate LLC fully supports the principles of the Fair Housing Act and the Equal Opportunity Act. Each office is independently owned and operated. Listing information is deemed reliable but not guaranteed accurate.