
402 Clyde Lane, Hartselle, AL 35640
Local realty services provided by:CENTURY 21 Clement Realty, Inc.
402 Clyde Lane,Hartselle, AL 35640
$254,900
- 2 Beds
- 2 Baths
- 1,453 sq. ft.
- Townhouse
- Active
Upcoming open houses
- Thu, Sep 1006:00 pm - 06:00 pm
- Sat, Sep 1206:00 pm - 06:00 pm
- Fri, Sep 1806:00 pm - 06:00 pm
- Sat, Sep 1906:00 pm - 06:00 pm
- Thu, Sep 2406:00 pm - 06:00 pm
- Sat, Sep 2606:00 pm - 06:00 pm
Listed by: khalil jones, sonya green
Office: davidson homes llc. 4
MLS#:21911207
Source:AL_NALMLS
Price summary
- Price:$254,900
- Price per sq. ft.:$175.43
- Monthly HOA dues:$127.08
About this home
Move-In Ready! Low Rates! Flex Cash Available! Experience easy, low-maintenance living in the Camilla floor plan at The Retreat at Cain Park. This thoughtfully designed 2BR/2BA townhome offers an open-concept layout featuring quartz countertops, tile backsplash, pendant lighting, soft-close cabinets, pantry, garbage disposal, and a spacious kitchen overlooking the dining and family room. A dedicated office or craft room provides the flexibility to fit your lifestyle without sacrificing a bedroom. The private primary suite features a dual-sink vanity and 5' walk-in shower. Durable LVP flooring runs throughout—no carpet! Unwind on your private patio with access to the attached 2-car garage.
Contact an agent
Home facts
- Year built:2026
- Subdivision & Development:Cain Park
- Listing ID #:21911207
- Added:185 day(s) ago
- Updated:September 05, 2026 at 07:42 PM
Rooms and interior
- Bedrooms:2
- Total bathrooms:2
- Full bathrooms:2
- Rooms Total:6
- Kitchen Description:Dishwasher, Disposal, Electric Water Heater, Microwave, Range
- Living area:1,453 sq. ft.
Heating and cooling
- Cooling:Central Air, Electric
- Heating:Central Heater, Electric
- Central air:Yes
Structure and exterior
- Year built:2026
- Building area:1,453 sq. ft.
- Architectural Style:Open Floor Plan
- Construction Materials:Brick
- Exterior Features:Patio
- Foundation Description:Slab
Schools
- High school:Hartselle
- Middle school:Hartselle Junior High
- Elementary school:F. E. Burleson Elementary
Utilities
- Water:Public
- Sewer:Public Sewer
Finances and disclosures
- Price:$254,900
- Price per sq. ft.:$175.43
Features and amenities
- Appliances:Dishwasher, Electric Water Heater, Microwave, Range
Parking
- Parking description:Garage Faces Rear

New listings near 402 Clyde Lane
- New
 $499,000Active3 beds 2 baths2,200 sq. ft.
916 Tunsel Road Sw, Hartselle, AL 35640
MLS# 21928432Listed by: AGENCY ON MAIN - New
 $169,900Active2 beds 1 baths1,038 sq. ft.
304 Chestnut Street Ne, Hartselle, AL 35640
MLS# 21928355Listed by: AMERISELL REALTY - New
 $249,000Active3 beds 3 baths1,820 sq. ft.
700 Cedar Street, Hartselle, AL 35640
MLS# 21928317Listed by: NEWTON REALTY - New
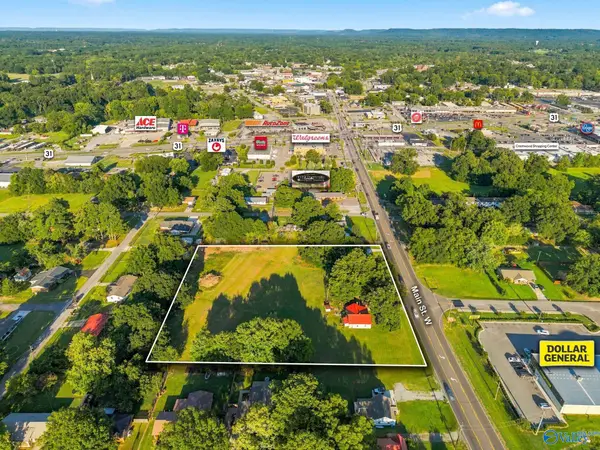 $279,900Active0 Acres
815 Main Street West, Hartselle, AL 35640
MLS# 21928136Listed by: MARMAC REAL ESTATE - New
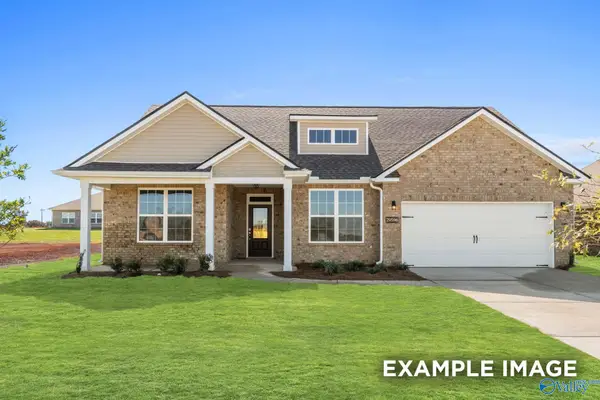 $403,569Active4 beds 4 baths2,678 sq. ft.
827 Ronnie Drive Se, Hartselle, AL 35640
MLS# 21928008Listed by: DAVIDSON HOMES LLC 4 - New
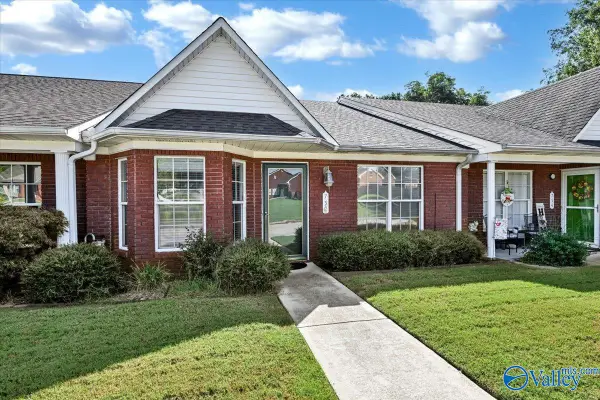 $210,000Active2 beds 2 baths1,343 sq. ft.
752 Martin Street Sw, Hartselle, AL 35640
MLS# 21927998Listed by: AGENCY ON MAIN - New
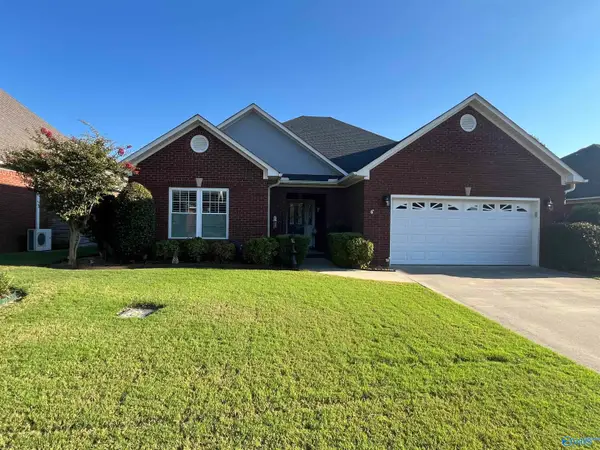 $349,000Active3 beds 2 baths1,980 sq. ft.
546 Blackshear Lane Sw, Hartselle, AL 35640
MLS# 21928000Listed by: SOUTHERN ELITE REALTY ATHENS - New
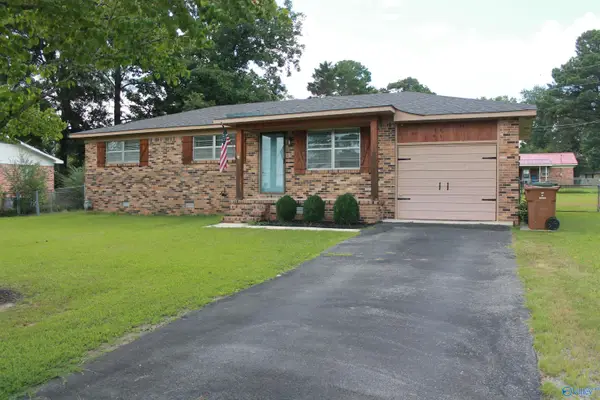 $179,000Active3 beds 1 baths1,000 sq. ft.
309 Star Street Sw, Hartselle, AL 35640
MLS# 21927944Listed by: RE/MAX PLATINUM - New
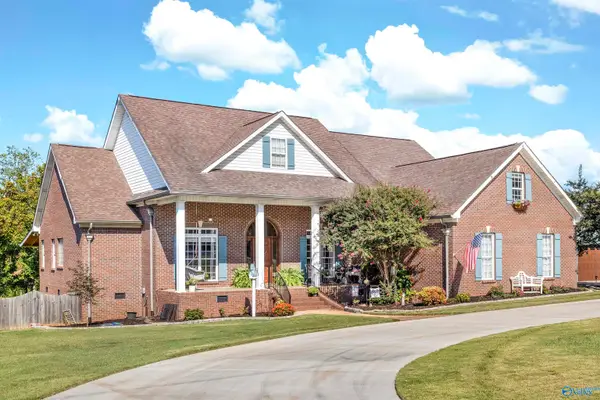 $452,520Active3 beds 2 baths2,512 sq. ft.
4283 Barkley Bridge Road Sw, Hartselle, AL 35640
MLS# 21927903Listed by: MARMAC REAL ESTATE - New
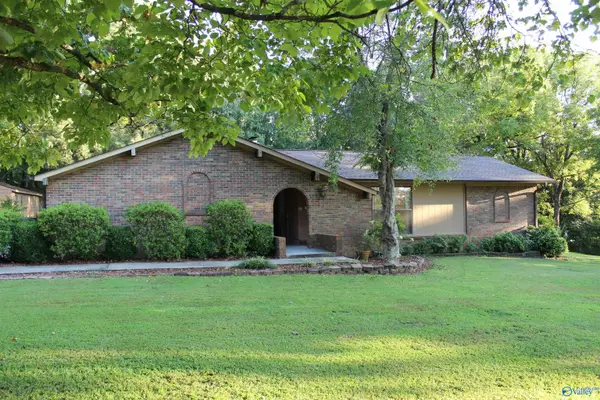 $389,900Active4 beds 2 baths2,045 sq. ft.
51 Spring Valley Trail, Hartselle, AL 35640
MLS# 21927862Listed by: RE/MAX PLATINUM


Protect your home and budget from life's surprises with an Assurant Home Warranty, backed by a partner that supports you through every step of homeownership. Explore Plans.
©2026 Century 21 Real Estate LLC. All rights reserved. CENTURY 21®, the CENTURY 21 Logo and C21® are service marks owned by Century 21 Real Estate LLC. Century 21 Real Estate LLC fully supports the principles of the Fair Housing Act and the Equal Opportunity Act. Each office is independently owned and operated. Listing information is deemed reliable but not guaranteed accurate.