
422 Crescent Drive, Hartselle, AL 35640
Local realty services provided by:CENTURY 21 BELLORA
422 Crescent Drive,Hartselle, AL 35640
$249,900
- 4 Beds
- 2 Baths
- 2,982 sq. ft.
- Single family
- Active
Listed by: chris mcnatt, krysten mcnatt norton
Office: mcnatt real estate and auction
MLS#:21932629
Source:AL_NALMLS
Price summary
- Price:$249,900
- Price per sq. ft.:$83.8
About this home
This spacious property offers 4 bedrooms, Bonus room and 2 bathrooms, along with exceptional garage space featuring a 3-car front-entry and a 2-car side-entry garage. A charming brick fence adds character and definition to the outdoor space. Covered patio out in the backyard provides a cozy spot to relax or entertain. With its versatile layout and unique exterior features, this property offers plenty of room for parking, storage, and enjoying time outdoors.
Contact an agent
Home facts
- Year built:1959
- Subdivision & Development:Tanner Heights
- Listing ID #:21932629
- Added:1 day(s) ago
- Updated:October 27, 2026 at 12:40 AM
Rooms and interior
- Bedrooms:4
- Total bathrooms:2
- Full bathrooms:1
- Kitchen Description:Dishwasher, Microwave, Refrigerator
- Basement Description:Crawl Space
- Living area:2,982 sq. ft.
Heating and cooling
- Cooling:Central Air, Window Unit(s)
- Heating:Central Heater, Wall Furnace
- Central air:Yes
Structure and exterior
- Year built:1959
- Building area:2,982 sq. ft.
- Construction Materials:Brick
- Exterior Features:Covered Patio, Covered Porch, Treed Lot
- Foundation Description:Crawl Space
- Levels:2 Story
Schools
- High school:Hartselle
- Middle school:Hartselle Junior High
- Elementary school:Barkley Bridge
Finances and disclosures
- Price:$249,900
- Price per sq. ft.:$83.8
Features and amenities
- Appliances:Dishwasher, Microwave, Refrigerator

New listings near 422 Crescent Drive
- New
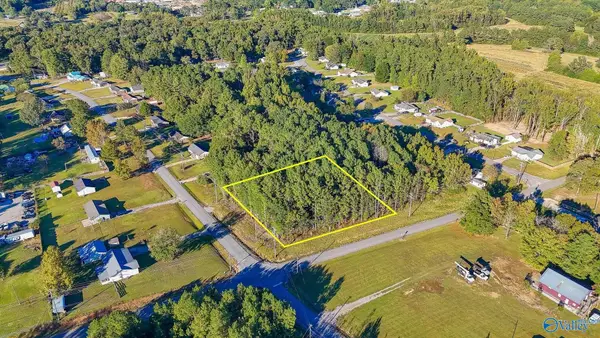 $40,000Active0 Acres
Address Withheld By Seller, Hartselle, AL 35640
MLS# 21932630Listed by: MERITHOUSE REALTY - New
 $340,000Active3 beds 2 baths2,176 sq. ft.
607 Summerlane Sw, Hartselle, AL 35640
MLS# 21932536Listed by: EXP REALTY LLC - New
 $189,900Active3 beds 1 baths1,337 sq. ft.
94 Herring Road, Hartselle, AL 35640
MLS# 21932440Listed by: EXIT RIVER CITY REALTY - New
 $59,000Active0 Acres
0.84 acres Pine Circle, Hartselle, AL 35640
MLS# 21932398Listed by: ESSENTIAL REAL ESTATE DECATUR - New
 $59,000Active0 Acres
0.85 acres Pine Circle, Hartselle, AL 35640
MLS# 21932399Listed by: ESSENTIAL REAL ESTATE DECATUR - New
 $300,000Active5 beds 3 baths3,234 sq. ft.
1105 Oakwood Street Nw, Hartselle, AL 35640
MLS# 21932392Listed by: KELLER WILLIAMS HORIZON - New
 $658,983Active4 beds 4 baths4,135 sq. ft.
404 Ferncrest Street, Hartselle, AL 35640
MLS# 21931929Listed by: PARKER JONES REAL ESTATE - New
 $411,892Active5 beds 4 baths2,769 sq. ft.
826 Ronnie Drive Se, Hartselle, AL 35640
MLS# 21932231Listed by: DAVIDSON HOMES LLC 4 - New
 $169,000Active4 beds 2 baths1,986 sq. ft.
136 Blowing Springs Road, Hartselle, AL 35640
MLS# 21932248Listed by: SOUTHERN ELITE REALTY ATHENS


Protect your home and budget from life's surprises with an Assurant Home Warranty, backed by a partner that supports you through every step of homeownership. Explore Plans.
©2026 Century 21 Real Estate LLC. All rights reserved. CENTURY 21®, the CENTURY 21 Logo and C21® are service marks owned by Century 21 Real Estate LLC. Century 21 Real Estate LLC fully supports the principles of the Fair Housing Act and the Equal Opportunity Act. Each office is independently owned and operated. Listing information is deemed reliable but not guaranteed accurate.