
822 Ronnie Drive Se, Hartselle, AL 35640
Local realty services provided by:CENTURY 21 Clement Realty, Inc.
Office: davidson homes llc. 4
MLS#:21933330
Source:AL_NALMLS
Price summary
- Price:$434,900
- Price per sq. ft.:$162.4
About this home
Under Construction-The Harrison A is one of the last of this floorplan in Cain Park! This beautiful home features 4 bedrooms, 3.5 baths, and a study. A double-door entry welcomes you into a spacious foyer, with the study on one side and bedrooms 2 & 3 on the other. The open-concept family room, kitchen, and dining area are perfect for entertaining. The kitchen features a deluxe appliance package with gas cooktop, upgraded quartz countertops and backsplash, soft-close cabinets, under-cabinet lighting, garbage disposal, and added island storage. The primary suite offers a tile shower, soaking tub, and closet connecting to the laundry room. Enjoy the extended covered patio. *Photos examples, Es
Contact an agent
Home facts
- Listing ID #:21933330
- Added:2 day(s) ago
- Updated:November 07, 2026 at 03:35 PM
Rooms and interior
- Bedrooms:4
- Total bathrooms:4
- Full bathrooms:3
- Half bathrooms:1
- Rooms Total:8
- Kitchen Description:Dishwasher, Disposal, Microwave
- Living area:2,678 sq. ft.
Heating and cooling
- Cooling:Central Air
- Heating:Electric
- Central air:Yes
Structure and exterior
- Building area:2,678 sq. ft.
- Lot area:0.31 Acres
- Architectural Style:Ranch
- Construction Materials:Brick
- Exterior Features:Covered, Porch
- Foundation Description:Slab
Schools
- High school:HARTSELLE
- Middle school:HARTSELLE JUNIOR HIGH
- Elementary school:F. E. BURLESON ELEMENTARY
Utilities
- Sewer:Public Sewer
Finances and disclosures
- Price:$434,900
- Price per sq. ft.:$162.4
Features and amenities
- Appliances:Dishwasher, Disposal
Parking
- Parking description:Attached, Concrete, Driveway, Garage, Garage Door Opener

New listings near 822 Ronnie Drive Se
- New
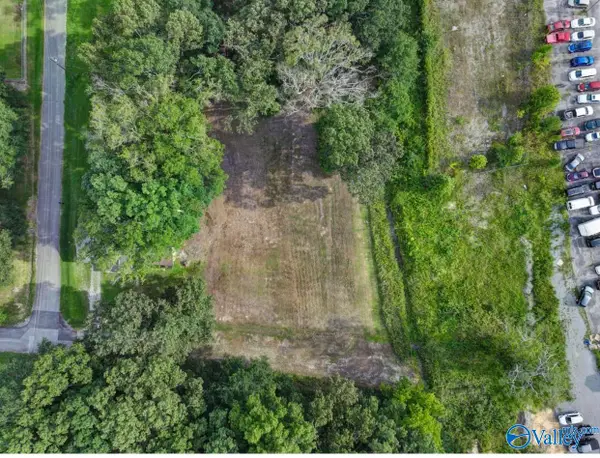 $19,000Active0.5 Acres
14 & 15 Harvey Street, HARTSELLE, AL 35640
MLS# 21933507Listed by: KELLER WILLIAMS REALTY MADISON - New
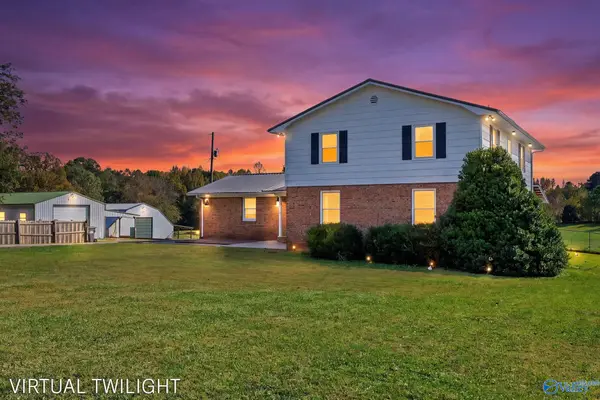 $550,000Active4 beds 4 baths3,739 sq. ft.
587 Highway 36 East, HARTSELLE, AL 35640
MLS# 21933442Listed by: LEGEND REALTY MADISON, LLC - New
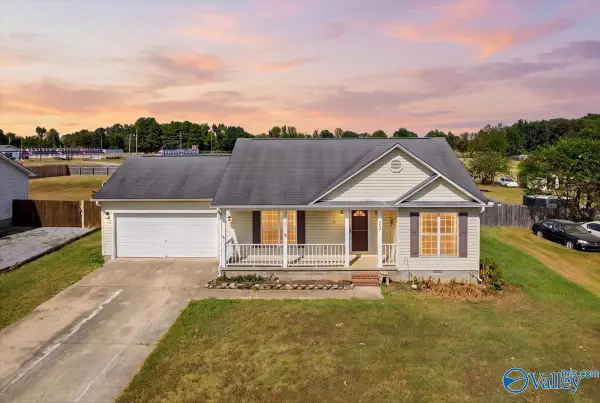 $208,800Active3 beds 2 baths1,275 sq. ft.
23 Robin Court, HARTSELLE, AL 35640
MLS# 21933343Listed by: IMPACT REALTY ADVISORS - New
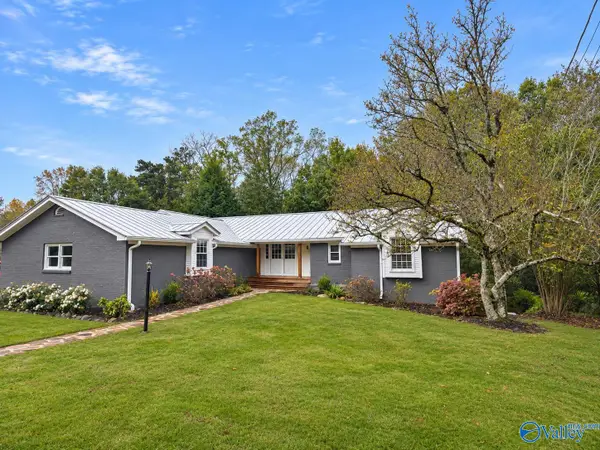 $373,547Active4 beds 4 baths2,205 sq. ft.
241 Hampton Road Nw, HARTSELLE, AL 35640
MLS# 21933319Listed by: PARKER JONES REAL ESTATE - New
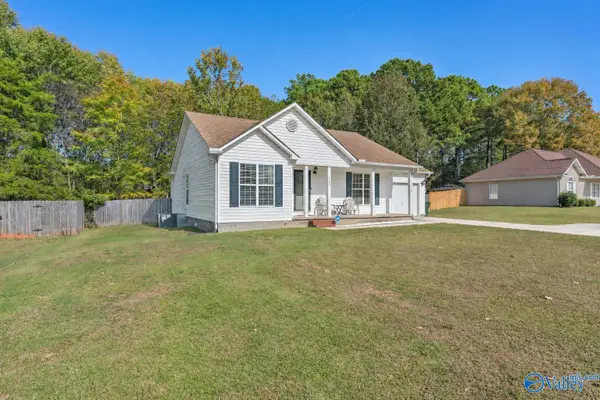 $212,000Active3 beds 2 baths1,249 sq. ft.
1705 Nethery Road, HARTSELLE, AL 35640
MLS# 21933315Listed by: MERITHOUSE REALTY - New
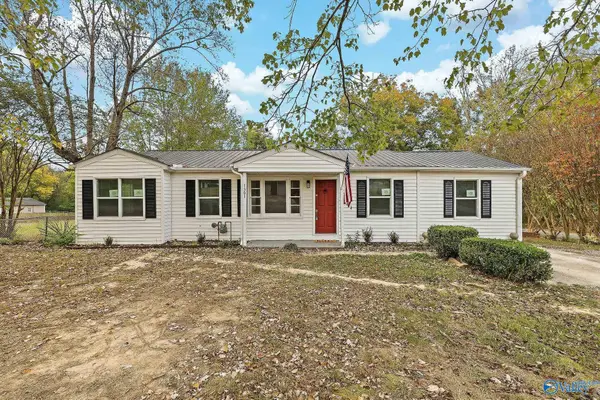 $200,000Active3 beds 2 baths1,500 sq. ft.
1301 Elrod Street Nw, HARTSELLE, AL 35640
MLS# 21933291Listed by: RE/MAX GUNTERSVILLE 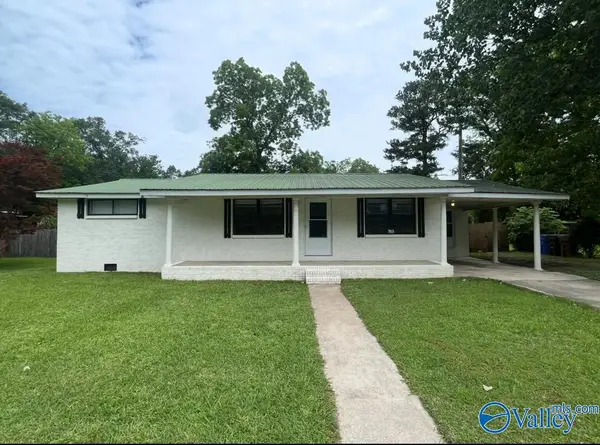 $195,000Pending3 beds 2 baths1,495 sq. ft.
703 East Main Street, HARTSELLE, AL 35640
MLS# 21933176Listed by: SOUTHERN OAK PROPERTIES, INC- New
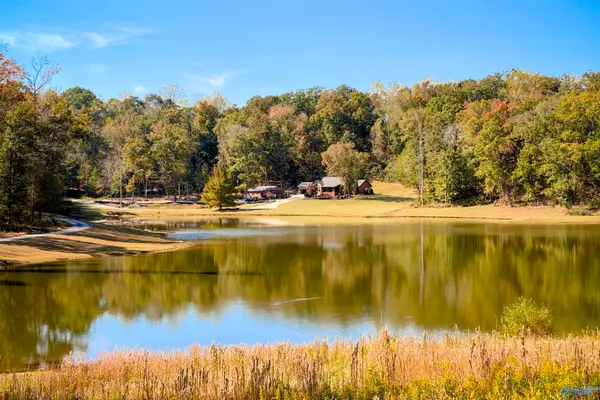 $990,000Active4 beds 4 baths3,032 sq. ft.
2143 Hillview Street Nw, HARTSELLE, AL 35640
MLS# 21933095Listed by: ESSENTIAL REAL ESTATE DECATUR - New
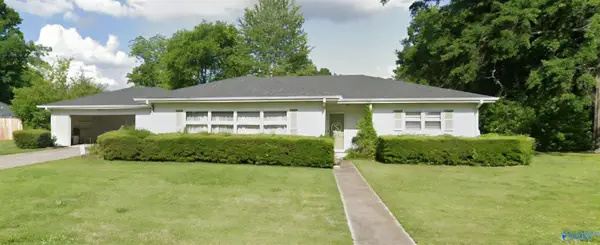 $279,900Active3 beds 2 baths1,784 sq. ft.
Address Withheld By Seller, HARTSELLE, AL 35640
MLS# 21933060Listed by: MARMAC REAL ESTATE


Protect your home and budget from life's surprises with an Assurant Home Warranty, backed by a partner that supports you through every step of homeownership. Explore Plans.
©2026 Century 21 Real Estate LLC. All rights reserved. CENTURY 21®, the CENTURY 21 Logo and C21® are service marks owned by Century 21 Real Estate LLC. Century 21 Real Estate LLC fully supports the principles of the Fair Housing Act and the Equal Opportunity Act. Each office is independently owned and operated. Listing information is deemed reliable but not guaranteed accurate.