
1000 Northridge Trail, Harvest, AL 35749
Local realty services provided by:CENTURY 21 J And L Realty
Listed by: scott dudley
Office: vc realty llc.
MLS#:21918693
Source:AL_NALMLS
Price summary
- Price:$389,850
- Price per sq. ft.:$165.54
- Monthly HOA dues:$32.92
About this home
Under Construction-The Dallas. Get ready to gather your friends & family in this beautiful single level home. Catch up around the quartz island in the kitchen over appetizers & then sit down to your meal in the dining room with its beautifully coffered ceiling. Step right outside to your covered patio to spark up the grill. Your primary suite is a sanctuary to relax & rejuvenate with a separate sitting area, trey ceiling & spacious bath. Enjoy the convenience of the 3-car garage with a mud room entering your home. 3 additional bedrooms feature trey ceilings & 2 full bathrooms to accommodate your needs. Photos/videos of a similar home, options may not be included in price.
Contact an agent
Home facts
- Year built:2026
- Subdivision & Development:Valley Ridge
- Listing ID #:21918693
- Added:105 day(s) ago
- Updated:September 03, 2026 at 02:43 PM
Rooms and interior
- Bedrooms:4
- Total bathrooms:3
- Full bathrooms:3
- Rooms Total:7
- Bathrooms Description:Low Flow Plumbing Fixtures
- Kitchen Description:Dishwasher, Microwave, Range
- Living area:2,355 sq. ft.
Heating and cooling
- Cooling:Central Air
- Heating:Central Heater
- Central air:Yes
Structure and exterior
- Year built:2026
- Building area:2,355 sq. ft.
- Architectural Style:Ranch/1 Story
- Construction Materials:Brick
- Exterior Features:Covered Patio, Covered Porch, Front Porch
- Foundation Description:Slab
- Levels:1 Story
Schools
- High school:Sparkman
- Middle school:Sparkman
- Elementary school:Harvest Elementary School
Utilities
- Water:Public
- Sewer:Public Sewer, Septic Tank
Finances and disclosures
- Price:$389,850
- Price per sq. ft.:$165.54
Features and amenities
- Appliances:Dishwasher, Microwave, Range

New listings near 1000 Northridge Trail
- New
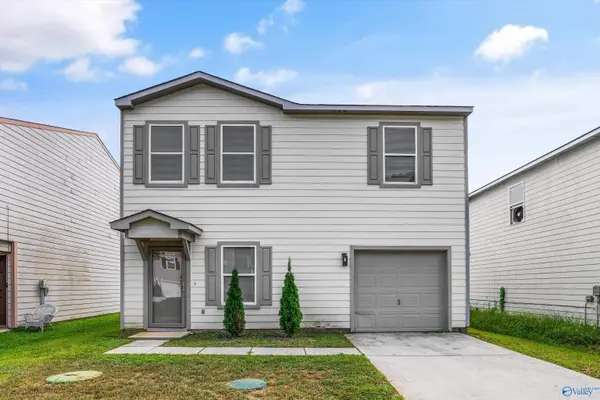 $190,000Active3 beds 2 baths1,449 sq. ft.
203 Farmington Drive, Harvest, AL 35749
MLS# 21928198Listed by: INTOWN PARTNERS - New
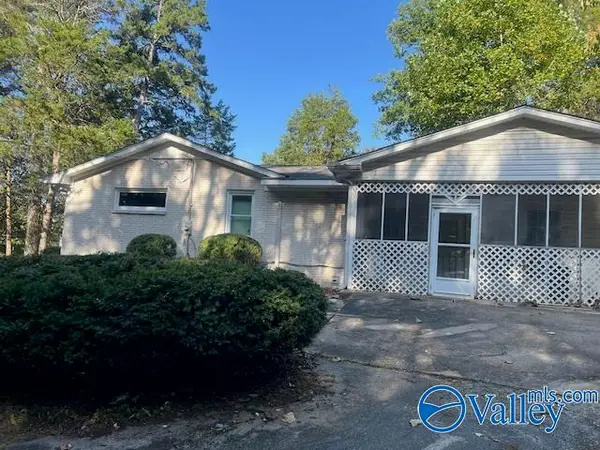 $350,000Active3 beds 3 baths2,500 sq. ft.
Lot 36 Fieldridge Lane, Harvest, AL 35749
MLS# 21928163Listed by: RED DOOR REAL ESTATE - New
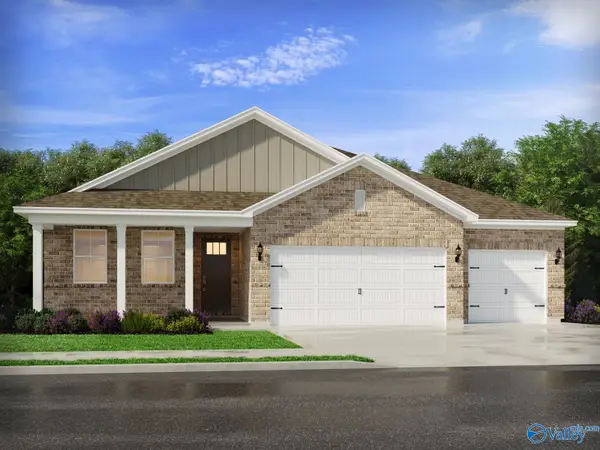 $405,330Active4 beds 3 baths2,356 sq. ft.
29278 Otley Court, Harvest, AL 35749
MLS# 21928006Listed by: MERITAGE HOMES OF ALABAMA 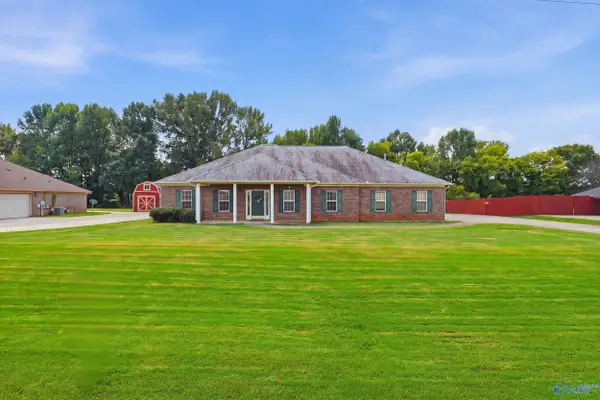 $269,900Pending4 beds 3 baths2,394 sq. ft.
223 Thunderbird Drive, Harvest, AL 35749
MLS# 21927951Listed by: BRICKDRIVEN REALTY MADISON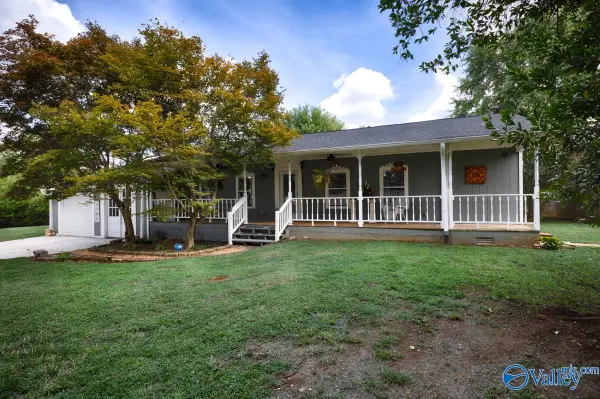 $167,500Pending1 beds 1 baths1,120 sq. ft.
4151 Old Railroad Bed Road, Harvest, AL 35749
MLS# 21927858Listed by: CRYE-LEIKE REALTORS - MADISON- New
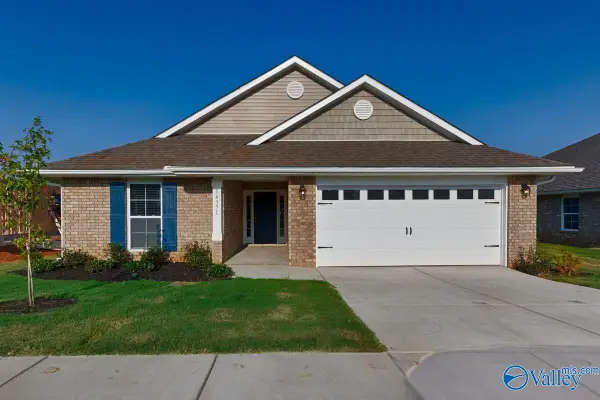 $285,846Active4 beds 2 baths1,635 sq. ft.
28951 Nature Trail Drive, Harvest, AL 35749
MLS# 21927795Listed by: ADAMS HOMES LLC - New
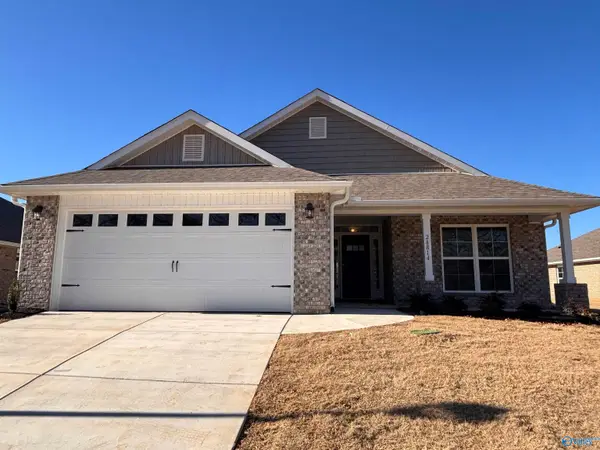 $299,863Active4 beds 2 baths1,820 sq. ft.
28943 Nature Trail Drive, Harvest, AL 35749
MLS# 21927796Listed by: ADAMS HOMES LLC - New
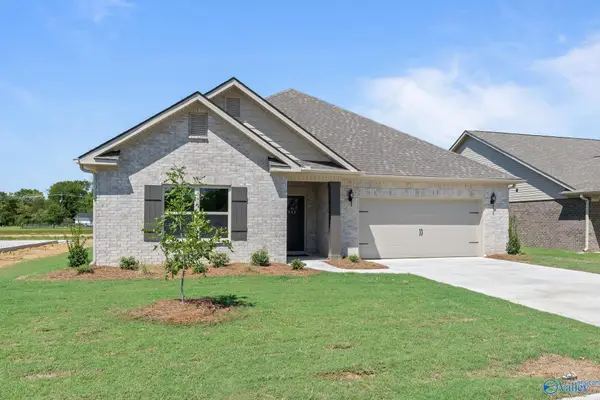 $415,900Active3 beds 2 baths2,303 sq. ft.
407 Ledgeway Drive, Harvest, AL 35749
MLS# 21927777Listed by: CAPSTONE REALTY - New
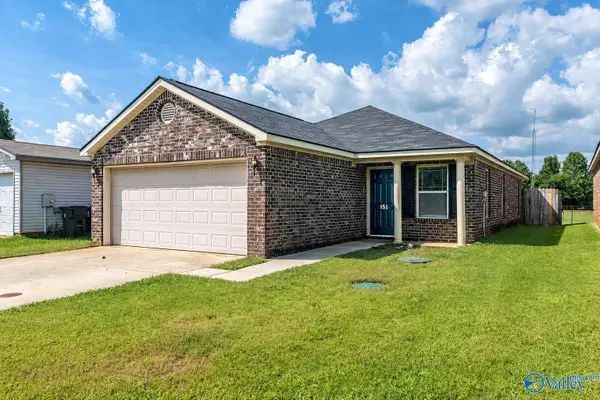 $217,000Active3 beds 2 baths1,500 sq. ft.
151 Cloverbrook Drive, Harvest, AL 35749
MLS# 21927746Listed by: LEADING EDGE R.E. GROUP-MAD. - New
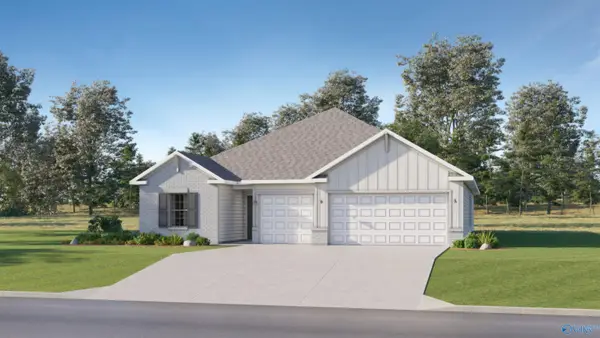 $355,650Active4 beds 3 baths2,172 sq. ft.
130 Sager Circle, Harvest, AL 35749
MLS# 21927684Listed by: LENNAR HOMES COASTAL REALTY


Protect your home and budget from life's surprises with an Assurant Home Warranty, backed by a partner that supports you through every step of homeownership. Explore Plans.
©2026 Century 21 Real Estate LLC. All rights reserved. CENTURY 21®, the CENTURY 21 Logo and C21® are service marks owned by Century 21 Real Estate LLC. Century 21 Real Estate LLC fully supports the principles of the Fair Housing Act and the Equal Opportunity Act. Each office is independently owned and operated. Listing information is deemed reliable but not guaranteed accurate.