
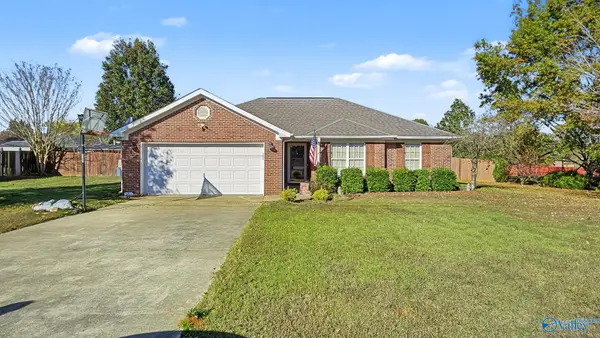
102 Maverick Drive, Harvest, AL 35749
Local realty services provided by:CENTURY 21 Clement Realty, Inc.
102 Maverick Drive,Harvest, AL 35749
$470,000
- 3 Beds
- 4 Baths
- 2,854 sq. ft.
- Single family
- Active
Office: innovative realty solutions
MLS#:21934317
Source:AL_NALMLS
Price summary
- Price:$470,000
- Price per sq. ft.:$164.68
About this home
Beautifully updated 3-bedroom, 3.5-bath home situated on a full acre in a desirable cul-de-sac setting! Featuring oversized rooms with an open floor plan, this home is perfect for entertaining! The main living areas have new LVP flooring, refinished hardwood in the foyer and den and the kitchen hosts all new appliances! Step outside to your own backyard retreat, complete with an inground pool with new liner & pump, spacious deck with gazebo, and fire pit. A detached shop adds even more versatility and functionality. From the inviting interior to the incredible outdoor amenities, this home truly has it all. A rare opportunity to enjoy space, style, and the perfect setting for making memories!
Contact an agent
Home facts
- Year built:1988
- Subdivision & Development:ANDERSON HILLS
- Listing ID #:21934317
- Added:1 day(s) ago
- Updated:November 20, 2026 at 03:52 PM
Rooms and interior
- Bedrooms:3
- Total bathrooms:4
- Full bathrooms:2
- Half bathrooms:1
- Rooms Total:8
- Kitchen Description:Dishwasher
- Living area:2,854 sq. ft.
Heating and cooling
- Cooling:Central Air
- Central air:Yes
Structure and exterior
- Year built:1988
- Building area:2,854 sq. ft.
- Architectural Style:Ranch
- Construction Materials:Brick
- Exterior Features:Covered, Deck, Patio, Porch
Schools
- High school:SPARKMAN
- Middle school:SPARKMAN
- Elementary school:HARVEST ELEMENTARY SCHOOL
Finances and disclosures
- Price:$470,000
- Price per sq. ft.:$164.68
Features and amenities
- Appliances:Dishwasher
Parking
- Parking description:Attached, Garage

New listings near 102 Maverick Drive
- New
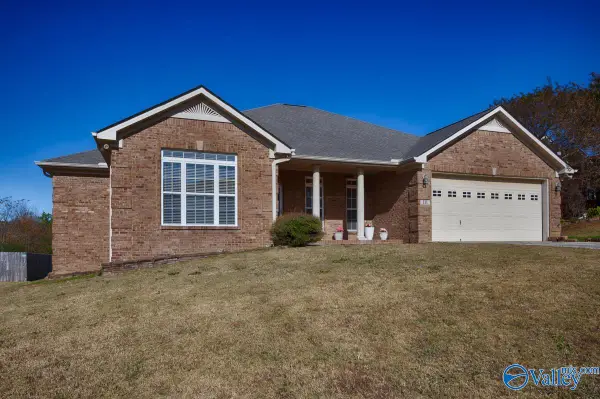 $319,000Active4 beds 3 baths2,237 sq. ft.
111 Burwell Hills Drive, HARVEST, AL 35749
MLS# 21934493Listed by: ALA-TENN REALTY, INC. - New
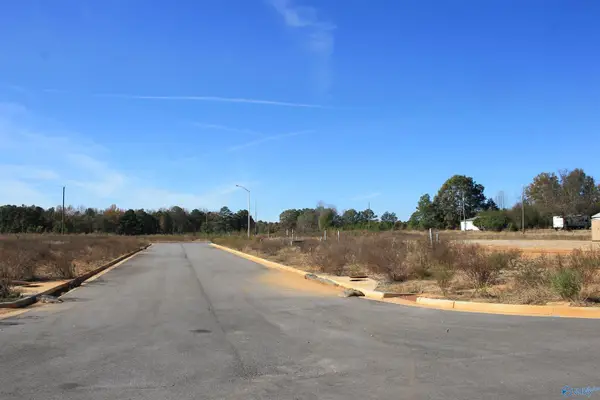 $4,250,000Active31 Acres
248 Jim Mclemore Road, HARVEST, AL 35749
MLS# 21934469Listed by: ALWAYS HOME REAL ESTATE, INC - New
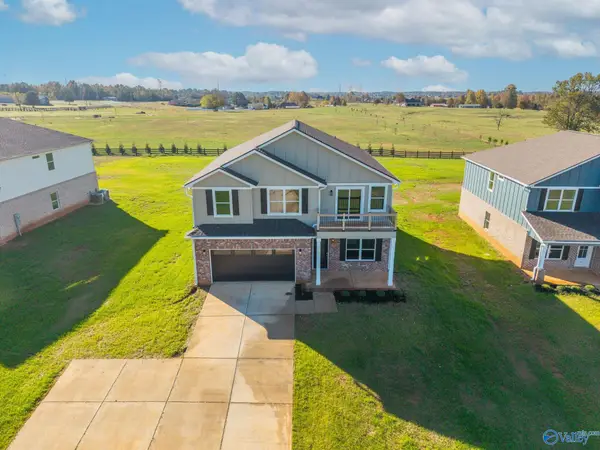 $399,000Active5 beds 3 baths2,708 sq. ft.
30026 Orville Smith Road, HARVEST, AL 35749
MLS# 21934461Listed by: KELLER WILLIAMS REALTY MADISON - New
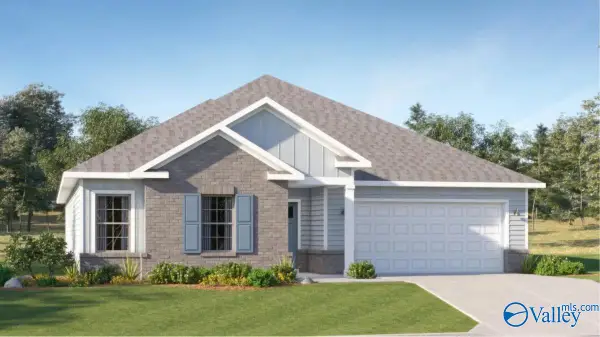 $401,980Active4 beds 3 baths2,402 sq. ft.
152 Sager Circle, HARVEST, AL 35749
MLS# 21934442Listed by: LENNAR HOMES COASTAL REALTY 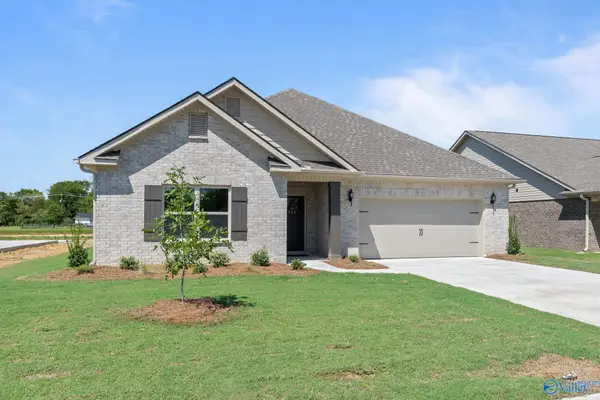 $409,900Active3 beds 2 baths2,303 sq. ft.
406 Ledgeway Drive, HARVEST, AL 35749
MLS# 21927777Listed by: CAPSTONE REALTY- New
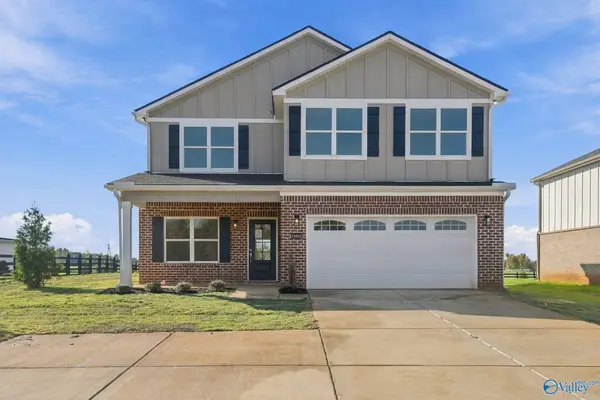 $399,000Active5 beds 4 baths2,707 sq. ft.
30050 Orvil Smith Road, HARVEST, AL 35749
MLS# 21934362Listed by: KELLER WILLIAMS REALTY MADISON 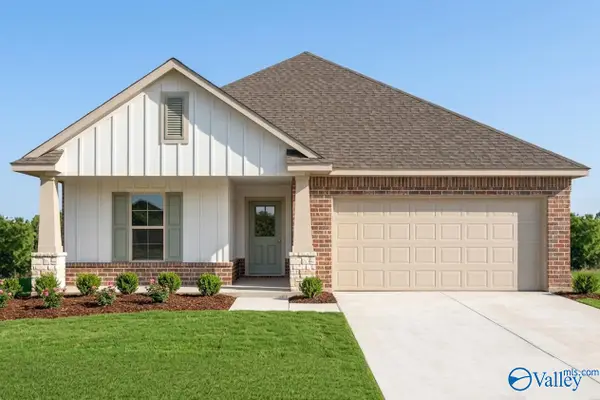 $312,004Pending3 beds 2 baths1,779 sq. ft.
15581 Bees Street Nw, HARVEST, AL 35749
MLS# 21934303Listed by: DSLD HOMES GULF COAST LLC- New
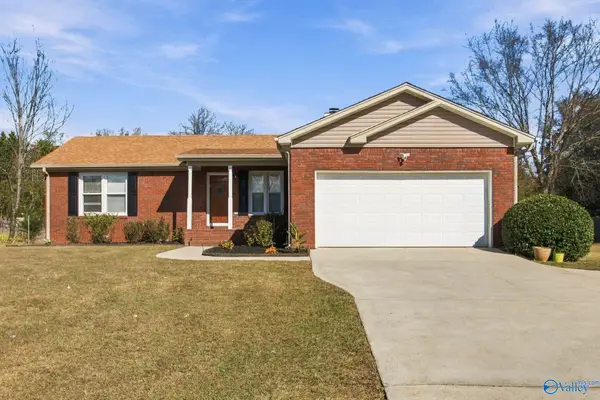 $199,900Active3 beds 2 baths1,349 sq. ft.
107 Willowvalley Drive, HARVEST, AL 35749
MLS# 21934266Listed by: KW HUNTSVILLE - New
 $220,000Active3 beds 2 baths1,380 sq. ft.
14455 Sara Beth Drive, HARVEST, AL 35749
MLS# 21934257Listed by: INNOVATIVE REALTY SOLUTIONS


Protect your home and budget from life's surprises with an Assurant Home Warranty, backed by a partner that supports you through every step of homeownership. Explore Plans.
©2026 Century 21 Real Estate LLC. All rights reserved. CENTURY 21®, the CENTURY 21 Logo and C21® are service marks owned by Century 21 Real Estate LLC. Century 21 Real Estate LLC fully supports the principles of the Fair Housing Act and the Equal Opportunity Act. Each office is independently owned and operated. Listing information is deemed reliable but not guaranteed accurate.