
102 Ophelia Circle, Harvest, AL 35749
Local realty services provided by:CENTURY 21 Clement Realty, Inc.
102 Ophelia Circle,Harvest, AL 35749
$429,900
- 4 Beds
- 3 Baths
- 2,839 sq. ft.
- Single family
- Active
Upcoming open houses
- Sat, Oct 2406:00 pm - 08:00 pm
Listed by: rod weaver
Office: crye-leike realtors - madison
MLS#:21932018
Source:AL_NALMLS
Price summary
- Price:$429,900
- Price per sq. ft.:$151.43
- Monthly HOA dues:$43.33
About this home
102 Ophelia Circle, Harvest Al 35749 - Quality Built and Incredible Floor Plan - This 4 bedroom home and 2.5 baths features over 2800 sqft. Fully Bricked and lovely landscaped yard is this home located on a cul-de-sac street. Featuring a Study with french doors, Formal Dining Room, Living Room PLUS an open floor plan with Family Room with Fireplce, HUGE family Kitchen with TWO Islands plus walk in pantry, Isolated Master Suite with Glamour Bath, Separate Shower, Garden Tub, TWO closets. Gourmet Kitchen with custom Hardwood Cabinets. Large laundry including washer and dryer (as Is) plus additional 3 bedrooms and guest bath. Screened Porch and Patio + Garage - Sprinkler System!
Contact an agent
Home facts
- Year built:2004
- Subdivision & Development:Magnolia Springs
- Listing ID #:21932018
- Added:1 day(s) ago
- Updated:October 20, 2026 at 10:49 PM
Rooms and interior
- Bedrooms:4
- Total bathrooms:3
- Full bathrooms:2
- Half bathrooms:1
- Rooms Total:9
- Kitchen Description:Cooktop, Dishwasher, Microwave, Oven
- Basement Description:Crawl Space
- Living area:2,839 sq. ft.
Heating and cooling
- Cooling:Central Air
- Heating:Central Heater, Gas
- Central air:Yes
Structure and exterior
- Year built:2004
- Building area:2,839 sq. ft.
- Architectural Style:Ranch/1 Story
- Construction Materials:Brick
- Exterior Features:Curb/Gutters, Screened Porch, Sidewalks
- Foundation Description:Crawl Space
- Levels:1 Story
Schools
- High school:Sparkman
- Middle school:Monrovia
- Elementary school:Endeavor Elementary
Utilities
- Water:Public
- Sewer:Private Sewer
Finances and disclosures
- Price:$429,900
- Price per sq. ft.:$151.43
Features and amenities
- Appliances:Dishwasher, Microwave, Oven

New listings near 102 Ophelia Circle
- New
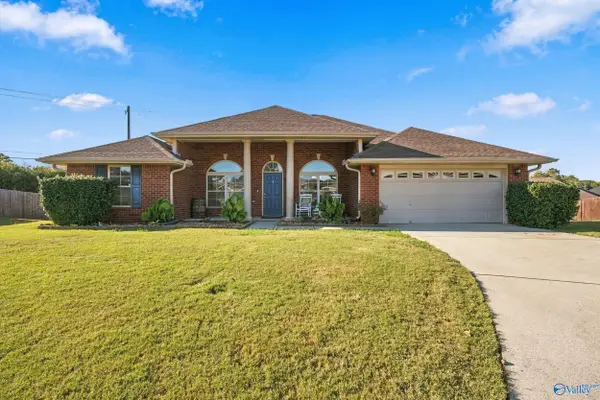 $339,900Active4 beds 2 baths2,183 sq. ft.
99 Coldsprings Drive, Harvest, AL 35749
MLS# 21932164Listed by: AG REAL ESTATE  $289,990Active4 beds 3 baths2,001 sq. ft.
29556 Gallows Cove Nw, Harvest, AL 35749
MLS# 21913710Listed by: MERITAGE HOMES OF ALABAMA- New
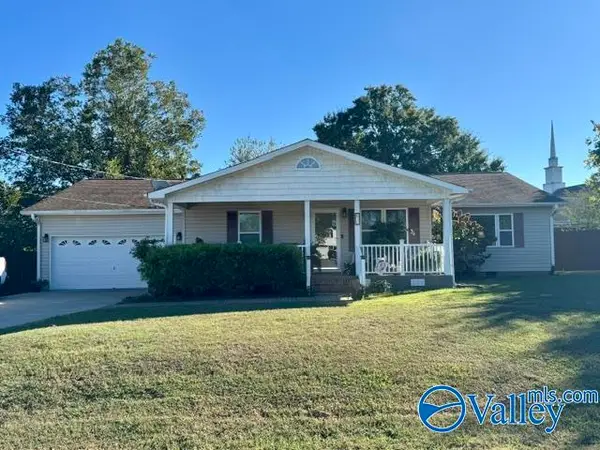 $299,900Active4 beds 2 baths2,020 sq. ft.
246 Ford Chapel Drive, Harvest, AL 35749
MLS# 21931988Listed by: DREAM KEY - New
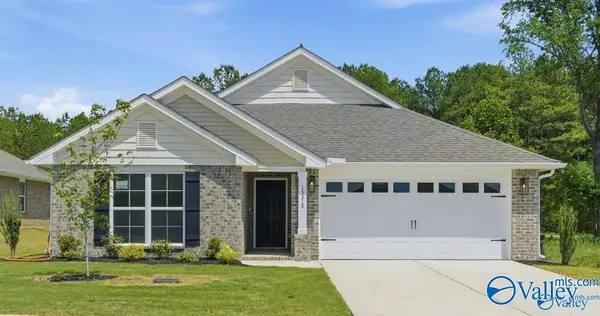 $277,815Active3 beds 2 baths1,525 sq. ft.
29011 Nature Trail Drive, Harvest, AL 35749
MLS# 21931878Listed by: ADAMS HOMES LLC - Open Wed, 5 to 10pmNew
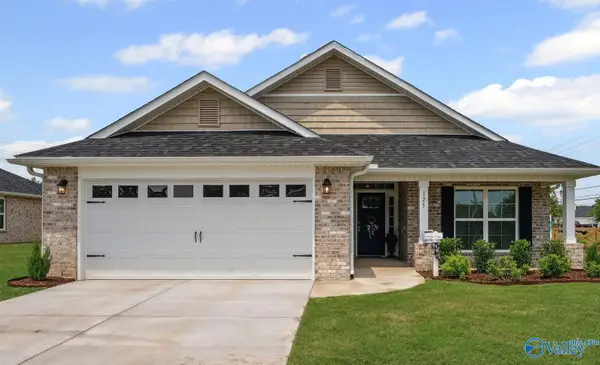 $296,768Active4 beds 2 baths1,820 sq. ft.
28999 Nature Trail Drive, Harvest, AL 35749
MLS# 21931880Listed by: ADAMS HOMES LLC - Open Sun, 4 to 6pmNew
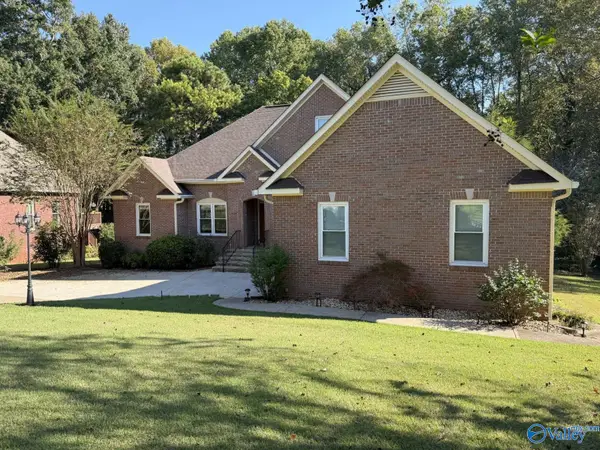 $439,900Active4 beds 4 baths3,239 sq. ft.
119 Louellen Lane, Harvest, AL 35749
MLS# 21931846Listed by: CRYE-LEIKE REALTORS - MADISON - New
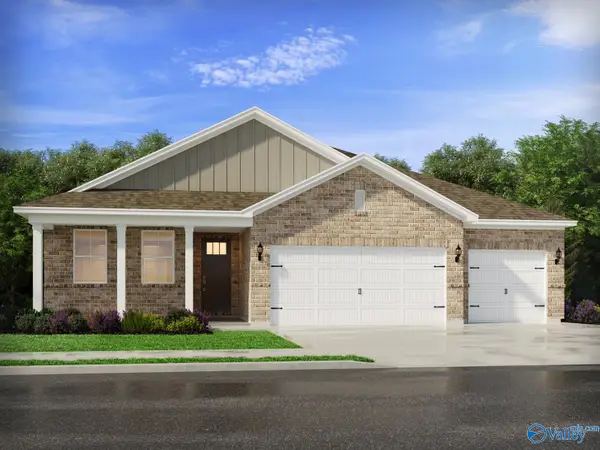 $409,990Active4 beds 3 baths2,356 sq. ft.
29296 Otley Court, Harvest, AL 35749
MLS# 21931719Listed by: MERITAGE HOMES OF ALABAMA - New
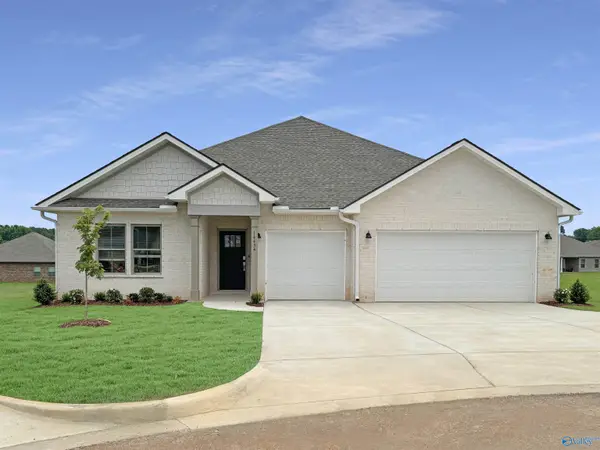 $397,740Active4 beds 3 baths2,571 sq. ft.
136 Sager Circle, Harvest, AL 35749
MLS# 21931698Listed by: LENNAR HOMES COASTAL REALTY - New
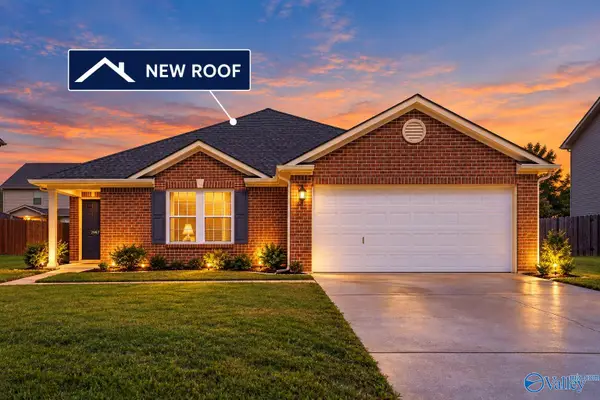 $259,900Active3 beds 2 baths1,749 sq. ft.
29979 Abbeywood Lane, Harvest, AL 35749
MLS# 21931652Listed by: KW HUNTSVILLE


Protect your home and budget from life's surprises with an Assurant Home Warranty, backed by a partner that supports you through every step of homeownership. Explore Plans.
©2026 Century 21 Real Estate LLC. All rights reserved. CENTURY 21®, the CENTURY 21 Logo and C21® are service marks owned by Century 21 Real Estate LLC. Century 21 Real Estate LLC fully supports the principles of the Fair Housing Act and the Equal Opportunity Act. Each office is independently owned and operated. Listing information is deemed reliable but not guaranteed accurate.