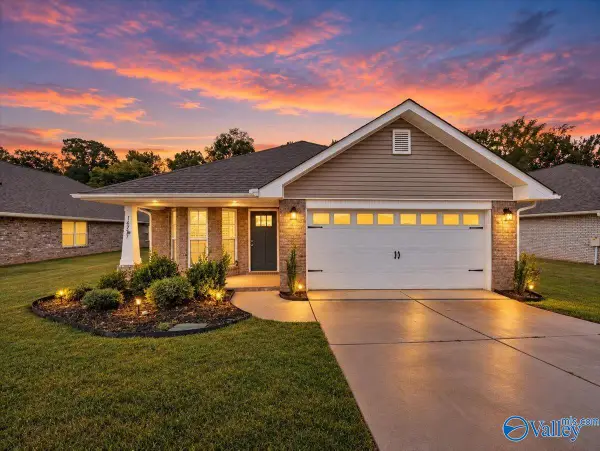
1021 Thornton Br, Harvest, AL 35749
Local realty services provided by:CENTURY 21 Clement Realty, Inc.
1021 Thornton Br,Harvest, AL 35749
$309,000
- 3 Beds
- 2 Baths
- 1,679 sq. ft.
- Single family
- Active
Listed by: elisabeth foust
Office: modern market real estate
MLS#:531547
Source:AL_SMLSA
Price summary
- Price:$309,000
- Price per sq. ft.:$184.04
About this home
Welcome to this 3 bedroom 2 bathroom home in Lantern Pointe Subdivision. The no longer offered Pruitt Plan, is open, airy, and spacious! With an open kitchen, dining, and living area you are sure to have the space you're looking for. This home offers a nice sized Primary bedroom and bathroom and 2 other spacious bedrooms as well. All bedrooms have brand new carpet. Fresh paint throughout. Buyer to verify all info. Call for a showing today!
Contact an agent
Home facts
- Year built:2022
- Subdivision & Development:Other See Remarks
- Listing ID #:531547
- Added:1 day(s) ago
- Updated:September 30, 2026 at 10:16 PM
Rooms and interior
- Bedrooms:3
- Total bathrooms:2
- Full bathrooms:2
- Rooms Total:5
- Flooring:Carpet
- Kitchen Description:Dishwasher, Electric Range, Microwave, Refrigerator
- Living area:1,679 sq. ft.
Heating and cooling
- Cooling:Central Air, Electric
- Heating:Central, Electric
Structure and exterior
- Year built:2022
- Building area:1,679 sq. ft.
- Lot area:0.31 Acres
- Architectural Style:Ranch
- Construction Materials:Brick, Vinyl Siding
- Foundation Description:Slab
- Levels:1 Story
Utilities
- Water:Public, Water Connected
- Sewer:Public Sewer
Finances and disclosures
- Price:$309,000
- Price per sq. ft.:$184.04
- Tax amount:$1,589 (2026)
Features and amenities
- Appliances:Dishwasher, Electric Range, Microwave, Refrigerator
Parking
- Parking description:Attached, Driveway, Garage Faces Front
- Garage:Yes
- Garage spaces:2
New listings near 1021 Thornton Br
- New
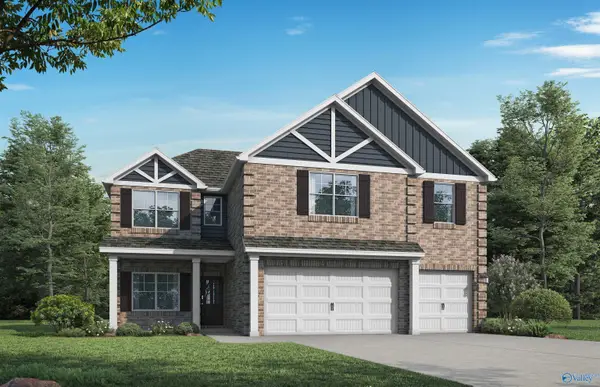 $399,850Active5 beds 4 baths2,683 sq. ft.
0115 Brookford Boulevard, Harvest, AL 35749
MLS# 21930563Listed by: VC REALTY LLC - New
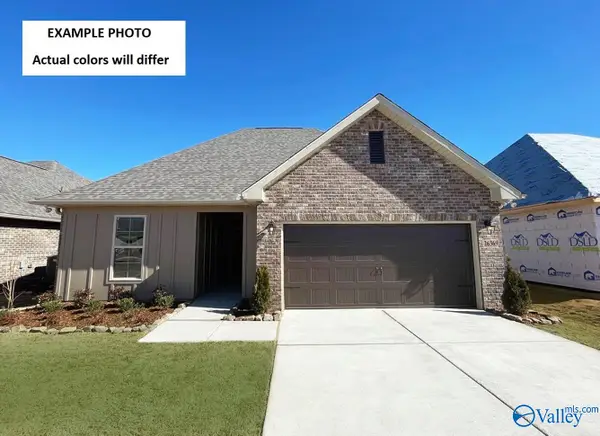 $318,467Active3 beds 2 baths1,779 sq. ft.
15564 Mizewell Lane Nw, Harvest, AL 35749
MLS# 21930534Listed by: DSLD HOMES GULF COAST LLC - New
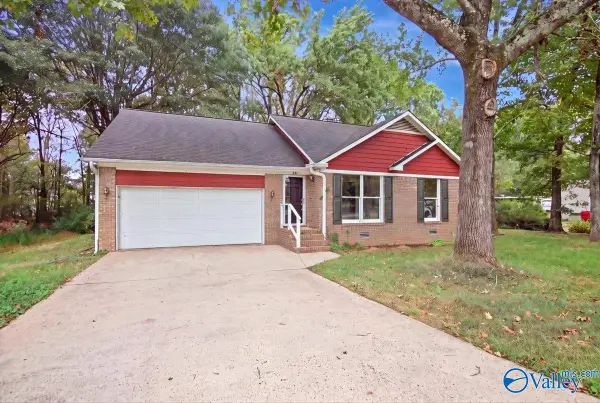 $219,900Active3 beds 2 baths1,255 sq. ft.
254 Mylo Road Nw, Harvest, AL 35749
MLS# 21930528Listed by: LEADING EDGE - New
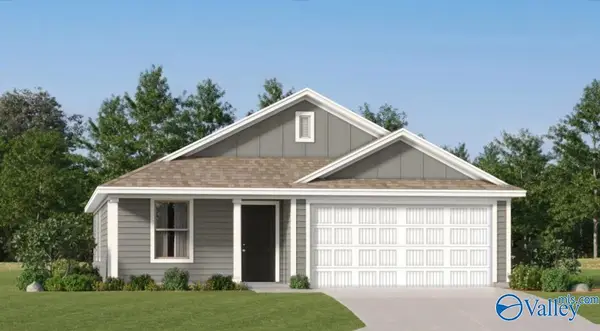 $263,400Active3 beds 2 baths1,260 sq. ft.
108 Border Collie Drive, Harvest, AL 35749
MLS# 21930532Listed by: LENNAR HOMES COASTAL REALTY - New
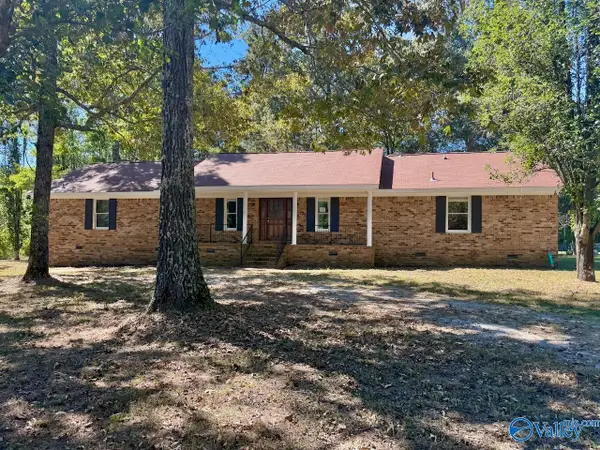 $260,000Active3 beds 3 baths2,200 sq. ft.
6729 Hwy 53, Harvest, AL 35749
MLS# 21930409Listed by: SOUTHERN ELITE REALTY HSV - Open Sat, 4 to 8pmNew
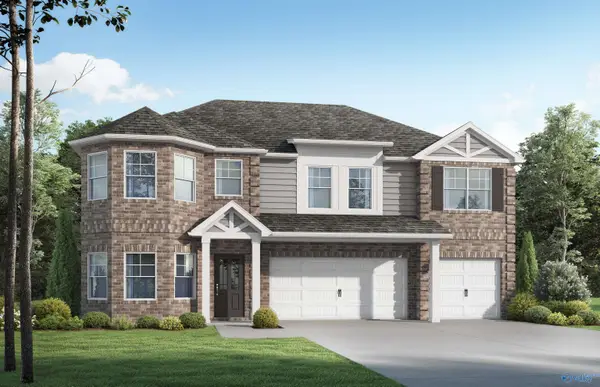 $404,850Active5 beds 4 baths2,794 sq. ft.
127 Brookford Boulevard, Harvest, AL 35749
MLS# 21930223Listed by: VC REALTY LLC - New
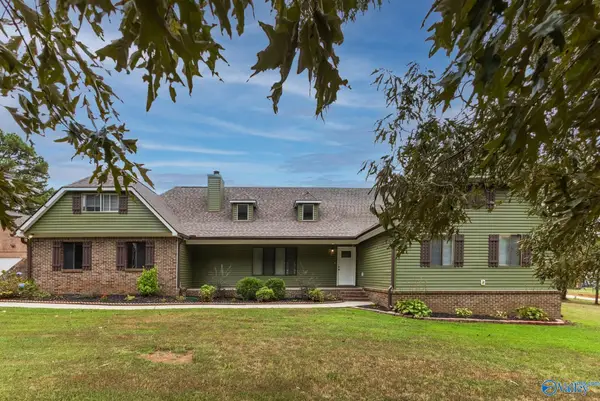 $398,000Active3 beds 3 baths2,458 sq. ft.
26631 Denbo Circle, Harvest, AL 35749
MLS# 21930138Listed by: LEADING EDGE - New
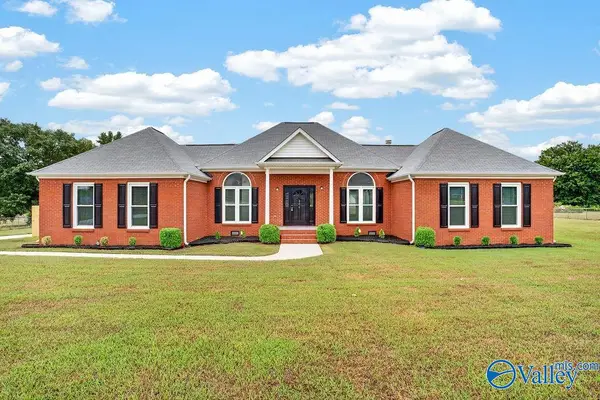 $305,000Active3 beds 2 baths2,107 sq. ft.
208 Round Top Drive, Harvest, AL 35749
MLS# 21930126Listed by: ENGEL & VOLKERS MADISON - New
 $299,000Active3 beds 2 baths1,717 sq. ft.
14237 Wildflower Drive, Harvest, AL 35749
MLS# 21930132Listed by: CENTURY 21 J AND L REALTY


Protect your home and budget from life's surprises with an Assurant Home Warranty, backed by a partner that supports you through every step of homeownership. Explore Plans.
©2026 Century 21 Real Estate LLC. All rights reserved. CENTURY 21®, the CENTURY 21 Logo and C21® are service marks owned by Century 21 Real Estate LLC. Century 21 Real Estate LLC fully supports the principles of the Fair Housing Act and the Equal Opportunity Act. Each office is independently owned and operated. Listing information is deemed reliable but not guaranteed accurate.