
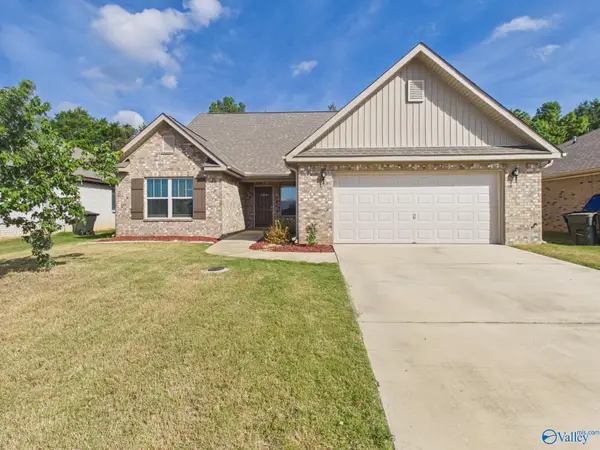
104 First Hill Drive, Harvest, AL 35749
Local realty services provided by:CENTURY 21 Clement Realty, Inc.
104 First Hill Drive,Harvest, AL 35749
$299,500
- 4 Beds
- 2 Baths
- 1,932 sq. ft.
- Single family
- Active
Listed by: sandra vann, bert klimer
Office: legend realty
MLS#:21931173
Source:AL_NALMLS
Price summary
- Price:$299,500
- Price per sq. ft.:$155.02
About this home
NO HOA IN THIS NEIGHBORHOOD. ONE LEVEL HOME WITH 4 BEDROOMS AND A STUDY OR 5TH BEDROOM. ALL HAVE CLOSETS AND WINDOWS AND LVP FLOORING. LIVING ROOM HAS WOOD FLOOR AND OPEN TO KITCHEN. KITCHEN HAS TILE FLOOR WITH KITCHEN ISLAND AND QUARTZ COUNTERTOPS. NEW BACKSPLASH ALSO AND NEW REFRIGERATOR. COVERED FRONT AND REAR PORCH. TWO CAR GARAGE WITH A STORM SHELTER IN THE FLOOR. HOUSE ON A CUL DE SAC AND JUST MINUTES TO MADISON WITH SHOPPING AND WORK . SCHOOLS ARE ALSO NEARBY.
Contact an agent
Home facts
- Year built:2014
- Subdivision & Development:Harvest Landing
- Listing ID #:21931173
- Added:1 day(s) ago
- Updated:October 09, 2026 at 10:46 AM
Rooms and interior
- Bedrooms:4
- Total bathrooms:2
- Full bathrooms:2
- Rooms Total:10
- Kitchen Description:Microwave, Range, Refrigerator
- Living area:1,932 sq. ft.
Heating and cooling
- Cooling:Central Air
- Heating:Central Heater
- Central air:Yes
Structure and exterior
- Year built:2014
- Building area:1,932 sq. ft.
- Architectural Style:Ranch/1 Story
- Construction Materials:Brick
- Exterior Features:Covered Patio, Covered Porch, Cul-de-Sac, Curb/Gutters, Front Porch, Patio, Storm Shelter
- Foundation Description:Slab
- Levels:1 Story
Schools
- High school:Sparkman
- Middle school:Sparkman
- Elementary school:Harvest Elementary School
Utilities
- Water:Public
Finances and disclosures
- Price:$299,500
- Price per sq. ft.:$155.02
Features and amenities
- Appliances:Microwave, Range, Refrigerator
Parking
- Parking description:Driveway-Concrete

New listings near 104 First Hill Drive
- New
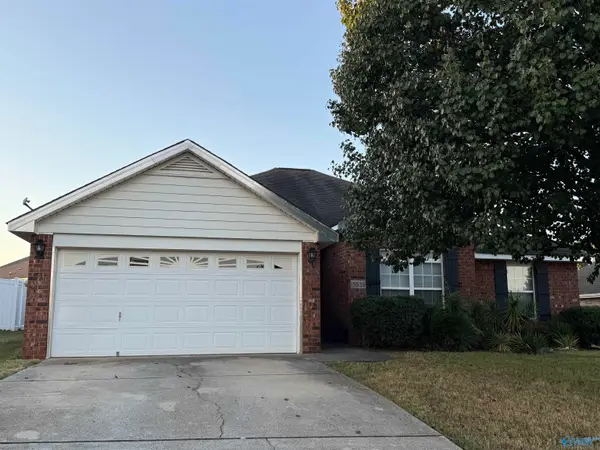 $285,000Active3 beds 2 baths1,432 sq. ft.
15835 Mary Shell Dr Nw, Harvest, AL 35749
MLS# 21931285Listed by: HOLLOWAY & ASSOCIATES - New
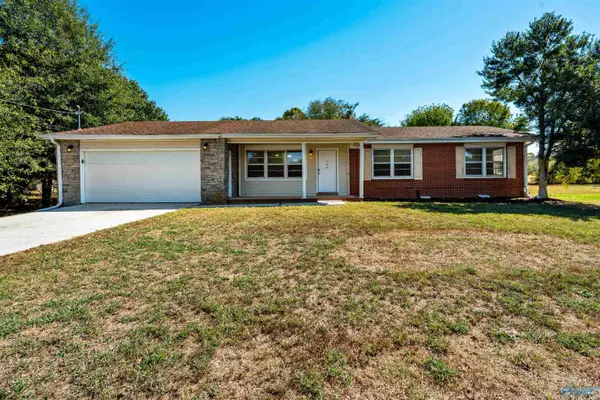 $165,000Active3 beds 2 baths1,205 sq. ft.
103 Grant Drive, Harvest, AL 35749
MLS# 21931199Listed by: LEGEND REALTY - New
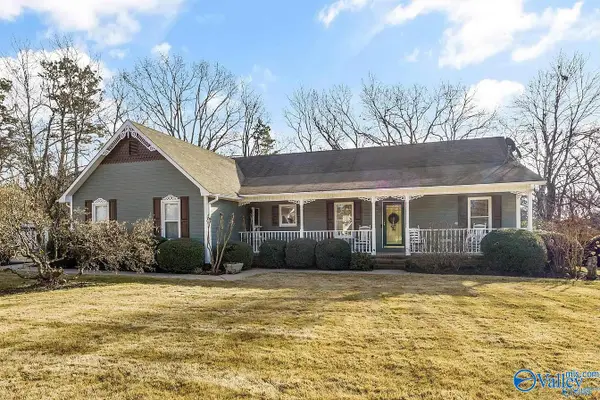 $295,999Active3 beds 2 baths1,750 sq. ft.
109 Lorene Drive, Harvest, AL 35749
MLS# 21931213Listed by: REGINA MITCHELL REAL ESTATE - New
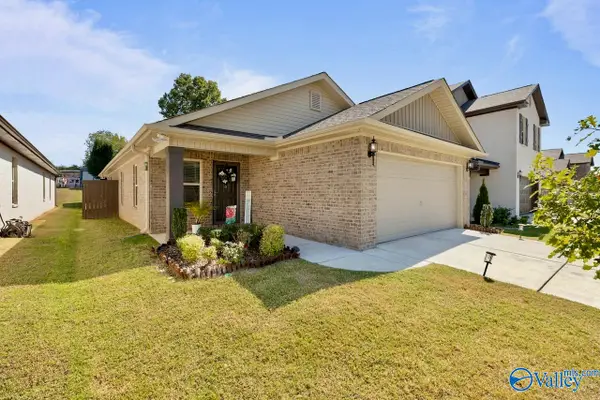 $255,000Active3 beds 2 baths1,583 sq. ft.
14880 Ravenel Drive, Harvest, AL 35749
MLS# 21931180Listed by: REMAX ALLIANCE - New
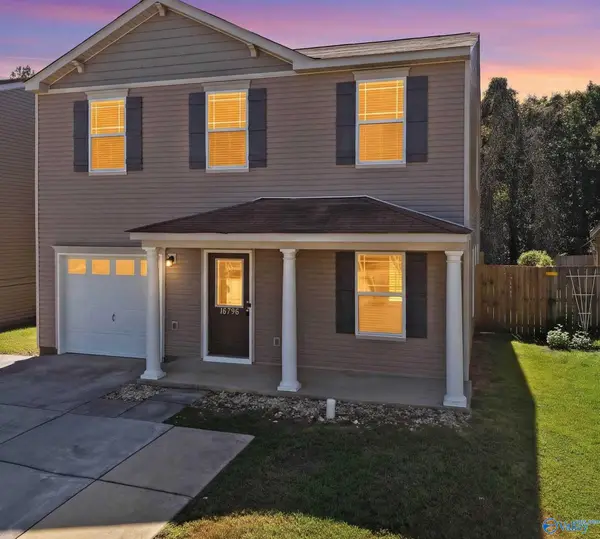 $215,000Active3 beds 3 baths2,134 sq. ft.
16796 Wellhouse Drive, Harvest, AL 35749
MLS# 21931090Listed by: ERA KING REAL ESTATE - New
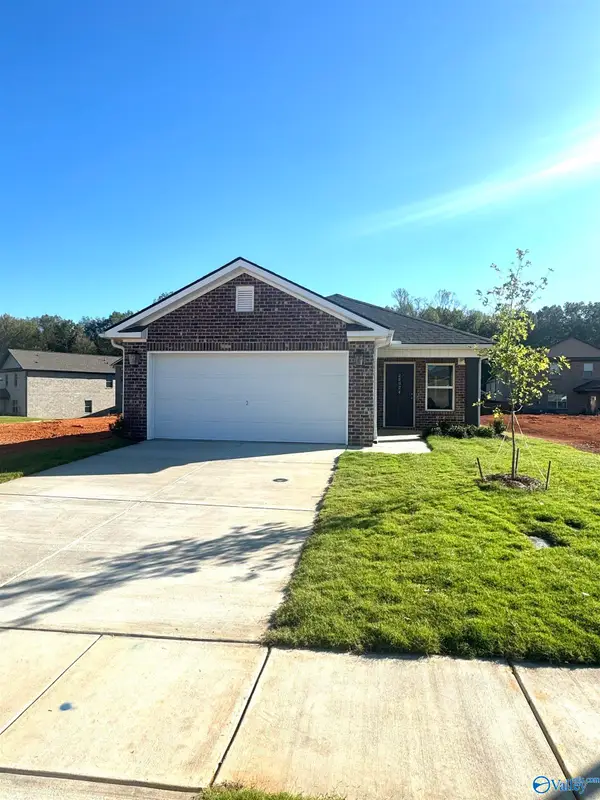 $278,900Active3 beds 2 baths1,784 sq. ft.
28024 Caperton Drive, Harvest, AL 35749
MLS# 21931054Listed by: CAPSTONE REALTY - New
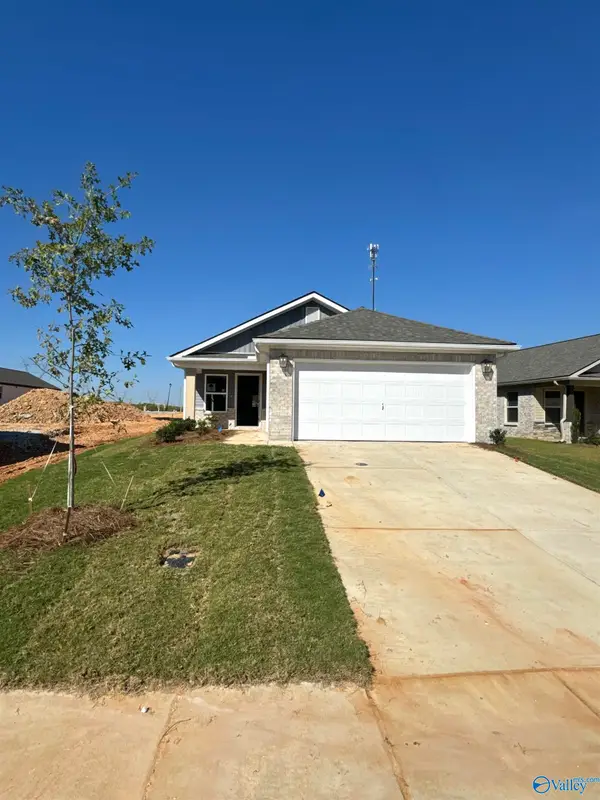 $246,900Active3 beds 2 baths1,402 sq. ft.
28003 Caperton Drive, Harvest, AL 35749
MLS# 21931059Listed by: CAPSTONE REALTY - New
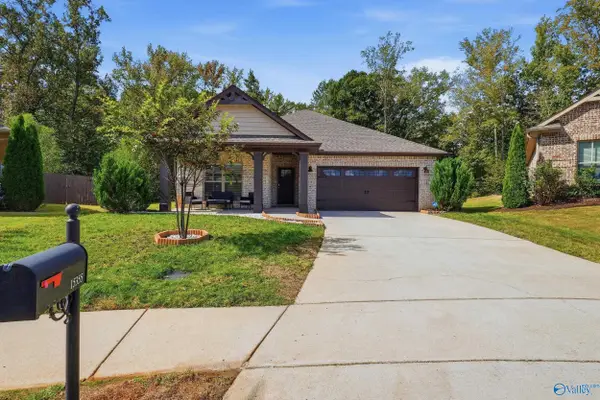 $339,000Active4 beds 2 baths1,817 sq. ft.
15355 Ironcrest Drive Nw, Harvest, AL 35749
MLS# 21930952Listed by: KENDALL JAMES REALTY - New
 $335,000Active4 beds 3 baths2,621 sq. ft.
208 Green Garden Drive, Harvest, AL 35749
MLS# 21930958Listed by: LEGEND REALTY


Protect your home and budget from life's surprises with an Assurant Home Warranty, backed by a partner that supports you through every step of homeownership. Explore Plans.
©2026 Century 21 Real Estate LLC. All rights reserved. CENTURY 21®, the CENTURY 21 Logo and C21® are service marks owned by Century 21 Real Estate LLC. Century 21 Real Estate LLC fully supports the principles of the Fair Housing Act and the Equal Opportunity Act. Each office is independently owned and operated. Listing information is deemed reliable but not guaranteed accurate.