
106 Brooklawn Drive, Harvest, AL 35749
Local realty services provided by:CENTURY 21 BELLORA
Listed by: allison chappell
Office: nexthome kel mitchell
MLS#:21926687
Source:AL_NALMLS
Price summary
- Price:$324,000
- Price per sq. ft.:$173.73
- Monthly HOA dues:$15
About this home
Move right in and start your next chapter at 106 Brooklawn! This beautifully furnished, custom-designed home is being offered fully furnished, making your move effortless. Featuring 3 bedrooms, a flexible bonus room, and an inviting open-concept layout, every space has been thoughtfully designed with style and comfort in mind. Conveniently located just minutes from Redstone Arsenal, the Toyota plant, and downtown Huntsville, this home offers the perfect blend of comfort, convenience, and turnkey living. All that's missing is you!
Contact an agent
Home facts
- Year built:2019
- Subdivision & Development:Burwell Gardens
- Listing ID #:21926687
- Added:58 day(s) ago
- Updated:October 14, 2026 at 02:58 PM
Rooms and interior
- Bedrooms:3
- Total bathrooms:2
- Full bathrooms:2
- Rooms Total:11
- Kitchen Description:Dishwasher, Microwave, Oven, Refrigerator
- Living area:1,865 sq. ft.
Heating and cooling
- Cooling:Central Air
- Heating:Central Heater
- Central air:Yes
Structure and exterior
- Year built:2019
- Building area:1,865 sq. ft.
- Architectural Style:Ranch/1 Story
- Construction Materials:Brick
- Exterior Features:Covered Patio, Covered Porch, Curb/Gutters, Sidewalks
- Foundation Description:Slab
- Levels:1 Story
Schools
- High school:Sparkman
- Middle school:Sparkman
- Elementary school:Madison Cross Roads
Utilities
- Water:Public
- Sewer:Public Sewer
Finances and disclosures
- Price:$324,000
- Price per sq. ft.:$173.73
Features and amenities
- Appliances:Dishwasher, Microwave, Oven, Refrigerator, Washer
- Laundry features:Dryer, Washer
- Amenities:Common Grounds

New listings near 106 Brooklawn Drive
- New
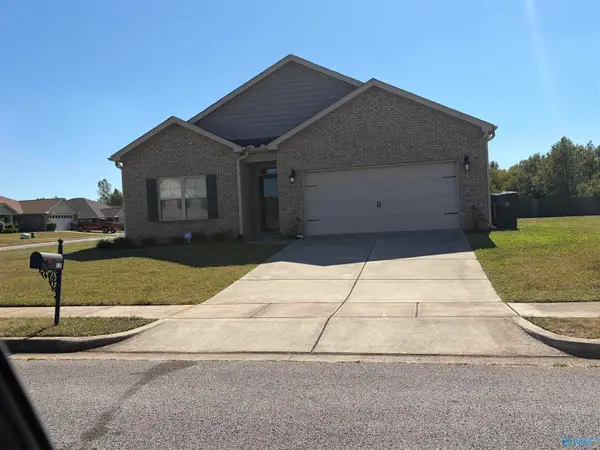 $285,000Active4 beds 2 baths1,852 sq. ft.
128 Pine Landing Drive, Harvest, AL 35749
MLS# 21931593Listed by: GORDON REALTY - New
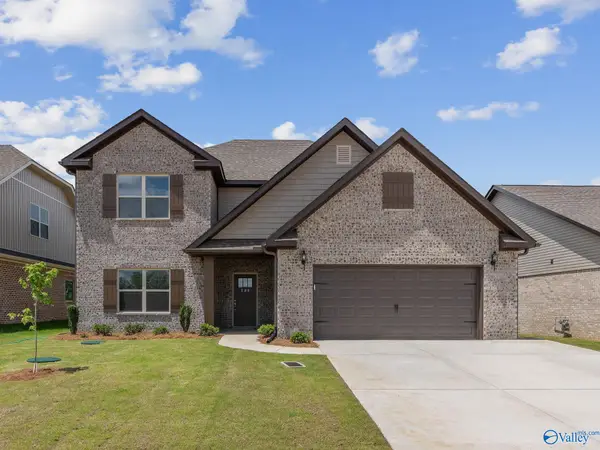 $414,900Active4 beds 3 baths3,670 sq. ft.
165 Virtue Way, Harvest, AL 35749
MLS# 21931546Listed by: CAPSTONE REALTY - New
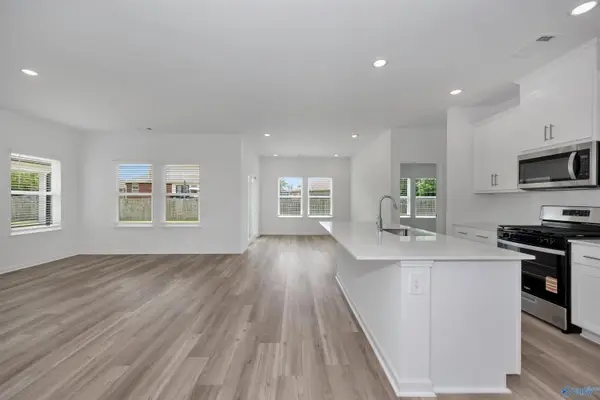 $272,990Active3 beds 2 baths1,648 sq. ft.
29562 Gallows Cove Nw, Harvest, AL 35749
MLS# 21931513Listed by: MERITAGE HOMES OF ALABAMA - New
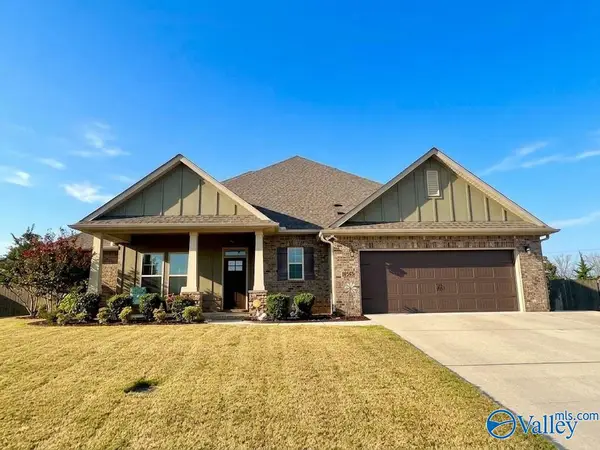 $399,900Active4 beds 2 baths2,375 sq. ft.
16945 Fieldway Circle, Harvest, AL 35749
MLS# 21931502Listed by: LEGEND REALTY - Open Sat, 7 to 9pmNew
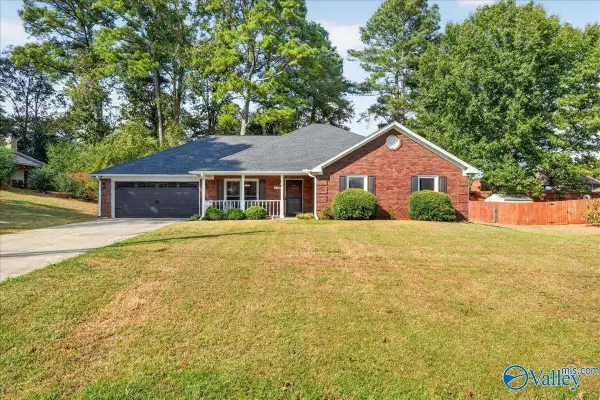 $332,000Active3 beds 2 baths1,922 sq. ft.
113 Corwin Drive, Harvest, AL 35749
MLS# 21931483Listed by: RE/MAX DISTINCTIVE - New
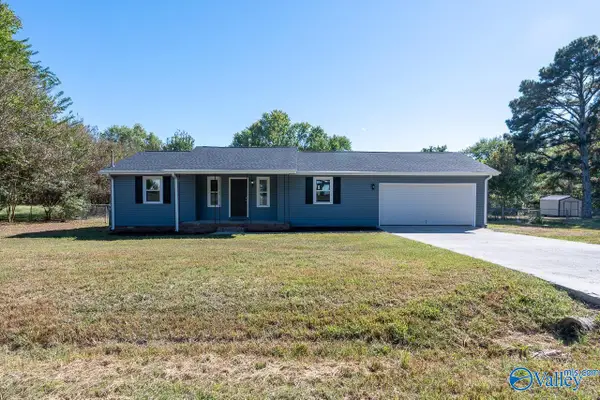 $234,900Active3 beds 2 baths1,316 sq. ft.
110 Vasser Circle, Harvest, AL 35749
MLS# 21931454Listed by: RE/MAX UNLIMITED - New
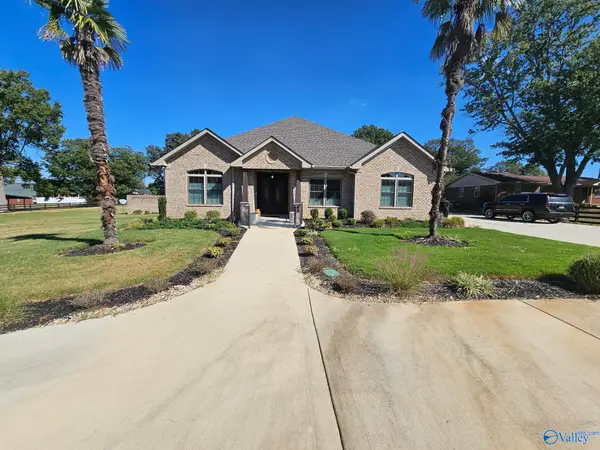 $1,100,000Active3 beds 3 baths5,000 sq. ft.
14738 East Limestone Road, Harvest, AL 35749
MLS# 21931429Listed by: CHANDA DAVIS REAL ESTATE - New
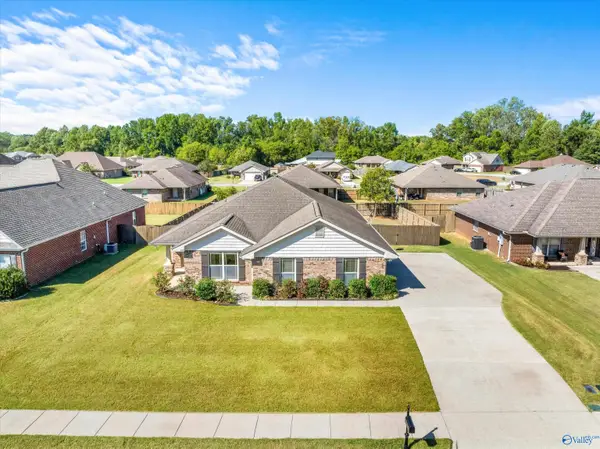 $300,000Active3 beds 2 baths1,858 sq. ft.
15747 Coach House Court, Harvest, AL 35749
MLS# 21931419Listed by: RE/MAX UNLIMITED 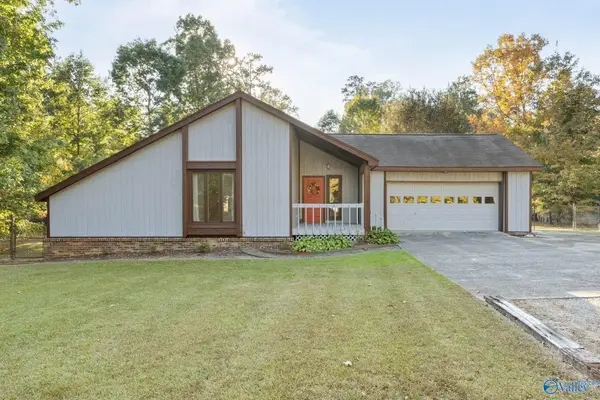 $265,000Pending3 beds 2 baths1,702 sq. ft.
107 Water Oak Court, Harvest, AL 35749
MLS# 21931404Listed by: ENGEL & VOLKERS HUNTSVILLE- New
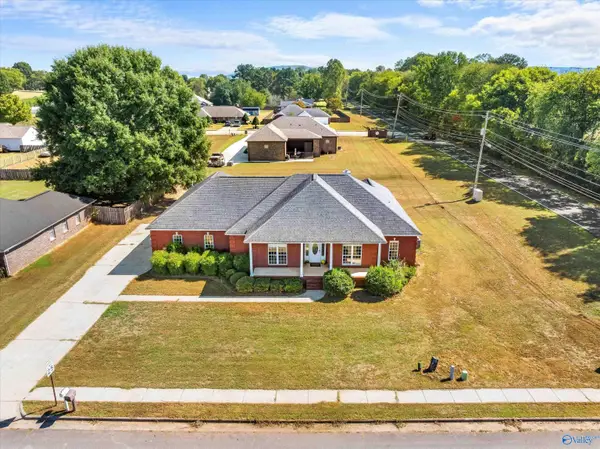 $330,000Active3 beds 2 baths2,675 sq. ft.
101 Stetson Drive, Harvest, AL 35749
MLS# 21931314Listed by: FENTRESS REAL ESTATE


Protect your home and budget from life's surprises with an Assurant Home Warranty, backed by a partner that supports you through every step of homeownership. Explore Plans.
©2026 Century 21 Real Estate LLC. All rights reserved. CENTURY 21®, the CENTURY 21 Logo and C21® are service marks owned by Century 21 Real Estate LLC. Century 21 Real Estate LLC fully supports the principles of the Fair Housing Act and the Equal Opportunity Act. Each office is independently owned and operated. Listing information is deemed reliable but not guaranteed accurate.