
112 Amesbury Drive, Harvest, AL 35749
Local realty services provided by:CENTURY 21 Clement Realty, Inc.
112 Amesbury Drive,Harvest, AL 35749
$269,900
- 3 Beds
- 2 Baths
- - sq. ft.
- Single family
- Sold
Listed by: leena jacobs
Office: crye-leike realtors - hsv
MLS#:21924031
Source:AL_NALMLS
Sorry, we are unable to map this address
Price summary
- Price:$269,900
About this home
Beautifully updated single story 3 bedroom home on over 1/2 acre privacy fenced lot! Lovely features make this home stand out from the rest: laminate floors thruout, oversized rooms, lots of natural light. Enter to large living area w/vaulted ceiling that flows into dining room & kitchen updated w/quartz counters, single bowl sink & new hardware. Primary suite is isolated from the other bedrooms & has freshly updated bath w/new vanity & large tile shower. Secondary bedrooms are generous. 2nd full bath also updated. Sunroom (196 sf h&c) ideal for an extra living space, bonus or home office (not in sq ftg). Outside enjoy level backyard, covered front porch & back deck. Madison County Schools
Contact an agent
Home facts
- Year built:2000
- Subdivision & Development:Harvest Place
- Listing ID #:21924031
- Added:53 day(s) ago
- Updated:September 08, 2026 at 03:56 PM
Rooms and interior
- Bedrooms:3
- Total bathrooms:2
- Full bathrooms:1
- Rooms Total:6
- Kitchen Description:Dishwasher, Microwave, Range, Refrigerator
- Basement Description:Crawl Space
Heating and cooling
- Cooling:Central Air
- Heating:Central Heater, Electric
- Central air:Yes
Structure and exterior
- Year built:2000
- Architectural Style:Ranch/1 Story
- Construction Materials:Brick
- Exterior Features:Deck, Front Porch
- Foundation Description:Crawl Space
- Levels:1 Story
Schools
- High school:Sparkman
- Middle school:Sparkman
- Elementary school:Harvest Elementary School
Utilities
- Water:Public
- Sewer:Septic Tank
Finances and disclosures
- Price:$269,900
Features and amenities
- Appliances:Dishwasher, Microwave, Range, Refrigerator, Washer
- Laundry features:Dryer, Washer
Parking
- Parking description:Driveway-Concrete, Garage Door Opener, Garage Faces Front

New listings near 112 Amesbury Drive
- New
 $317,900Active4 beds 3 baths2,416 sq. ft.
28073 Caperton Drive, Harvest, AL 35749
MLS# 21928488Listed by: CAPSTONE REALTY - New
 $339,900Active4 beds 3 baths2,393 sq. ft.
106 Foxtrot Way, Harvest, AL 35749
MLS# 21928492Listed by: CRYE-LEIKE REALTORS - HSV - New
 $245,000Active3 beds 2 baths1,507 sq. ft.
114 Brooklawn Drive, Harvest, AL 35749
MLS# 21928448Listed by: CORNERSTONE REAL ESTATE - New
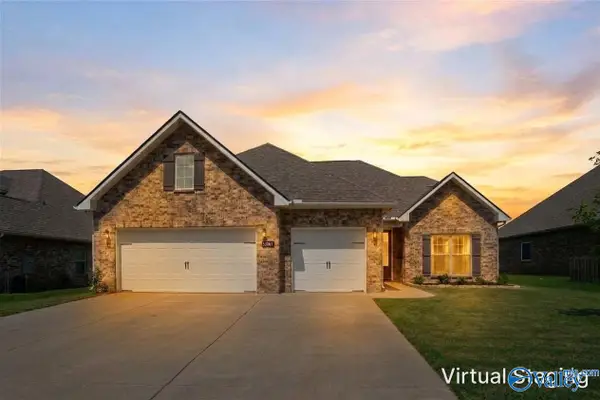 $400,000Active3 beds 2 baths2,681 sq. ft.
29581 NW Limestone Creek Way Nw, Harvest, AL 35749
MLS# 21928384Listed by: RE/MAX UNLIMITED 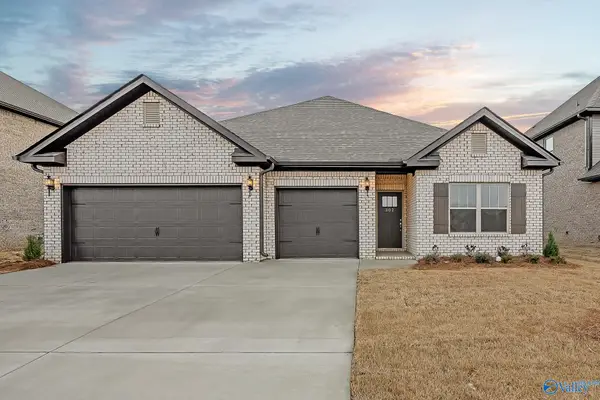 $325,875Pending3 beds 2 baths2,110 sq. ft.
168 Virtue Way, Harvest, AL 35749
MLS# 21928305Listed by: CAPSTONE REALTY- New
 $349,900Active3 beds 2 baths1,868 sq. ft.
15372 E Limestone Road, Harvest, AL 35749
MLS# 21928313Listed by: NEWTON REALTY - New
 $277,500Active4 beds 2 baths1,860 sq. ft.
16008 Glenncrest Lane, Harvest, AL 35749
MLS# 21928296Listed by: COLDWELL BANKER CK MANN REALTY - New
 $339,900Active4 beds 2 baths2,005 sq. ft.
124 Harvest Moon Drive, Harvest, AL 35749
MLS# 21928290Listed by: EXP REALTY LLC - New
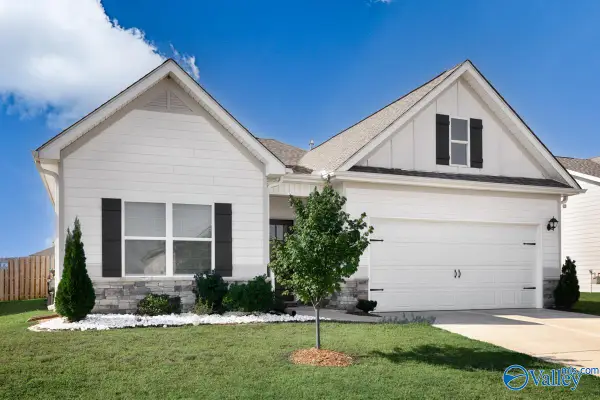 $319,900Active3 beds 2 baths1,771 sq. ft.
29760 Logan Oaks Drive, Harvest, AL 35749
MLS# 21928246Listed by: ALA-TENN REALTY, INC. - New
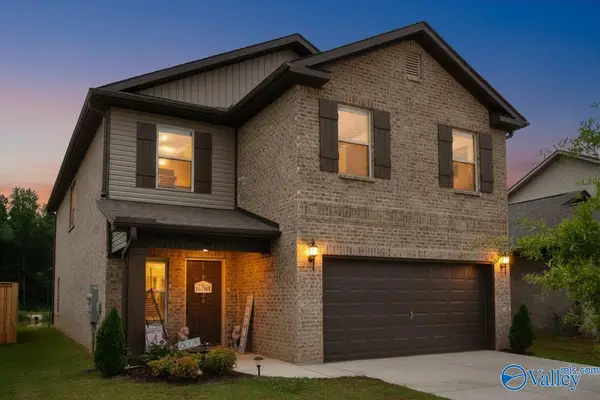 $324,800Active4 beds 3 baths2,948 sq. ft.
28120 Caperton Drive, Harvest, AL 35749
MLS# 21928240Listed by: RE/MAX UNLIMITED


Protect your home and budget from life's surprises with an Assurant Home Warranty, backed by a partner that supports you through every step of homeownership. Explore Plans.
©2026 Century 21 Real Estate LLC. All rights reserved. CENTURY 21®, the CENTURY 21 Logo and C21® are service marks owned by Century 21 Real Estate LLC. Century 21 Real Estate LLC fully supports the principles of the Fair Housing Act and the Equal Opportunity Act. Each office is independently owned and operated. Listing information is deemed reliable but not guaranteed accurate.