
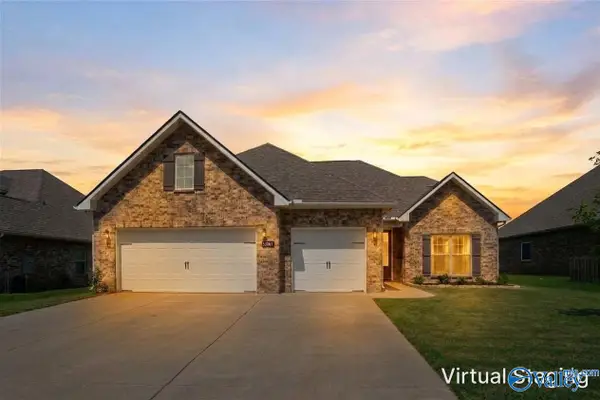
113 Tyler Will Drive, Harvest, AL 35749
Local realty services provided by:CENTURY 21 J And L Realty
113 Tyler Will Drive,Harvest, AL 35749
$310,000
- 3 Beds
- 2 Baths
- 2,101 sq. ft.
- Single family
- Active
Listed by: christina tidwell
Office: crue realty
MLS#:21923874
Source:AL_NALMLS
Price summary
- Price:$310,000
- Price per sq. ft.:$147.55
About this home
No HOA, a private homesite, and move-in ready! This beautifully maintained home offers 2,000+ square feet of thoughtfully designed living space with soaring 10' ceilings, extensive crown molding, abundant natural light, and hardwood and tile flooring throughout. The spacious kitchen features ample cabinetry, generous prep space, and overlooks the main living areas for effortless entertaining. Enjoy a formal dining room plus a flexible front living room ideal as a home office, library, or sitting area. Relax on the covered patio overlooking the fully fenced backyard with peaceful, private views. HVAC replaced 6/24, Roof replaced 3/25 and water heater replaced 12/24.
Contact an agent
Home facts
- Year built:2007
- Subdivision & Development:Briar Ridge
- Listing ID #:21923874
- Added:55 day(s) ago
- Updated:September 10, 2026 at 10:46 PM
Rooms and interior
- Bedrooms:3
- Total bathrooms:2
- Full bathrooms:2
- Rooms Total:9
- Living area:2,101 sq. ft.
Heating and cooling
- Cooling:Central Air
- Heating:Central Heater, Electric
- Central air:Yes
Structure and exterior
- Year built:2007
- Building area:2,101 sq. ft.
- Architectural Style:Ranch/1 Story
- Construction Materials:Brick
- Foundation Description:Slab
- Levels:1 Story
Schools
- High school:Sparkman
- Middle school:Sparkman
- Elementary school:Harvest Elementary School
Utilities
- Water:Public
- Sewer:Septic Tank
Finances and disclosures
- Price:$310,000
- Price per sq. ft.:$147.55
Parking
- Parking description:Garage Faces Side

New listings near 113 Tyler Will Drive
- Open Sat, 6 to 9pmNew
 $439,900Active4 beds 3 baths2,410 sq. ft.
29600 Laura Ridge Drive Nw, Harvest, AL 35749
MLS# 21928827Listed by: REDSTONE REALTY SOLUTIONS-HSV - New
 $399,900Active4 beds 3 baths2,448 sq. ft.
29197 Otley Court, Harvest, AL 35749
MLS# 21928811Listed by: HAUS+HAVEN REALTY - New
 $290,000Active3 beds 2 baths1,788 sq. ft.
17462 Fieldway Circle, Harvest, AL 35749
MLS# 21928778Listed by: KENDALL JAMES REALTY - New
 $499,000Active0 Acres
1.86 East Limestone Road, Harvest, AL 35749
MLS# 21928782Listed by: LEGEND REALTY MADISON, LLC - Open Sun, 7 to 9pmNew
 $517,500Active4 beds 3 baths3,110 sq. ft.
112 Two Horse Trail, Harvest, AL 35749
MLS# 21928726Listed by: KELLER WILLIAMS HORIZON - New
 $280,000Active3 beds 2 baths2,043 sq. ft.
113 Burwell Spring Lane, Harvest, AL 35749
MLS# 21928693Listed by: NORLUXE REALTY HUNTSVILLE - New
 $317,900Active4 beds 3 baths2,416 sq. ft.
28073 Caperton Drive, Harvest, AL 35749
MLS# 21928488Listed by: CAPSTONE REALTY - New
 $339,900Active4 beds 3 baths2,393 sq. ft.
106 Foxtrot Way, Harvest, AL 35749
MLS# 21928492Listed by: CRYE-LEIKE REALTORS - HSV - New
 $245,000Active3 beds 2 baths1,507 sq. ft.
114 Brooklawn Drive, Harvest, AL 35749
MLS# 21928448Listed by: CORNERSTONE REAL ESTATE - New
 $400,000Active3 beds 2 baths2,681 sq. ft.
29581 NW Limestone Creek Way Nw, Harvest, AL 35749
MLS# 21928384Listed by: RE/MAX UNLIMITED


Protect your home and budget from life's surprises with an Assurant Home Warranty, backed by a partner that supports you through every step of homeownership. Explore Plans.
©2026 Century 21 Real Estate LLC. All rights reserved. CENTURY 21®, the CENTURY 21 Logo and C21® are service marks owned by Century 21 Real Estate LLC. Century 21 Real Estate LLC fully supports the principles of the Fair Housing Act and the Equal Opportunity Act. Each office is independently owned and operated. Listing information is deemed reliable but not guaranteed accurate.