
117 High Leaf Drive, Harvest, AL 35749
Local realty services provided by:CENTURY 21 J And L Realty
117 High Leaf Drive,Harvest, AL 35749
$289,900
- 3 Beds
- 2 Baths
- 1,537 sq. ft.
- Single family
- Active
Listed by: bree gibson
Office: matt curtis real estate, inc.
MLS#:21931640
Source:AL_NALMLS
Price summary
- Price:$289,900
- Price per sq. ft.:$188.61
- Monthly HOA dues:$41.67
About this home
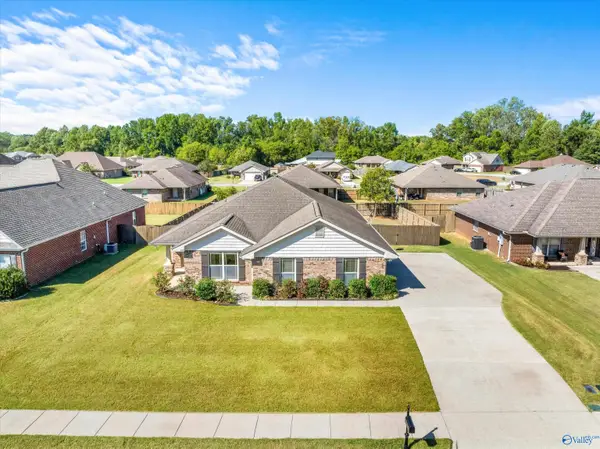
Welcome to 117 High Leaf Dr in Oak Forest! This 3 bedroom, 2 bath home features an open concept floor plan with LVP flooring, granite countertops, recessed lighting and crown molding. The kitchen flows into the living and dining areas, making the space feel open and functional. The primary suite offers a walk in closet and private bath with dual vanities. Enjoy the backyard patio plus access to the community amenities. Conveniently located Less than 10 minutes from Clift Farm and Hwy 72.
Contact an agent
Home facts
- Year built:2022
- Subdivision & Development:Oak Forest
- Listing ID #:21931640
- Added:1 day(s) ago
- Updated:October 15, 2026 at 12:41 AM
Rooms and interior
- Bedrooms:3
- Total bathrooms:2
- Full bathrooms:2
- Kitchen Description:Dishwasher, Disposal, Electric Water Heater, Microwave, Range, Refrigerator
- Living area:1,537 sq. ft.
Heating and cooling
- Cooling:Central Air
- Heating:Electric
- Central air:Yes
Structure and exterior
- Year built:2022
- Building area:1,537 sq. ft.
- Architectural Style:Open Floor Plan, Ranch/1 Story, Traditional
- Construction Materials:Brick
- Exterior Features:Covered Patio, Covered Porch, Sidewalks
- Foundation Description:Slab
- Levels:1 Story
Schools
- High school:Sparkman
- Middle school:Monrovia
- Elementary school:Endeavor Elementary
Utilities
- Water:Public
- Sewer:Public Sewer
Finances and disclosures
- Price:$289,900
- Price per sq. ft.:$188.61
Features and amenities
- Appliances:Dishwasher, Electric Water Heater, Microwave, Range, Refrigerator
- Amenities:Clubhouse, Common Grounds, Hot Tub, Playground, Pool, Security System
Parking
- Parking description:Garage Faces Front

New listings near 117 High Leaf Drive
- New
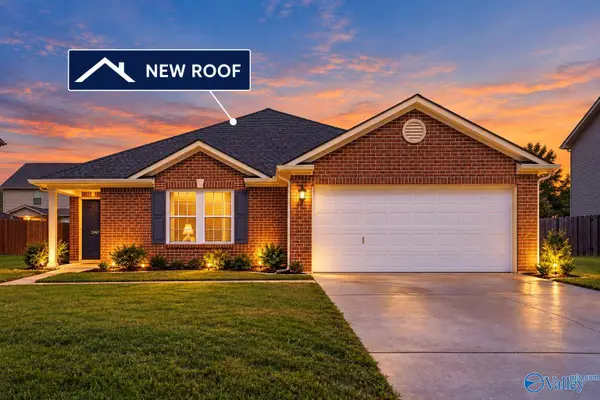 $259,900Active3 beds 2 baths1,749 sq. ft.
29979 Abbeywood Lane, Harvest, AL 35749
MLS# 21931652Listed by: KW HUNTSVILLE - New
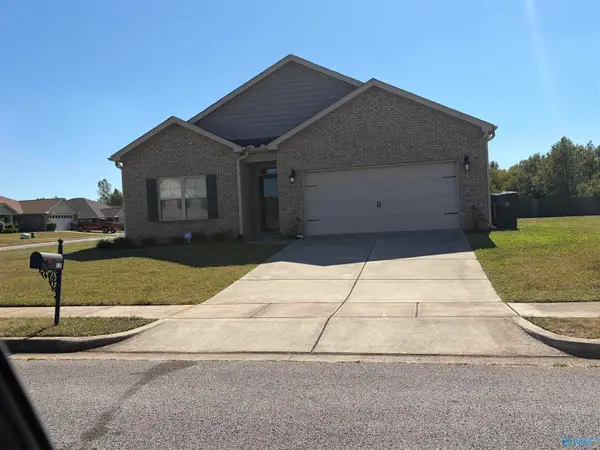 $285,000Active4 beds 2 baths1,852 sq. ft.
128 Pine Landing Drive, Harvest, AL 35749
MLS# 21931593Listed by: GORDON REALTY - New
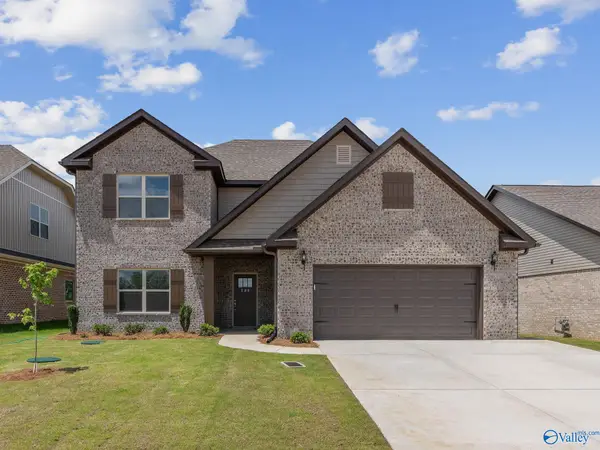 $414,900Active4 beds 3 baths3,670 sq. ft.
165 Virtue Way, Harvest, AL 35749
MLS# 21931546Listed by: CAPSTONE REALTY - New
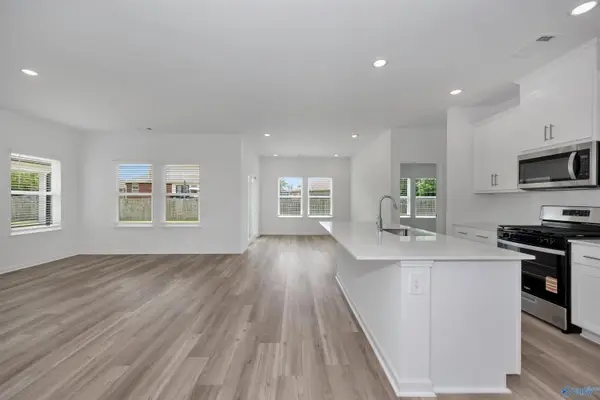 $272,990Active3 beds 2 baths1,648 sq. ft.
29562 Gallows Cove Nw, Harvest, AL 35749
MLS# 21931513Listed by: MERITAGE HOMES OF ALABAMA - New
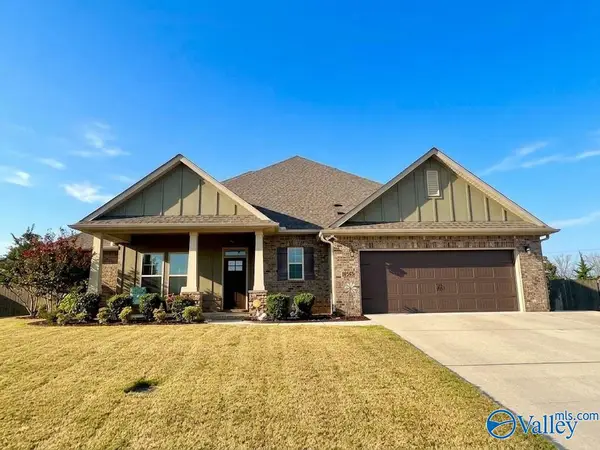 $399,900Active4 beds 2 baths2,375 sq. ft.
16945 Fieldway Circle, Harvest, AL 35749
MLS# 21931502Listed by: LEGEND REALTY - Open Sat, 7 to 9pmNew
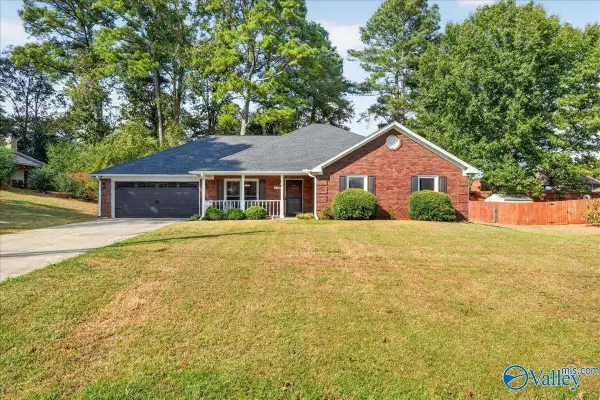 $332,000Active3 beds 2 baths1,922 sq. ft.
113 Corwin Drive, Harvest, AL 35749
MLS# 21931483Listed by: RE/MAX DISTINCTIVE - New
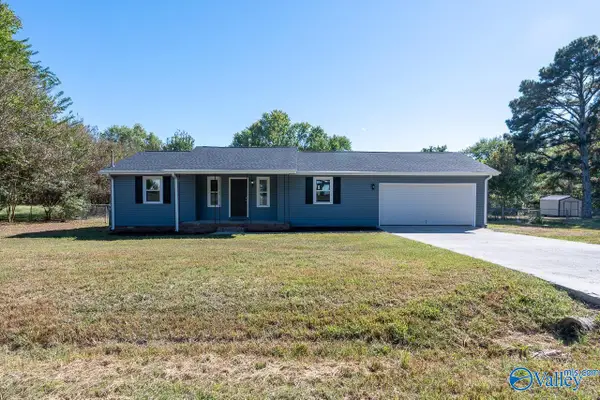 $234,900Active3 beds 2 baths1,316 sq. ft.
110 Vasser Circle, Harvest, AL 35749
MLS# 21931454Listed by: RE/MAX UNLIMITED - New
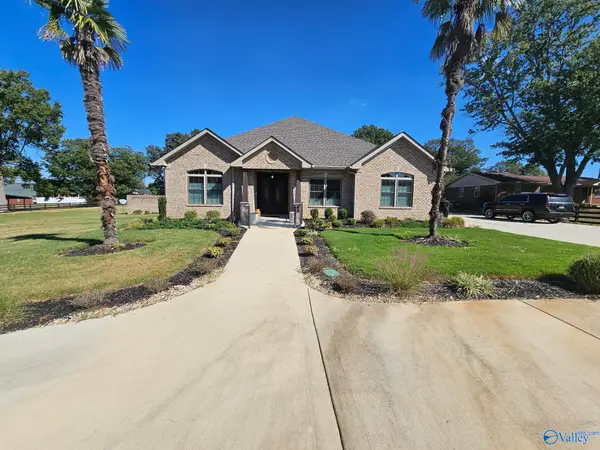 $1,100,000Active3 beds 3 baths5,000 sq. ft.
14738 East Limestone Road, Harvest, AL 35749
MLS# 21931429Listed by: CHANDA DAVIS REAL ESTATE - New
 $300,000Active3 beds 2 baths1,858 sq. ft.
15747 Coach House Court, Harvest, AL 35749
MLS# 21931419Listed by: RE/MAX UNLIMITED


Protect your home and budget from life's surprises with an Assurant Home Warranty, backed by a partner that supports you through every step of homeownership. Explore Plans.
©2026 Century 21 Real Estate LLC. All rights reserved. CENTURY 21®, the CENTURY 21 Logo and C21® are service marks owned by Century 21 Real Estate LLC. Century 21 Real Estate LLC fully supports the principles of the Fair Housing Act and the Equal Opportunity Act. Each office is independently owned and operated. Listing information is deemed reliable but not guaranteed accurate.