
118 Fall Meadow Drive, Harvest, AL 35749
Local realty services provided by:CENTURY 21 J And L Realty
118 Fall Meadow Drive,Harvest, AL 35749
$345,000
- 4 Beds
- 3 Baths
- 2,550 sq. ft.
- Single family
- Active
Office: legend realty madison, llc.
MLS#:21934227
Source:AL_NALMLS
Price summary
- Price:$345,000
- Price per sq. ft.:$135.29
About this home
Only 4 years old and conveniently located to Madison and Huntsville, this 2 Story home offers 4 BEDROOMS, plus spacious kitchen w/ granite counters, island, pantry, PLUS refrigerator remains! Open to dining area and family room w/ lots of furniture placement options. Primary suite offers ensuite bath w/ tile shower, double vanity & large walk in closet. 3 additional bedrooms (one being used currently for storage). Loft space at top of stairs is perfect home office, play area, craft space, kids' hangout or den. Low maintenance LVP throughout living spaces, 2 car garage and spacious yard for garden or play. Welcome Home!
Contact an agent
Home facts
- Year built:2022
- Subdivision & Development:DURHAM FARMS
- Listing ID #:21934227
- Added:4 day(s) ago
- Updated:November 22, 2026 at 01:00 AM
Rooms and interior
- Bedrooms:4
- Total bathrooms:3
- Full bathrooms:1
- Half bathrooms:1
- Rooms Total:9
- Kitchen Description:Dishwasher, Microwave, Refrigerator
- Living area:2,550 sq. ft.
Heating and cooling
- Heating:Electric
Structure and exterior
- Year built:2022
- Building area:2,550 sq. ft.
- Lot area:0.3 Acres
- Architectural Style:Traditional
- Construction Materials:Brick
- Foundation Description:Slab
- Levels:2 Story
Schools
- High school:SPARKMAN
- Middle school:SPARKMAN
- Elementary school:HARVEST ELEMENTARY SCHOOL
Finances and disclosures
- Price:$345,000
- Price per sq. ft.:$135.29
- Tax amount:$991 (2023)
Features and amenities
- Appliances:Dishwasher, Refrigerator
Parking
- Parking description:Garage Door Opener

New listings near 118 Fall Meadow Drive
- New
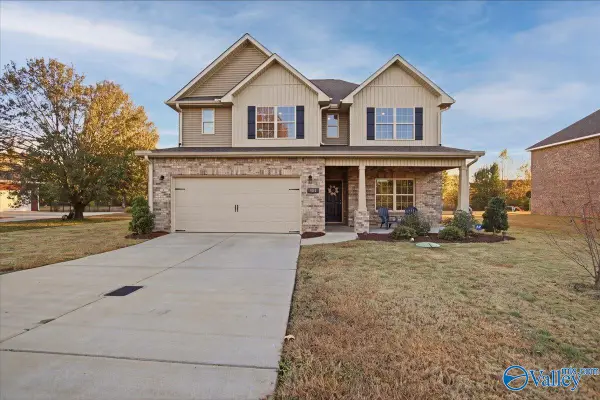 $400,000Active4 beds 3 baths2,508 sq. ft.
304 Yarbrough Road, HARVEST, AL 35749
MLS# 21934557Listed by: KW HUNTSVILLE - New
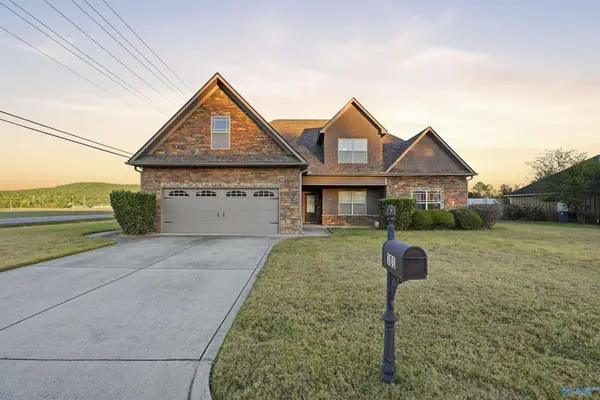 $544,900Active5 beds 3 baths3,164 sq. ft.
101 Summershade Court, HARVEST, AL 35749
MLS# 21934506Listed by: THE COLLECTIVE, DESIGN REALTY - Open Sun, 1 to 3pmNew
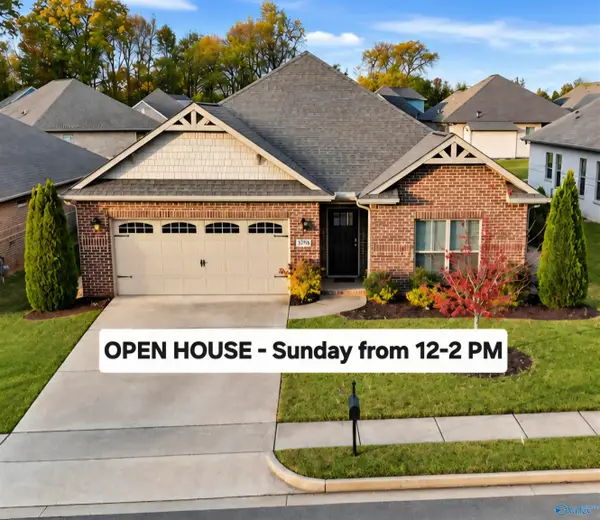 $299,895Active4 beds 2 baths1,817 sq. ft.
29759 Copperpenny Drive Nw, HARVEST, AL 35749
MLS# 21934519Listed by: KW HUNTSVILLE - New
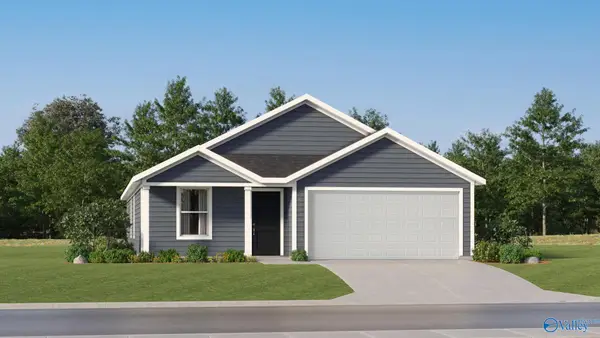 $270,400Active4 beds 2 baths1,667 sq. ft.
107 Border Collie Drive, HARVEST, AL 35749
MLS# 21934537Listed by: LENNAR HOMES COASTAL REALTY 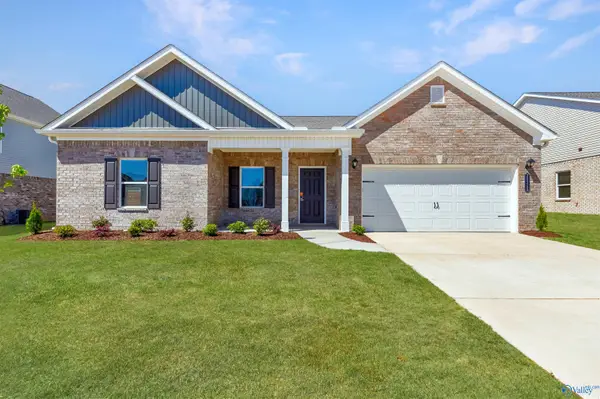 $331,320Pending3 beds 2 baths2,203 sq. ft.
128 Gray Oak Court, HARVEST, AL 35749
MLS# 21934516Listed by: SDH ALABAMA LLC- New
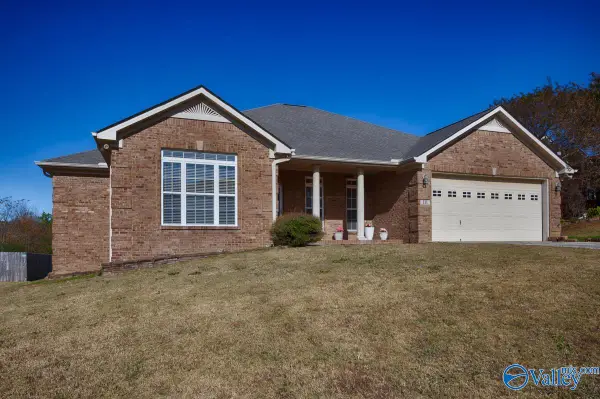 $319,000Active4 beds 3 baths2,237 sq. ft.
111 Burwell Hills Drive, HARVEST, AL 35749
MLS# 21934493Listed by: ALA-TENN REALTY, INC. - New
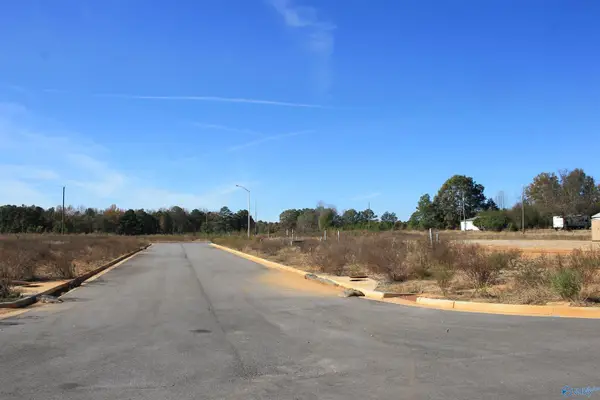 $4,250,000Active31 Acres
248 Jim Mclemore Road, HARVEST, AL 35749
MLS# 21934469Listed by: ALWAYS HOME REAL ESTATE, INC - New
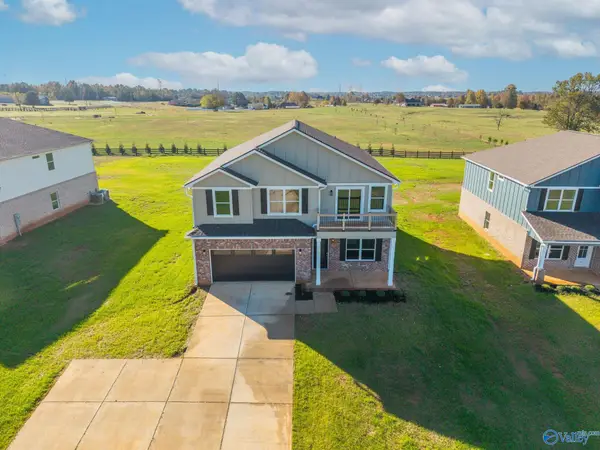 $399,000Active5 beds 3 baths2,708 sq. ft.
30026 Orville Smith Road, HARVEST, AL 35749
MLS# 21934461Listed by: KELLER WILLIAMS REALTY MADISON - New
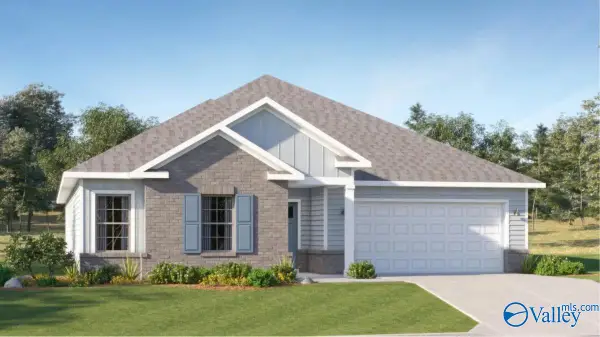 $401,980Active4 beds 3 baths2,402 sq. ft.
152 Sager Circle, HARVEST, AL 35749
MLS# 21934442Listed by: LENNAR HOMES COASTAL REALTY 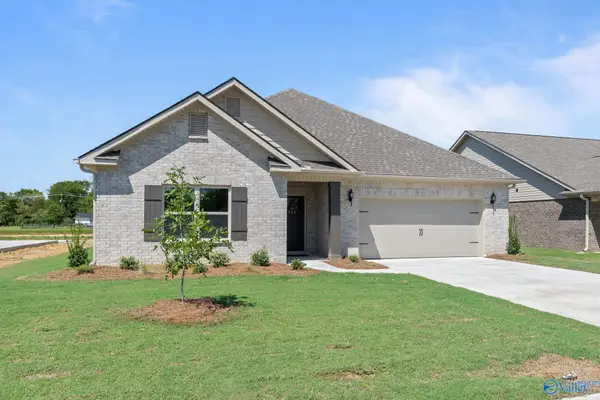 $409,900Active3 beds 2 baths2,303 sq. ft.
406 Ledgeway Drive, HARVEST, AL 35749
MLS# 21927777Listed by: CAPSTONE REALTY


Protect your home and budget from life's surprises with an Assurant Home Warranty, backed by a partner that supports you through every step of homeownership. Explore Plans.
©2026 Century 21 Real Estate LLC. All rights reserved. CENTURY 21®, the CENTURY 21 Logo and C21® are service marks owned by Century 21 Real Estate LLC. Century 21 Real Estate LLC fully supports the principles of the Fair Housing Act and the Equal Opportunity Act. Each office is independently owned and operated. Listing information is deemed reliable but not guaranteed accurate.