
119 White Rock Drive, Harvest, AL 35749
Local realty services provided by:CENTURY 21 BELLORA
Listed by: tommy pruett, cindy batt spee
Office: tommy pruett real estate, inc.
MLS#:21919092
Source:AL_NALMLS
Price summary
- Price:$349,900
- Price per sq. ft.:$112.33
- Monthly HOA dues:$15
About this home
Beautiful 4BR/2.5BA home in Burwell Gardens featuring an open floor plan and abundant living space! Kitchen offers granite counters, tile backsplash, large island, walk-in pantry, and dining area opening to covered patio. Spacious living room with corner masonry fireplace. Main-level flex room with walk-in closet could serve as office, dining, playroom, or guest space. Oversized garage with insulated door, workspace and EV outlet. Private primary suite with large shower, twin vanities, and walk-in closet with direct laundry access. Large bonus room upstairs, privacy fence, and convenient access to Hwy 53, shopping, dining, and commuting routes.
Contact an agent
Home facts
- Year built:2018
- Subdivision & Development:Burwell Gardens
- Listing ID #:21919092
- Added:104 day(s) ago
- Updated:September 10, 2026 at 05:04 PM
Rooms and interior
- Bedrooms:4
- Total bathrooms:3
- Full bathrooms:1
- Half bathrooms:1
- Rooms Total:12
- Kitchen Description:Dishwasher, Disposal, Electric Water Heater, Microwave, Range
- Living area:3,115 sq. ft.
Heating and cooling
- Cooling:Central Air, Electric
- Heating:Central Heater, Electric
- Central air:Yes
Structure and exterior
- Year built:2018
- Building area:3,115 sq. ft.
- Construction Materials:Brick
- Exterior Features:Covered Porch, Curb/Gutters, Front Porch, Patio, Sidewalks
- Foundation Description:Slab
- Levels:2 Story
Schools
- High school:Sparkman
- Middle school:Sparkman
- Elementary school:Madison Cross Roads
Utilities
- Water:Public
- Sewer:Public Sewer
Finances and disclosures
- Price:$349,900
- Price per sq. ft.:$112.33
Features and amenities
- Appliances:Dishwasher, Electric Water Heater, Microwave, Range
Parking
- Parking description:Garage Door Opener, Garage Faces Front

New listings near 119 White Rock Drive
- New
 $399,900Active4 beds 3 baths2,448 sq. ft.
29197 Otley Court, Harvest, AL 35749
MLS# 21928811Listed by: HAUS+HAVEN REALTY - New
 $290,000Active3 beds 2 baths1,788 sq. ft.
17462 Fieldway Circle, Harvest, AL 35749
MLS# 21928778Listed by: KENDALL JAMES REALTY - New
 $499,000Active0 Acres
1.86 East Limestone Road, Harvest, AL 35749
MLS# 21928782Listed by: LEGEND REALTY MADISON, LLC - Open Sun, 7 to 9pmNew
 $517,500Active4 beds 3 baths3,110 sq. ft.
112 Two Horse Trail, Harvest, AL 35749
MLS# 21928726Listed by: KELLER WILLIAMS HORIZON - New
 $280,000Active3 beds 2 baths2,043 sq. ft.
113 Burwell Spring Lane, Harvest, AL 35749
MLS# 21928693Listed by: NORLUXE REALTY HUNTSVILLE - New
 $317,900Active4 beds 3 baths2,416 sq. ft.
28073 Caperton Drive, Harvest, AL 35749
MLS# 21928488Listed by: CAPSTONE REALTY - New
 $339,900Active4 beds 3 baths2,393 sq. ft.
106 Foxtrot Way, Harvest, AL 35749
MLS# 21928492Listed by: CRYE-LEIKE REALTORS - HSV - New
 $245,000Active3 beds 2 baths1,507 sq. ft.
114 Brooklawn Drive, Harvest, AL 35749
MLS# 21928448Listed by: CORNERSTONE REAL ESTATE - New
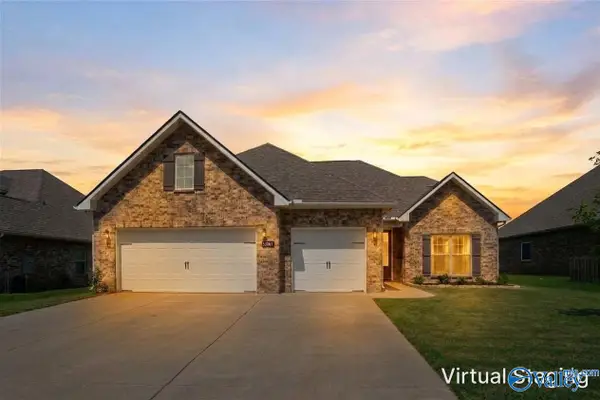 $400,000Active3 beds 2 baths2,681 sq. ft.
29581 NW Limestone Creek Way Nw, Harvest, AL 35749
MLS# 21928384Listed by: RE/MAX UNLIMITED 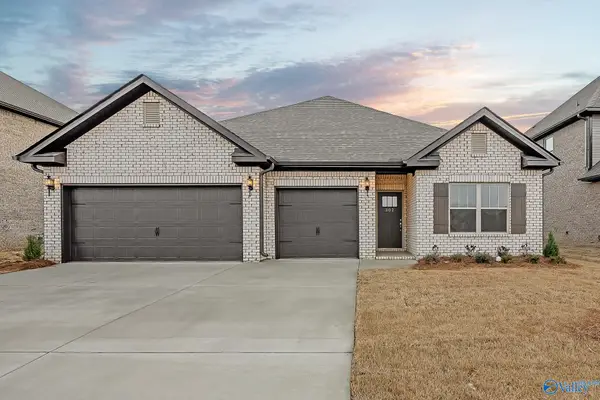 $325,875Pending3 beds 2 baths2,110 sq. ft.
168 Virtue Way, Harvest, AL 35749
MLS# 21928305Listed by: CAPSTONE REALTY


Protect your home and budget from life's surprises with an Assurant Home Warranty, backed by a partner that supports you through every step of homeownership. Explore Plans.
©2026 Century 21 Real Estate LLC. All rights reserved. CENTURY 21®, the CENTURY 21 Logo and C21® are service marks owned by Century 21 Real Estate LLC. Century 21 Real Estate LLC fully supports the principles of the Fair Housing Act and the Equal Opportunity Act. Each office is independently owned and operated. Listing information is deemed reliable but not guaranteed accurate.