
124 Northridge Road, Harvest, AL 35749
Local realty services provided by:CENTURY 21 J And L Realty
124 Northridge Road,Harvest, AL 35749
$527,518
- 5 Beds
- 5 Baths
- 3,996 sq. ft.
- Single family
- Active
Upcoming open houses
- Sat, Oct 3104:00 pm - 08:00 pm
- Sun, Nov 0108:00 pm - 11:00 pm
- Sat, Nov 0705:00 pm - 09:00 pm
- Sun, Nov 0808:00 pm - 11:00 pm
Office: vc realty llc.
MLS#:21923422
Source:AL_NALMLS
Price summary
- Price:$527,518
- Price per sq. ft.:$132.01
About this home
Under Construction-Experience elevated luxury in The Sarabell, an expansive 5-bedroom, 4.5-bath floor plan featuring a grand two-story foyer and an ensuite main-floor bedroom ideal for multi-generational living. The gourmet kitchen boasts quartz countertops, an induction cooktop, chef appliances, and a pot filler, flowing into a spacious family room with a cozy fireplace. Upstairs, the primary retreat features a sitting area and a luxury bath with dual vanities, LED-lit mirrors on a designer tile accent wall, soaking tub, and spa-like tile shower. Complete with a versatile loft, practical mudroom, covered patio, and 3-car garage. Visuals for inspiration.
Contact an agent
Home facts
- Year built:2026
- Subdivision & Development:VALLEY RIDGE
- Listing ID #:21923422
- Added:111 day(s) ago
- Updated:October 30, 2026 at 12:58 AM
Rooms and interior
- Bedrooms:5
- Total bathrooms:5
- Full bathrooms:4
- Half bathrooms:1
- Rooms Total:12
- Kitchen Description:Dishwasher, Microwave, Range/Oven
- Living area:3,996 sq. ft.
Heating and cooling
- Heating:Central Heat
Structure and exterior
- Year built:2026
- Building area:3,996 sq. ft.
- Lot area:0.22 Acres
- Construction Materials:Brick
- Exterior Features:Front Porch, Patio, Porch
- Foundation Description:Slab
- Levels:2 Story
Schools
- High school:SPARKMAN
- Middle school:SPARKMAN
- Elementary school:HARVEST ELEMENTARY SCHOOL
Utilities
- Water:Public
- Sewer:Septic Tank
Finances and disclosures
- Price:$527,518
- Price per sq. ft.:$132.01
Features and amenities
- Appliances:Dishwasher, Microwave
Parking
- Parking description:Attached, Garage, Three Car Garage

New listings near 124 Northridge Road
 $229,900Active3 beds 2 baths1,402 sq. ft.
11111 Ravenel Drive, HARVEST, AL 35749
MLS# 1815291Listed by: CAPSTONE REALTY $279,900Active3 beds 3 baths2,010 sq. ft.
11114 Ravenel Drive, HARVEST, AL 35749
MLS# 1815295Listed by: CAPSTONE REALTY $1,395,000Pending30 Acres
Tract 1 Old Railroad Bed Road, HARVEST, AL 35749
MLS# 21899331Listed by: NEXTHOME KEL MITCHELL- New
 $325,000Active-- beds 2 baths2,375 sq. ft.
2233445 Main Avenue, HARVEST, AL 35749
MLS# 21924913Listed by: HUNTSVILLE AREA ASSOC REALTORS - New
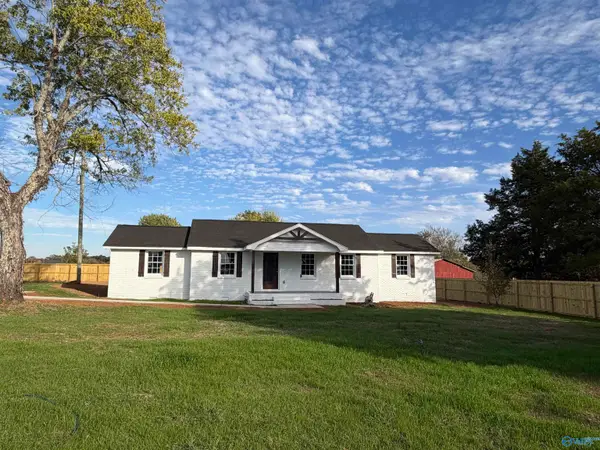 $299,000Active3 beds 3 baths1,663 sq. ft.
747 Carroll Road, HARVEST, AL 35749
MLS# 21932796Listed by: RE/MAX UNLIMITED - New
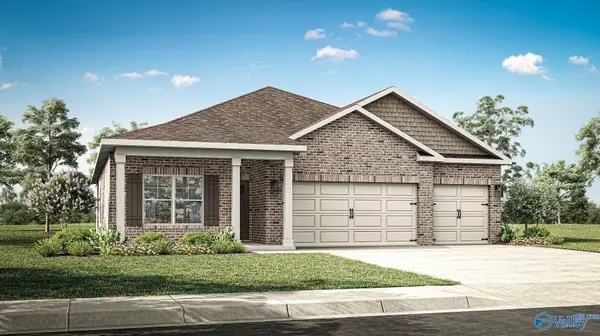 $356,900Active4 beds 3 baths2,019 sq. ft.
118 Bull Bay Drive, HARVEST, AL 35749
MLS# 21932870Listed by: DHI REALTY - New
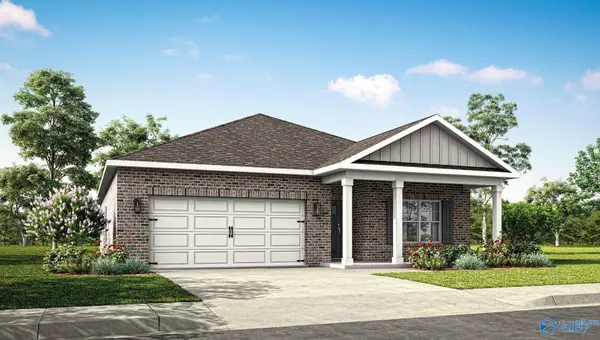 $336,900Active4 beds 2 baths1,841 sq. ft.
120 Bull Bay Drive, HARVEST, AL 35749
MLS# 21932871Listed by: DHI REALTY - New
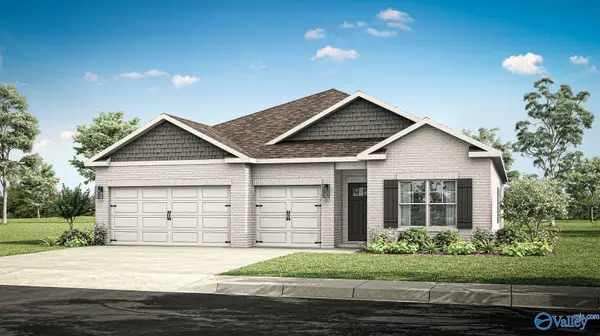 $384,900Active4 beds 3 baths2,377 sq. ft.
119 Bull Bay Drive, HARVEST, AL 35749
MLS# 21932873Listed by: DHI REALTY - New
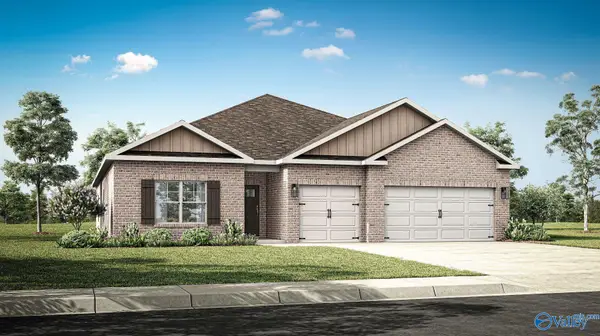 $400,900Active4 beds 3 baths2,595 sq. ft.
117 Bull Bay Drive, HARVEST, AL 35749
MLS# 21932874Listed by: DHI REALTY - New
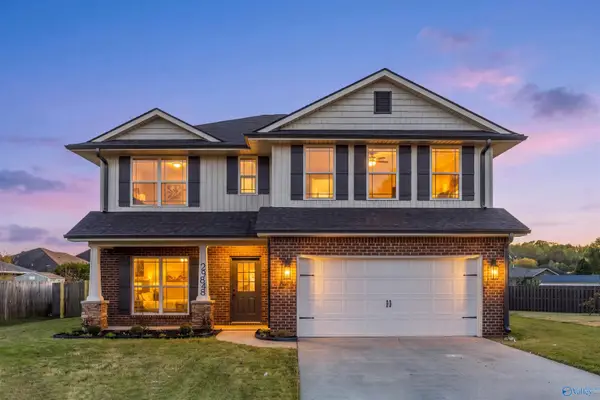 $349,900Active5 beds 4 baths2,455 sq. ft.
29848 Applewood Lane Nw, HARVEST, AL 35749
MLS# 21932817Listed by: KW HUNTSVILLE


Protect your home and budget from life's surprises with an Assurant Home Warranty, backed by a partner that supports you through every step of homeownership. Explore Plans.
©2026 Century 21 Real Estate LLC. All rights reserved. CENTURY 21®, the CENTURY 21 Logo and C21® are service marks owned by Century 21 Real Estate LLC. Century 21 Real Estate LLC fully supports the principles of the Fair Housing Act and the Equal Opportunity Act. Each office is independently owned and operated. Listing information is deemed reliable but not guaranteed accurate.