
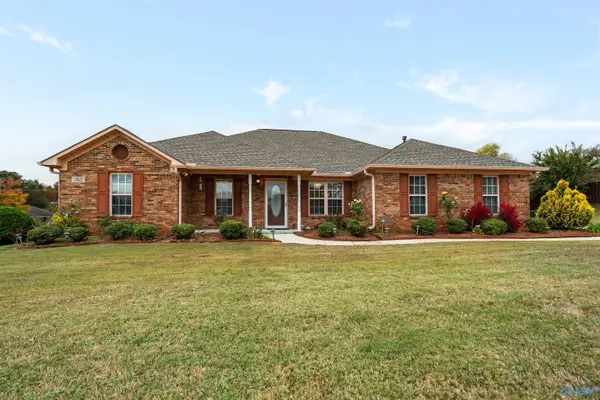
136 Trestle Point Drive, Harvest, AL 35749
Local realty services provided by:CENTURY 21 J And L Realty
136 Trestle Point Drive,Harvest, AL 35749
$302,900
- 4 Beds
- 2 Baths
- 1,497 sq. ft.
- Single family
- Active
Office: dhi realty
MLS#:21933432
Source:AL_NALMLS
Price summary
- Price:$302,900
- Price per sq. ft.:$202.34
About this home
Under Construction-The Freeport Floorplan offers a Home with the right amount of space. The ambiance of natural light invites you to the heart of the home where you find an open great room w/ extended views of the covered patio & backyard. Live in style with natural looking LVP flooring, granite countertops, stainless steel, shaker style cabinets & 9' ceilings. Owner's Suite completes with views of the backyard, double vanities w/ granite & a walk-in shower. Easily host the long weekends with 3 additional bedrooms. America's Smart Home
Contact an agent
Home facts
- Subdivision & Development:TRESTLE POINT
- Listing ID #:21933432
- Added:1 day(s) ago
- Updated:November 07, 2026 at 03:35 PM
Rooms and interior
- Bedrooms:4
- Total bathrooms:2
- Full bathrooms:1
- Rooms Total:7
- Kitchen Description:Dishwasher, Disposal, Microwave
- Living area:1,497 sq. ft.
Heating and cooling
- Heating:Electric
Structure and exterior
- Building area:1,497 sq. ft.
- Lot area:0.24 Acres
- Architectural Style:Ranch
- Construction Materials:Vinyl Siding
- Exterior Features:Covered, Patio
- Foundation Description:Slab
Schools
- High school:SPARKMAN
- Middle school:SPARKMAN
- Elementary school:HARVEST ELEMENTARY SCHOOL
Finances and disclosures
- Price:$302,900
- Price per sq. ft.:$202.34
Features and amenities
- Appliances:Dishwasher, Disposal
- Smart home:Yes
Parking
- Parking description:Attached, Garage, Garage Door Opener

New listings near 136 Trestle Point Drive
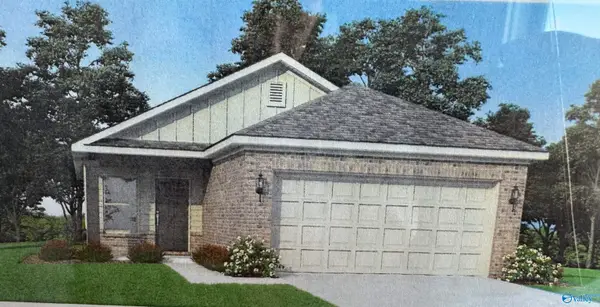 $243,123Pending3 beds 2 baths1,402 sq. ft.
27968 Caperton Drive, HARVEST, AL 35749
MLS# 21933488Listed by: CAPSTONE REALTY- New
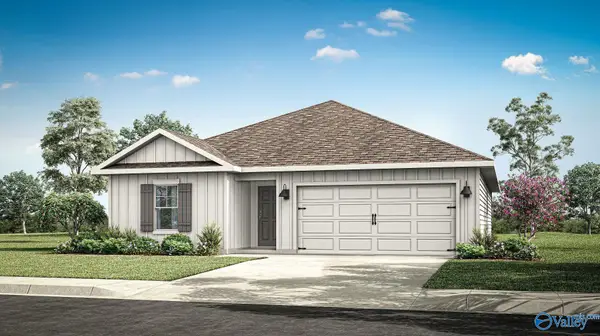 $298,900Active3 beds 2 baths1,475 sq. ft.
138 Trestle Point Drive, HARVEST, AL 35749
MLS# 21933430Listed by: DHI REALTY - New
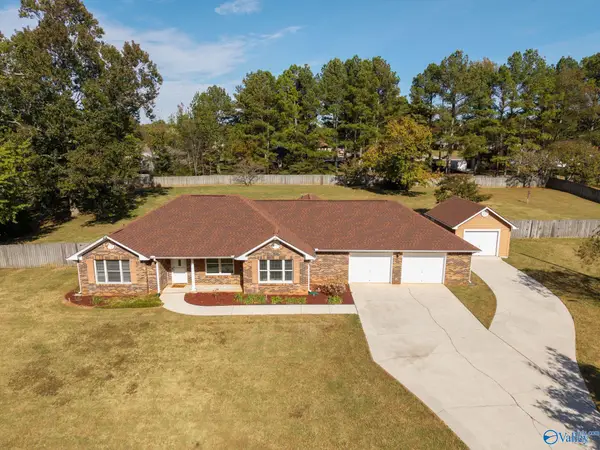 $349,900Active3 beds 2 baths1,951 sq. ft.
375 Orvil Smith Road, HARVEST, AL 35749
MLS# 21933377Listed by: KW HUNTSVILLE - New
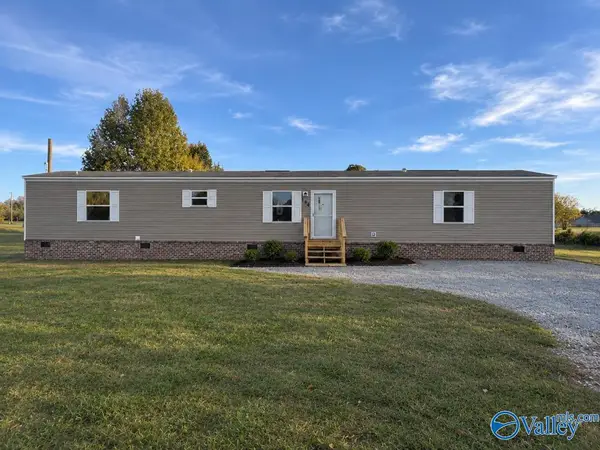 $170,000Active3 beds 2 baths1,216 sq. ft.
154 Hammond Road, HARVEST, AL 35749
MLS# 21933354Listed by: FLATFEE.COM - New
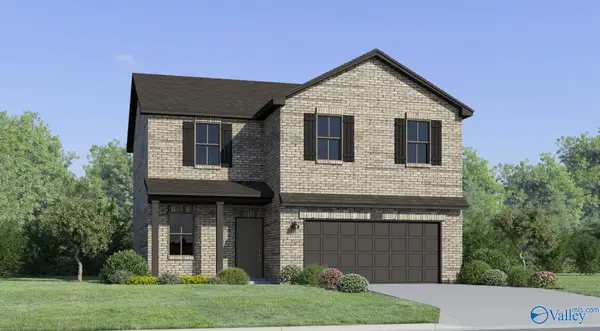 $261,188Active4 beds 3 baths1,753 sq. ft.
166 Labrador Lane, HARVEST, AL 35750
MLS# 21933323Listed by: LENNAR HOMES COASTAL REALTY - New
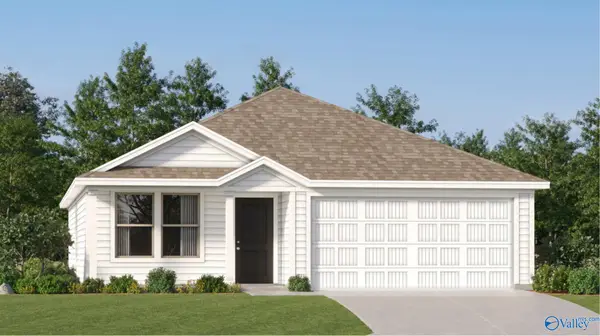 $251,528Active3 beds 2 baths1,474 sq. ft.
162 Labrador Lane, HARVEST, AL 35749
MLS# 21933325Listed by: LENNAR HOMES COASTAL REALTY - New
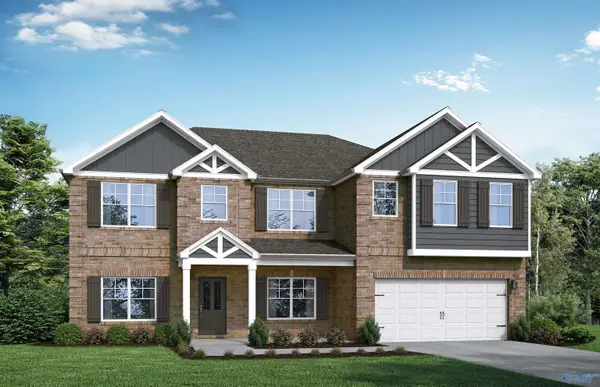 $444,850Active5 beds 4 baths3,450 sq. ft.
3000 Brookford Boulevard, HARVEST, AL 35749
MLS# 21933333Listed by: VC REALTY LLC - New
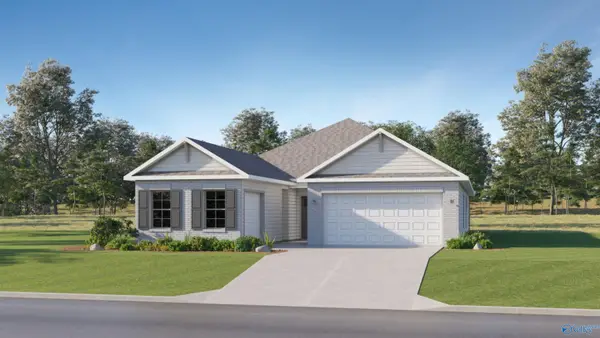 $349,438Active4 beds 3 baths2,250 sq. ft.
101 Daniels Run Drive, HARVEST, AL 35749
MLS# 21933294Listed by: LENNAR HOMES COASTAL REALTY - New
 $328,000Active4 beds 2 baths2,091 sq. ft.
163 Waterbury Drive, HARVEST, AL 35749
MLS# 21933297Listed by: LEGEND REALTY


Protect your home and budget from life's surprises with an Assurant Home Warranty, backed by a partner that supports you through every step of homeownership. Explore Plans.
©2026 Century 21 Real Estate LLC. All rights reserved. CENTURY 21®, the CENTURY 21 Logo and C21® are service marks owned by Century 21 Real Estate LLC. Century 21 Real Estate LLC fully supports the principles of the Fair Housing Act and the Equal Opportunity Act. Each office is independently owned and operated. Listing information is deemed reliable but not guaranteed accurate.