
14764 Ravenel Drive, Harvest, AL 35749
Local realty services provided by:CENTURY 21 Clement Realty, Inc.
14764 Ravenel Drive,Harvest, AL 35749
$264,900
- 3 Beds
- 2 Baths
- 1,774 sq. ft.
- Single family
- Pending
Listed by: bev gallegos
Office: capstone realty
MLS#:21906688
Source:AL_NALMLS
Price summary
- Price:$264,900
- Price per sq. ft.:$149.32
- Monthly HOA dues:$33.33
About this home
Back on the market through no fault of the seller! Here's your chance to own a like new home with fridge, blinds, sprinkler system and no one behind you. Seller is even offering up to $10,000 toward the buyer's closing costs with an accepted offer, helping reduce the amount you need to bring to closing. And this home qualifies for a USDA loan meaning 100% financing. Kitchen offers granite countertops, SS appliances, natural wood-colored cabinets, and a large breakfast bar that opens to the Great Room. The owner's spacious suite features double granite vanities and oversized walk-in closet. Conveniently located less than 15 minutes from Clift Farm and the Hwy 72 corridor shopping and dining.
Contact an agent
Home facts
- Year built:2023
- Subdivision & Development:Charleston
- Listing ID #:21906688
- Added:210 day(s) ago
- Updated:August 03, 2026 at 12:45 AM
Rooms and interior
- Bedrooms:3
- Total bathrooms:2
- Full bathrooms:2
- Rooms Total:5
- Kitchen Description:Dishwasher, Disposal, Microwave, Range, Refrigerator
- Living area:1,774 sq. ft.
Heating and cooling
- Cooling:Central Air
- Heating:Central Heater, Electric
- Central air:Yes
Structure and exterior
- Year built:2023
- Building area:1,774 sq. ft.
- Architectural Style:Ranch/1 Story
- Construction Materials:Brick
- Exterior Features:Sprinker System
- Foundation Description:Slab
- Levels:1 Story
Schools
- High school:East Limestone
- Middle school:East Limestone
- Elementary school:Creekside Elementary
Utilities
- Water:Public
- Sewer:Public Sewer
Finances and disclosures
- Price:$264,900
- Price per sq. ft.:$149.32
Features and amenities
- Appliances:Dishwasher, Microwave, Range, Refrigerator
- Amenities:Common Grounds, Sprinkler System
Parking
- Parking description:Garage Faces Front

New listings near 14764 Ravenel Drive
- New
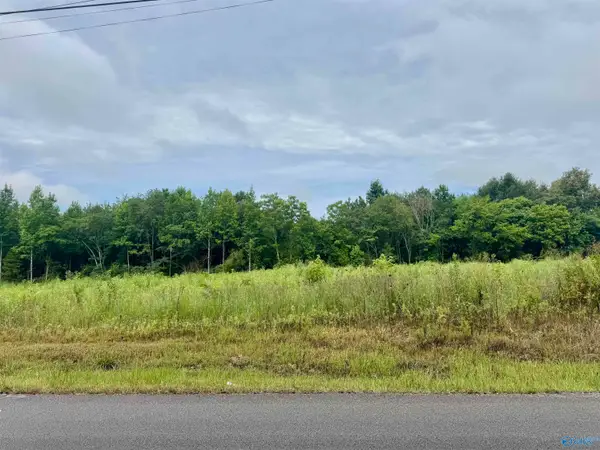 $224,000Active0 Acres
1392 Carroll Road, Harvest, AL 35749
MLS# 21925419Listed by: CRYE-LEIKE REALTORS - HSV - New
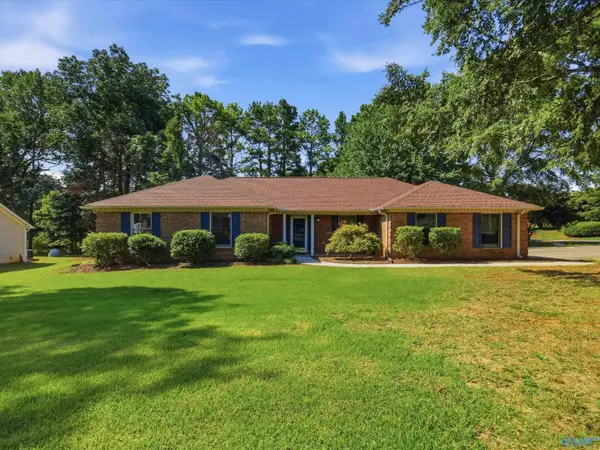 $310,000Active3 beds 2 baths1,500 sq. ft.
220 Bent Oak Circle, Harvest, AL 35749
MLS# 21925418Listed by: KW VALLEY - New
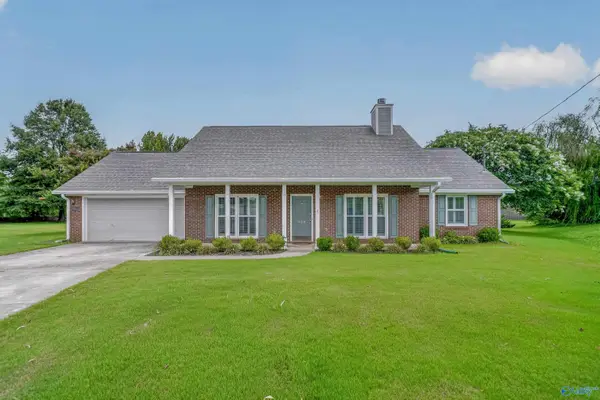 $299,900Active3 beds 2 baths1,528 sq. ft.
159 Word Lane, Harvest, AL 35749
MLS# 21925399Listed by: MARKET GROUP REAL ESTATE - New
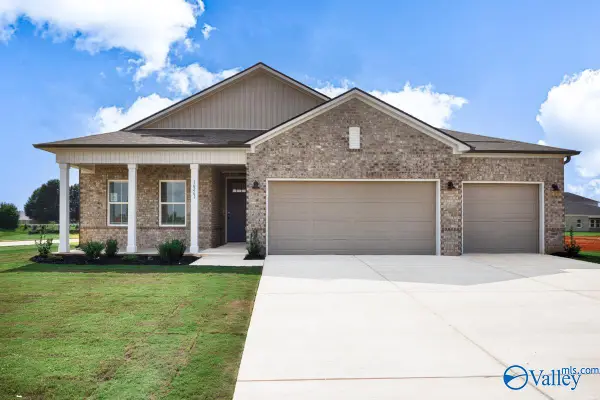 $409,530Active4 beds 3 baths2,356 sq. ft.
16261 Bingley Drive, Harvest, AL 35749
MLS# 21925296Listed by: MERITAGE HOMES OF ALABAMA - New
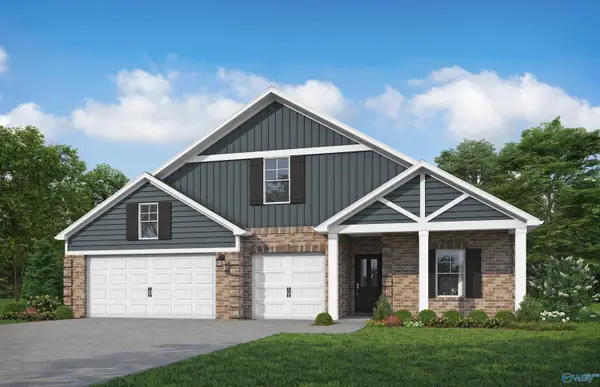 $421,850Active5 beds 3 baths674 sq. ft.
107 Northridge Trail, Harvest, AL 35749
MLS# 21925307Listed by: VC REALTY LLC - New
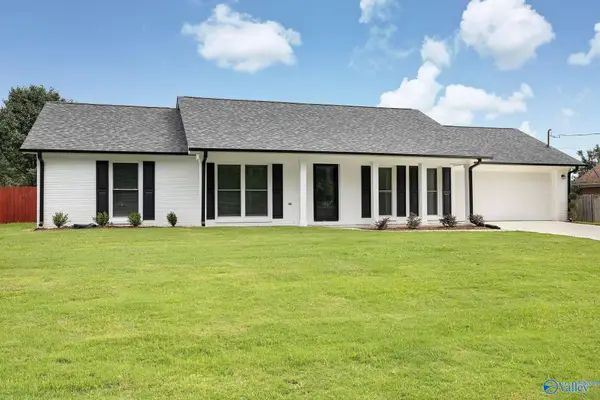 $285,000Active3 beds 2 baths1,318 sq. ft.
182 Barnstable Court, Harvest, AL 35749
MLS# 21925320Listed by: CAPSTONE REALTY - New
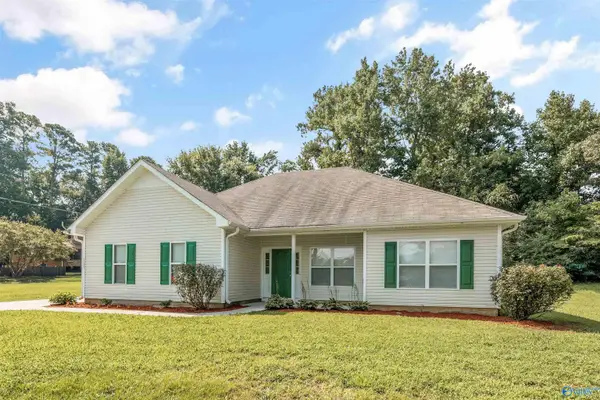 $225,000Active3 beds 2 baths1,317 sq. ft.
1386 Harvest Road, Harvest, AL 35749
MLS# 21925276Listed by: CRYE-LEIKE REALTORS - MADISON - New
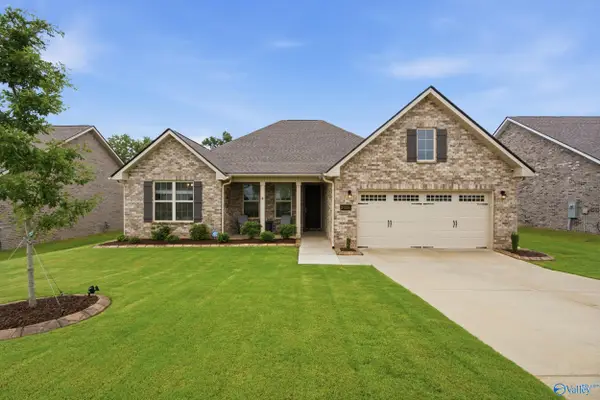 $400,000Active3 beds 3 baths2,265 sq. ft.
29216 Crawfish Drive Nw, Harvest, AL 35749
MLS# 21925287Listed by: A.H. SOTHEBYS INT. REALTY - New
 $263,888Active3 beds 2 baths1,398 sq. ft.
17422 Fieldway Circle, Harvest, AL 35749
MLS# 21925242Listed by: KENDALL JAMES REALTY - New
 $549,900Active3 beds 4 baths4,079 sq. ft.
120 Deer Run Lane, Harvest, AL 35749
MLS# 21925237Listed by: RE/MAX UNLIMITED


Protect your home and budget from life's surprises with an Assurant Home Warranty, backed by a partner that supports you through every step of homeownership. Explore Plans.
©2026 Century 21 Real Estate LLC. All rights reserved. CENTURY 21®, the CENTURY 21 Logo and C21® are service marks owned by Century 21 Real Estate LLC. Century 21 Real Estate LLC fully supports the principles of the Fair Housing Act and the Equal Opportunity Act. Each office is independently owned and operated. Listing information is deemed reliable but not guaranteed accurate.