
161 Flintridge Drive, Harvest, AL 35749
Local realty services provided by:CENTURY 21 J And L Realty
161 Flintridge Drive,Harvest, AL 35749
$375,000
- 3 Beds
- 2 Baths
- 2,303 sq. ft.
- Single family
- Active
Listed by: jennifer rose
Office: kw huntsville
MLS#:21924929
Source:AL_NALMLS
Price summary
- Price:$375,000
- Price per sq. ft.:$162.83
- Monthly HOA dues:$33.33
About this home
OPEN HOUSE SUNDAY 8/2 *1-3* Welcome home to the perfect blend of comfort and convenience! Just minutes from Clift Farms’ vibrant restaurants and shopping, this inviting open concept home offers 3 bedrooms, 2 bathrooms, and a versatile flex space ideal for a home office or fourth bedroom. The owner’s retreat features a relaxing sitting area, spacious bathroom, and generous walk in closet. At the heart of the home is a chef’s kitchen designed for gathering, complete with a large island, quartz countertops, gas cooktop, and a spacious walk-in pantry. Conveniently located just 5 minutes from Madison Hospital, this is more than a house it’s the warm, welcoming home you’ve been looking for.
Contact an agent
Home facts
- Year built:2024
- Subdivision & Development:Riverstone At Monrovia
- Listing ID #:21924929
- Added:37 day(s) ago
- Updated:September 03, 2026 at 02:43 PM
Rooms and interior
- Bedrooms:3
- Total bathrooms:2
- Full bathrooms:2
- Rooms Total:7
- Kitchen Description:Dishwasher, Microwave, Range
- Living area:2,303 sq. ft.
Heating and cooling
- Cooling:Central Air
- Heating:Central Heater
- Central air:Yes
Structure and exterior
- Year built:2024
- Building area:2,303 sq. ft.
- Architectural Style:Ranch/1 Story
- Construction Materials:Brick
- Exterior Features:Covered Patio, Curb/Gutters, Sidewalks, Sprinker System
- Foundation Description:Slab
- Levels:1 Story
Schools
- High school:Sparkman
- Middle school:Monrovia
- Elementary school:Endeavor Elementary
Utilities
- Water:Public
- Sewer:Private Sewer
Finances and disclosures
- Price:$375,000
- Price per sq. ft.:$162.83
Features and amenities
- Appliances:Dishwasher, Microwave, Range
- Amenities:Sprinkler System
Parking
- Parking description:Driveway-Concrete

New listings near 161 Flintridge Drive
- New
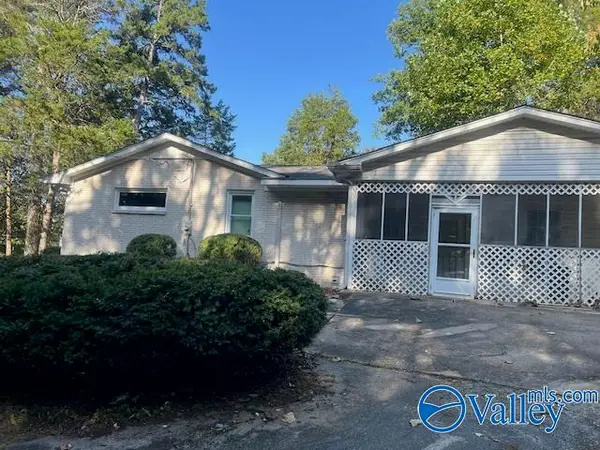 $350,000Active3 beds 3 baths2,500 sq. ft.
Lot 36 Fieldridge Lane, Harvest, AL 35749
MLS# 21928163Listed by: RED DOOR REAL ESTATE - New
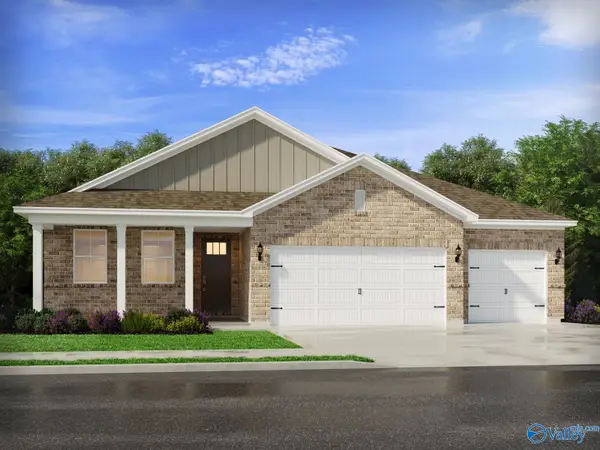 $405,330Active4 beds 3 baths2,356 sq. ft.
29278 Otley Court, Harvest, AL 35749
MLS# 21928006Listed by: MERITAGE HOMES OF ALABAMA 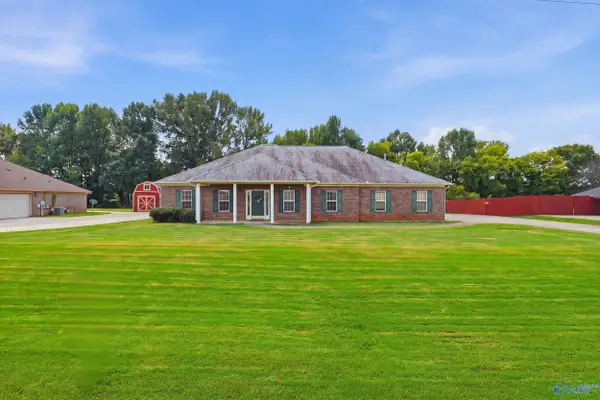 $269,900Pending4 beds 3 baths2,394 sq. ft.
223 Thunderbird Drive, Harvest, AL 35749
MLS# 21927951Listed by: BRICKDRIVEN REALTY MADISON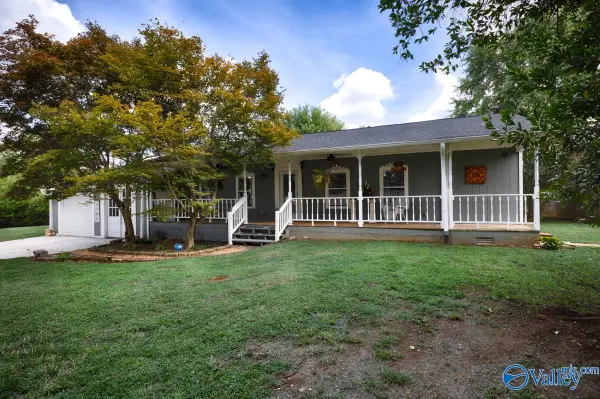 $167,500Pending1 beds 1 baths1,120 sq. ft.
4151 Old Railroad Bed Road, Harvest, AL 35749
MLS# 21927858Listed by: CRYE-LEIKE REALTORS - MADISON- New
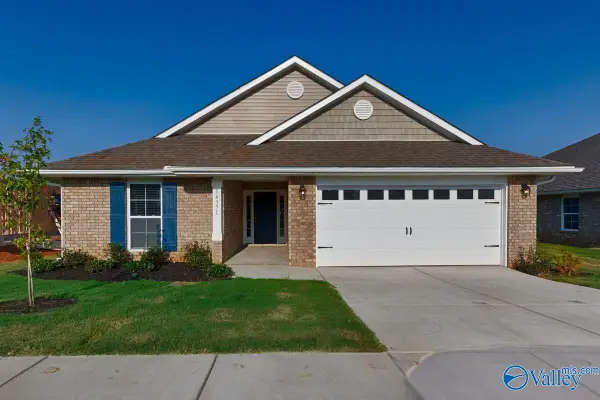 $285,846Active4 beds 2 baths1,635 sq. ft.
28951 Nature Trail Drive, Harvest, AL 35749
MLS# 21927795Listed by: ADAMS HOMES LLC - New
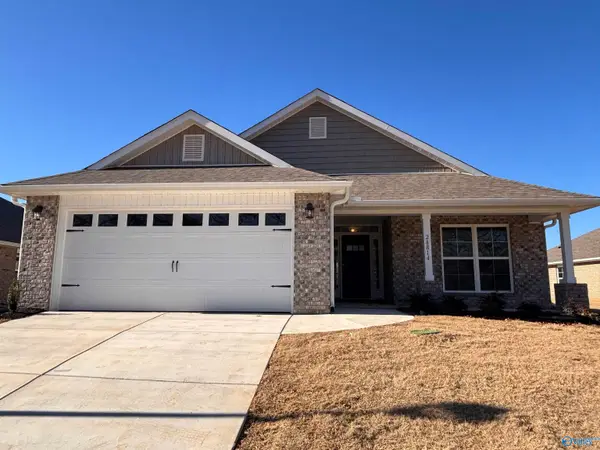 $299,863Active4 beds 2 baths1,820 sq. ft.
28943 Nature Trail Drive, Harvest, AL 35749
MLS# 21927796Listed by: ADAMS HOMES LLC - New
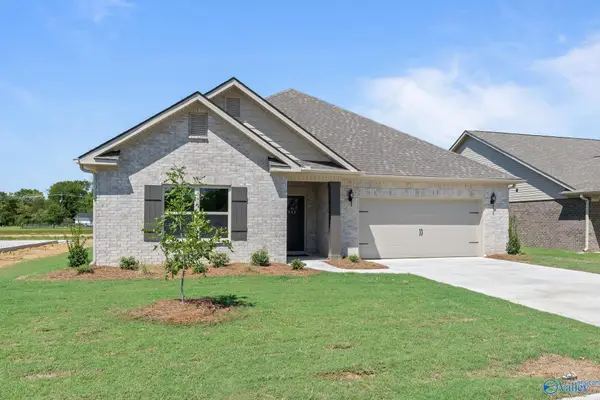 $415,900Active3 beds 2 baths2,303 sq. ft.
407 Ledgeway Drive, Harvest, AL 35749
MLS# 21927777Listed by: CAPSTONE REALTY - New
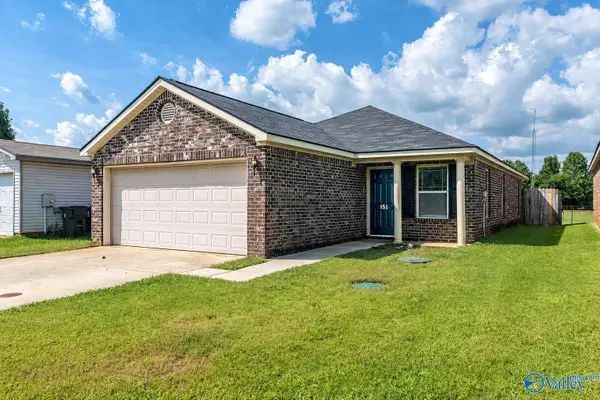 $217,000Active3 beds 2 baths1,500 sq. ft.
151 Cloverbrook Drive, Harvest, AL 35749
MLS# 21927746Listed by: LEADING EDGE R.E. GROUP-MAD. - New
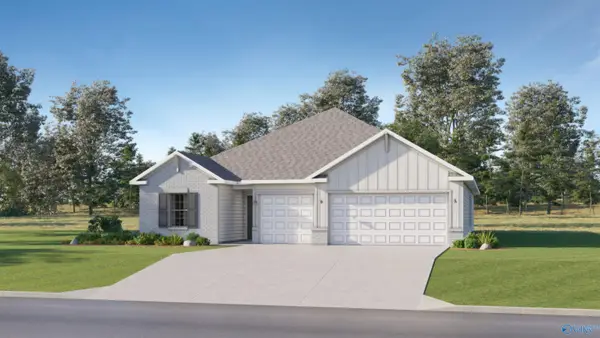 $355,650Active4 beds 3 baths2,172 sq. ft.
130 Sager Circle, Harvest, AL 35749
MLS# 21927684Listed by: LENNAR HOMES COASTAL REALTY - New
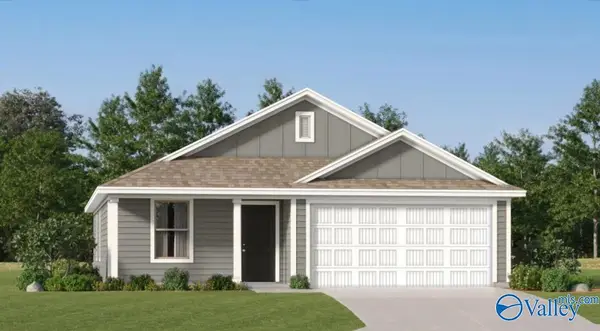 $261,650Active3 beds 2 baths1,260 sq. ft.
164 Labrador Lane, Harvest, AL 35749
MLS# 21927702Listed by: LENNAR HOMES COASTAL REALTY


Protect your home and budget from life's surprises with an Assurant Home Warranty, backed by a partner that supports you through every step of homeownership. Explore Plans.
©2026 Century 21 Real Estate LLC. All rights reserved. CENTURY 21®, the CENTURY 21 Logo and C21® are service marks owned by Century 21 Real Estate LLC. Century 21 Real Estate LLC fully supports the principles of the Fair Housing Act and the Equal Opportunity Act. Each office is independently owned and operated. Listing information is deemed reliable but not guaranteed accurate.