
200 Amber Lane, Harvest, AL 35749
Local realty services provided by:CENTURY 21 BELLORA
200 Amber Lane,Harvest, AL 35749
$549,000
- 3 Beds
- 2 Baths
- 2,212 sq. ft.
- Single family
- Active
Listed by: loretta largo
Office: first choice real estate
MLS#:21926680
Source:AL_NALMLS
Price summary
- Price:$549,000
- Price per sq. ft.:$248.19
About this home
Live in one, rent the other--- a Harvest property that helps pay its own mortgage. 3BR/2BA, 2,212 sq ft main home on 1.62 acres with no HOA, plus a separate updated 1BR/1BA apartment: MIL suite, guest quarters, or rental income est. $1,350–$1,500/mo. Numerous upgrades inside and out (see feature sheet). Heated/cooled 24x30 shop (built 2020) with reinforced flooring for a car lift, plus a 12x24 storage building and 8x10 shed. A home, an income, and acreage in one property--- ready now.
Contact an agent
Home facts
- Subdivision & Development:Harvest Pines
- Listing ID #:21926680
- Added:68 day(s) ago
- Updated:October 24, 2026 at 02:37 PM
Rooms and interior
- Bedrooms:3
- Total bathrooms:2
- Full bathrooms:2
- Living area:2,212 sq. ft.
Heating and cooling
- Cooling:Central Air
- Heating:Central Heater
- Central air:Yes
Structure and exterior
- Building area:2,212 sq. ft.
- Architectural Style:Ranch/1 Story
- Construction Materials:Brick
- Foundation Description:Slab
- Levels:1 Story
Schools
- High school:Sparkman
- Middle school:Sparkman
- Elementary school:Harvest Elementary School
Utilities
- Sewer:Septic Tank
Finances and disclosures
- Price:$549,000
- Price per sq. ft.:$248.19

New listings near 200 Amber Lane
- New
 $330,000Active3 beds 2 baths2,230 sq. ft.
218 Amber Lane, Harvest, AL 35749
MLS# 21932495Listed by: BRICKDRIVEN REALTY MADISON - New
 $364,500Active4 beds 2 baths2,255 sq. ft.
29787 Shadow Run Drive, Harvest, AL 35749
MLS# 21932208Listed by: LAMICA REALTY - New
 $429,900Active4 beds 3 baths3,217 sq. ft.
113 Gilley Drive, Harvest, AL 35749
MLS# 21932470Listed by: MARKETPLACE HOMES - New
 $549,900Active4 beds 3 baths3,332 sq. ft.
104 Evening Shade Circle, Harvest, AL 35749
MLS# 21932439Listed by: MORGAN REAL ESTATE, LLC - New
 $315,000Active3 beds 2 baths1,898 sq. ft.
116 Burwellvalley Lane, Harvest, AL 35749
MLS# 21932389Listed by: RE/MAX UNLIMITED - New
 $359,900Active4 beds 2 baths2,346 sq. ft.
Address Withheld By Seller, Harvest, AL 35749
MLS# 21931891Listed by: LAWSON REALTY & CO. - New
 $375,000Active0 Acres
2.5 acres Sanderson Road, Harvest, AL 35749
MLS# 21932291Listed by: NEXTHOME KEL MITCHELL - New
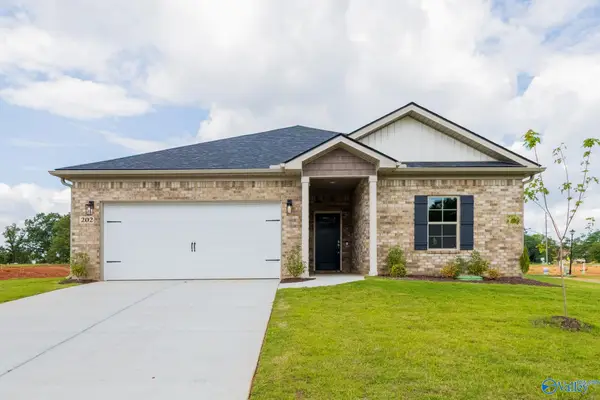 $335,000Active4 beds 3 baths2,055 sq. ft.
29494 Eaglebrooke Drive, Harvest, AL 35749
MLS# 21932268Listed by: ACE REALTY - New
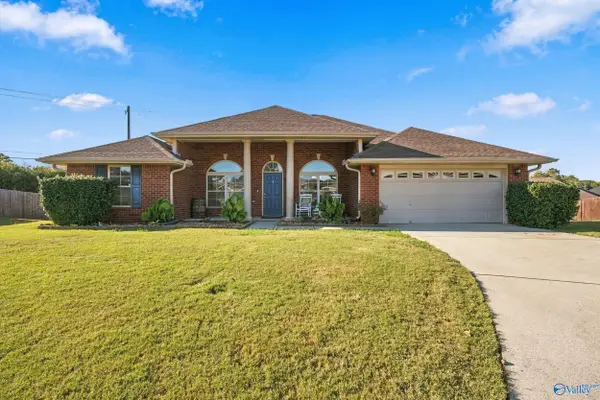 $339,900Active4 beds 2 baths2,183 sq. ft.
99 Coldsprings Drive, Harvest, AL 35749
MLS# 21932164Listed by: AG REAL ESTATE  $289,990Active4 beds 3 baths2,001 sq. ft.
29556 Gallows Cove Nw, Harvest, AL 35749
MLS# 21913710Listed by: MERITAGE HOMES OF ALABAMA


Protect your home and budget from life's surprises with an Assurant Home Warranty, backed by a partner that supports you through every step of homeownership. Explore Plans.
©2026 Century 21 Real Estate LLC. All rights reserved. CENTURY 21®, the CENTURY 21 Logo and C21® are service marks owned by Century 21 Real Estate LLC. Century 21 Real Estate LLC fully supports the principles of the Fair Housing Act and the Equal Opportunity Act. Each office is independently owned and operated. Listing information is deemed reliable but not guaranteed accurate.