
241 Shortleaf Lane, Harvest, AL 35749
Local realty services provided by:CENTURY 21 J And L Realty
241 Shortleaf Lane,Harvest, AL 35749
$385,000
- 4 Beds
- 2 Baths
- 2,238 sq. ft.
- Single family
- Active
Listed by: beth medley
Office: kw huntsville
MLS#:21927651
Source:AL_NALMLS
Price summary
- Price:$385,000
- Price per sq. ft.:$172.03
About this home
OPEN HOUSE SUNDAY 2-4!! Welcome to your own private retreat in Harvest! Set on nearly an acre with a peaceful pond, this beautifully cared-for 4-bedroom, 2-bath home offers a rare combination of space, comfort, and lifestyle. An office/flex room adds versatility, while LVP and tile flooring throughout mean no carpet. Thoughtful kitchen, bath, and lighting updates reflect the love poured into this home. Step outside to an inviting saltwater pool with expansive deck, jacuzzi, screened porch, patio, and privacy fencing—perfect for relaxing or entertaining. No HOA means room to live your way—including space for chickens! Conveniently located yet wonderfully private, this one is truly special!
Contact an agent
Home facts
- Subdivision & Development:Woodridge
- Listing ID #:21927651
- Added:57 day(s) ago
- Updated:October 24, 2026 at 02:37 PM
Rooms and interior
- Bedrooms:4
- Total bathrooms:2
- Full bathrooms:2
- Rooms Total:13
- Kitchen Description:Dishwasher, Double Oven, Electric Water Heater, Microwave, Range
- Living area:2,238 sq. ft.
Heating and cooling
- Cooling:Central Air, Electric
- Heating:Central Heater, Electric
- Central air:Yes
Structure and exterior
- Building area:2,238 sq. ft.
- Architectural Style:Open Floor Plan, Ranch/1 Story, Traditional
- Construction Materials:Brick
- Exterior Features:Covered Patio, Covered Porch, Curb/Gutters, Front Porch, Patio, Screened Porch, Treed Lot
- Foundation Description:Slab
- Levels:1 Story
Schools
- High school:Sparkman
- Middle school:Sparkman
- Elementary school:Harvest Elementary School
Utilities
- Water:Public
- Sewer:Septic Tank
Finances and disclosures
- Price:$385,000
- Price per sq. ft.:$172.03
Features and amenities
- Appliances:Dishwasher, Double Oven, Electric Water Heater, Microwave, Range
- Amenities:Hot Tub
Parking
- Parking description:Garage Door Opener, Garage Faces Side

New listings near 241 Shortleaf Lane
- New
 $330,000Active3 beds 2 baths2,230 sq. ft.
218 Amber Lane, Harvest, AL 35749
MLS# 21932495Listed by: BRICKDRIVEN REALTY MADISON - New
 $364,500Active4 beds 2 baths2,255 sq. ft.
29787 Shadow Run Drive, Harvest, AL 35749
MLS# 21932208Listed by: LAMICA REALTY - New
 $429,900Active4 beds 3 baths3,217 sq. ft.
113 Gilley Drive, Harvest, AL 35749
MLS# 21932470Listed by: MARKETPLACE HOMES - New
 $549,900Active4 beds 3 baths3,332 sq. ft.
104 Evening Shade Circle, Harvest, AL 35749
MLS# 21932439Listed by: MORGAN REAL ESTATE, LLC - New
 $315,000Active3 beds 2 baths1,898 sq. ft.
116 Burwellvalley Lane, Harvest, AL 35749
MLS# 21932389Listed by: RE/MAX UNLIMITED - New
 $359,900Active4 beds 2 baths2,346 sq. ft.
Address Withheld By Seller, Harvest, AL 35749
MLS# 21931891Listed by: LAWSON REALTY & CO. - New
 $375,000Active0 Acres
2.5 acres Sanderson Road, Harvest, AL 35749
MLS# 21932291Listed by: NEXTHOME KEL MITCHELL - New
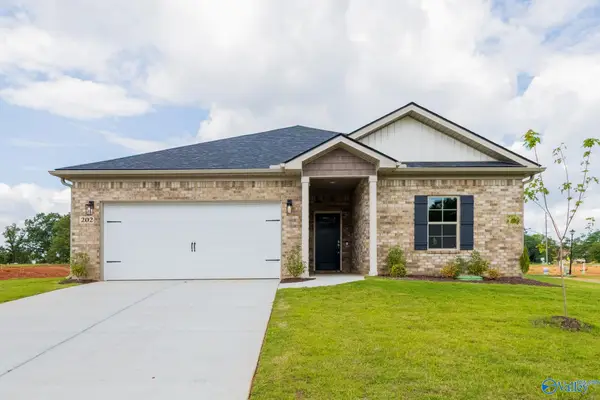 $335,000Active4 beds 3 baths2,055 sq. ft.
29494 Eaglebrooke Drive, Harvest, AL 35749
MLS# 21932268Listed by: ACE REALTY - New
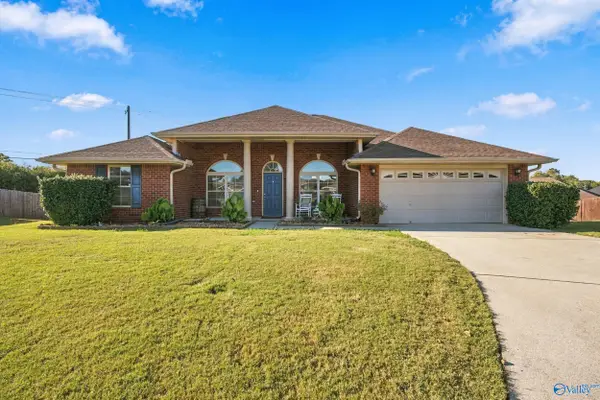 $339,900Active4 beds 2 baths2,183 sq. ft.
99 Coldsprings Drive, Harvest, AL 35749
MLS# 21932164Listed by: AG REAL ESTATE  $289,990Active4 beds 3 baths2,001 sq. ft.
29556 Gallows Cove Nw, Harvest, AL 35749
MLS# 21913710Listed by: MERITAGE HOMES OF ALABAMA


Protect your home and budget from life's surprises with an Assurant Home Warranty, backed by a partner that supports you through every step of homeownership. Explore Plans.
©2026 Century 21 Real Estate LLC. All rights reserved. CENTURY 21®, the CENTURY 21 Logo and C21® are service marks owned by Century 21 Real Estate LLC. Century 21 Real Estate LLC fully supports the principles of the Fair Housing Act and the Equal Opportunity Act. Each office is independently owned and operated. Listing information is deemed reliable but not guaranteed accurate.