
269 Fenrose Drive, Harvest, AL 35749
Local realty services provided by:CENTURY 21 J And L Realty
269 Fenrose Drive,Harvest, AL 35749
$275,000
- 3 Beds
- 2 Baths
- 1,840 sq. ft.
- Single family
- Active
Listed by: serena smith
Office: lawson realty & co.
MLS#:21929569
Source:AL_NALMLS
Price summary
- Price:$275,000
- Price per sq. ft.:$149.46
- Monthly HOA dues:$15
About this home
Coming Soon-Conveniently located in Harvest near Toyota, Facebook, Nasa, HHS, and within minutes to Redstone Arsenal. This inviting home features 3 bedrooms, 2 bathrooms, and a versatile flex room ideal for a home office, playroom, fitness space, or hobby room. The kitchen offers granite countertops, while the living room is enhanced by elegant tray ceilings. Enjoy a private, isolated primary suite with a beautifully tiled shower and convenience to the laundry room. Enjoy the covered patio with a ceiling fan and fully fenced backyard creating the perfect setting for relaxing or entertaining. Conveniently located near highway access, shopping, dining and major employers.
Contact an agent
Home facts
- Subdivision & Development:Burwell Gardens
- Listing ID #:21929569
- Added:1 day(s) ago
- Updated:September 23, 2026 at 11:56 AM
Rooms and interior
- Bedrooms:3
- Total bathrooms:2
- Full bathrooms:2
- Rooms Total:5
- Kitchen Description:Dishwasher
- Living area:1,840 sq. ft.
Heating and cooling
- Cooling:Central Air
- Heating:Central Heater
- Central air:Yes
Structure and exterior
- Building area:1,840 sq. ft.
- Architectural Style:Ranch/1 Story
- Construction Materials:Brick
- Foundation Description:Slab
- Levels:1 Story
Schools
- High school:Sparkman
- Middle school:Sparkman
- Elementary school:Madison Cross Roads
Utilities
- Water:Public
- Sewer:Public Sewer
Finances and disclosures
- Price:$275,000
- Price per sq. ft.:$149.46
Features and amenities
- Appliances:Dishwasher

New listings near 269 Fenrose Drive
- New
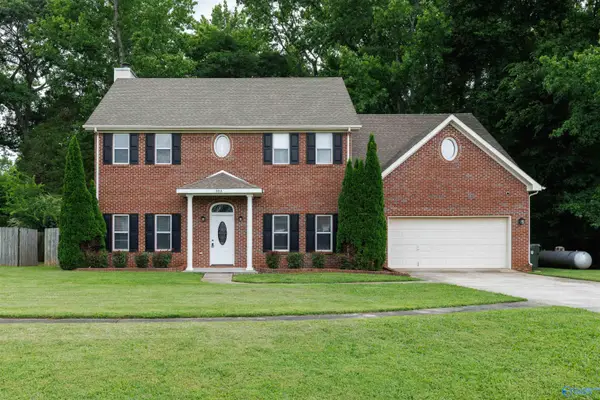 $415,000Active4 beds 4 baths2,651 sq. ft.
303 Early Harvest Court, Harvest, AL 35749
MLS# 21929859Listed by: CAPSTONE REALTY - New
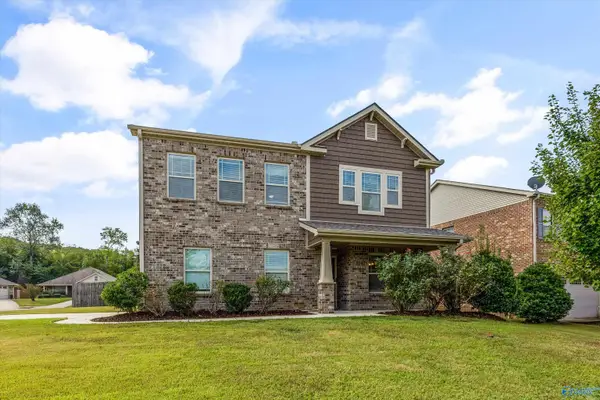 $315,000Active4 beds 3 baths2,875 sq. ft.
114 Gardengate Drive, Harvest, AL 35749
MLS# 21929833Listed by: BOLD KEY REALTY LLC - New
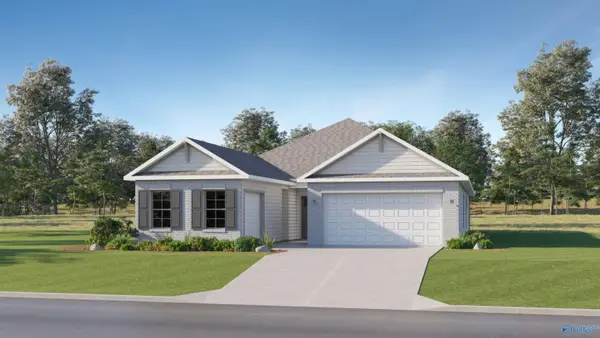 $397,940Active4 beds 3 baths2,250 sq. ft.
127 Fairchester Drive, Harvest, AL 35749
MLS# 21929822Listed by: LENNAR HOMES COASTAL REALTY - New
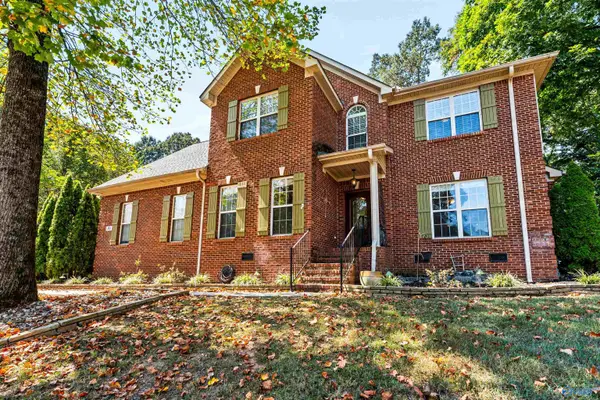 $484,900Active5 beds 3 baths2,988 sq. ft.
155 Lincarrie Lane, Harvest, AL 35749
MLS# 21929761Listed by: WYZE REALTY - New
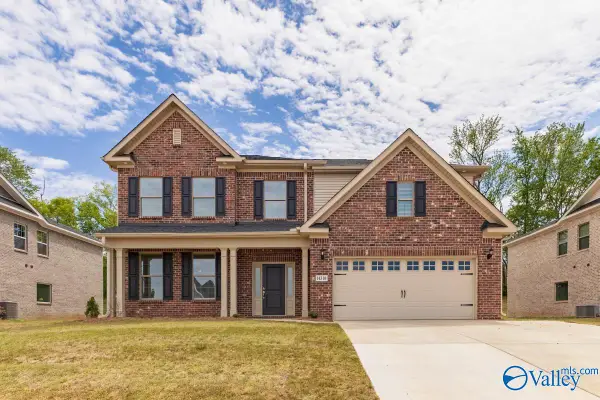 $415,000Active5 beds 4 baths2,982 sq. ft.
14310 Grey Goose Lane, Harvest, AL 35749
MLS# 21929721Listed by: FLATFEE.COM - New
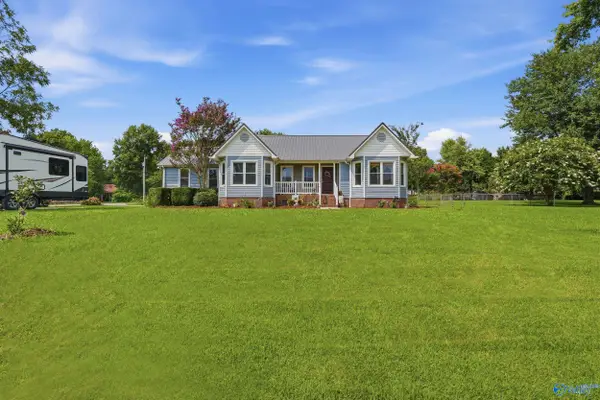 $329,900Active3 beds 2 baths1,706 sq. ft.
131 Amberwood Drive, Harvest, AL 35749
MLS# 21929728Listed by: KW VALLEY 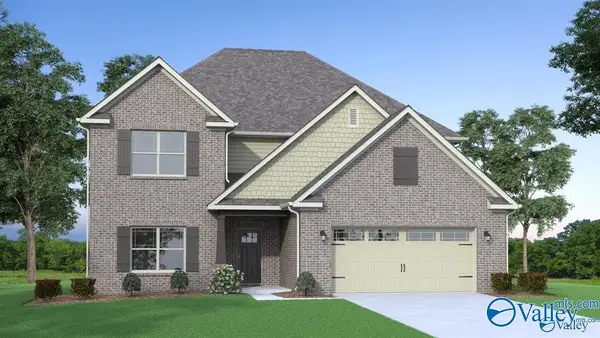 $473,804Pending4 beds 3 baths3,670 sq. ft.
169 Calderdale Circle, Harvest, AL 35749
MLS# 21929698Listed by: CAPSTONE REALTY- New
 $289,900Active4 beds 2 baths1,820 sq. ft.
250 Fenrose Drive, Harvest, AL 35749
MLS# 21929579Listed by: BHHS RISE REAL ESTATE - New
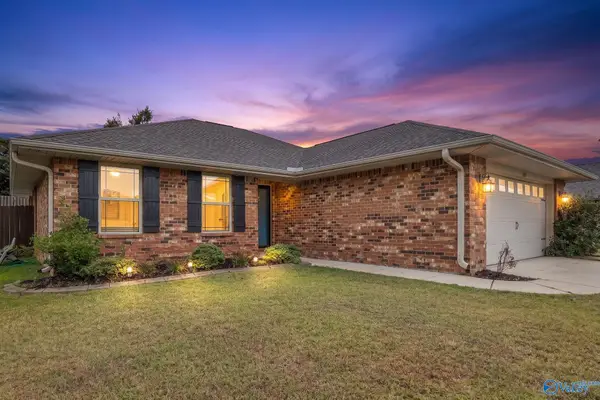 $259,000Active3 beds 2 baths1,301 sq. ft.
15772 NW Coach House Court, Harvest, AL 35749
MLS# 21929564Listed by: SOUTH TOWNE REALTORS, LLC


Protect your home and budget from life's surprises with an Assurant Home Warranty, backed by a partner that supports you through every step of homeownership. Explore Plans.
©2026 Century 21 Real Estate LLC. All rights reserved. CENTURY 21®, the CENTURY 21 Logo and C21® are service marks owned by Century 21 Real Estate LLC. Century 21 Real Estate LLC fully supports the principles of the Fair Housing Act and the Equal Opportunity Act. Each office is independently owned and operated. Listing information is deemed reliable but not guaranteed accurate.