
28050 Caperton Drive, Harvest, AL 35749
Local realty services provided by:CENTURY 21 BELLORA
28050 Caperton Drive,Harvest, AL 35749
$316,900
- 3 Beds
- 3 Baths
- 2,416 sq. ft.
- Single family
- Active
Listed by: chapman olive
Office: capstone realty
MLS#:21926035
Source:AL_NALMLS
Price summary
- Price:$316,900
- Price per sq. ft.:$131.17
- Monthly HOA dues:$33.33
About this home
Under Construction-Expected complete: OCTOBER. 15K FLEX CASH INCENTIVE AVAILABLE with use of preferred lender at Silverton mortgage!North-facing Homesite! The 2400 Plan 3BD/2.5BA + Bonus! Our Lifestyle Triangle joins together the Living Room, Dining, & Kitchen to create an open living concept. Chef's Kitchen features large Chef's island, QUARTZ countertops throughout home, and SS appliances! Owner's Suite w/ large Glamour Bath & WIC. Massive Bonus room! Full Brick exterior! Come see our Charleston community today! Country feel with convenient city access. Only 8min to Clift Farm in Madison & 9min to Athens! High Speed Fiber Internet & Public Sewer! 100% Financing eligible! 1/2/10 warranty
Contact an agent
Home facts
- Subdivision & Development:Charleston
- Listing ID #:21926035
- Added:76 day(s) ago
- Updated:October 24, 2026 at 02:37 PM
Rooms and interior
- Bedrooms:3
- Total bathrooms:3
- Full bathrooms:2
- Half bathrooms:1
- Living area:2,416 sq. ft.
Heating and cooling
- Cooling:Central Air
- Heating:Central Heater
- Central air:Yes
Structure and exterior
- Building area:2,416 sq. ft.
- Construction Materials:Brick
- Foundation Description:Slab
- Levels:2 Story
Schools
- High school:East Limestone
- Middle school:East Limestone
- Elementary school:Creekside Elementary
Utilities
- Water:Public
- Sewer:Public Sewer
Finances and disclosures
- Price:$316,900
- Price per sq. ft.:$131.17
Parking
- Parking description:Garage Faces Front

New listings near 28050 Caperton Drive
- New
 $330,000Active3 beds 2 baths2,230 sq. ft.
218 Amber Lane, Harvest, AL 35749
MLS# 21932495Listed by: BRICKDRIVEN REALTY MADISON - New
 $364,500Active4 beds 2 baths2,255 sq. ft.
29787 Shadow Run Drive, Harvest, AL 35749
MLS# 21932208Listed by: LAMICA REALTY - New
 $429,900Active4 beds 3 baths3,217 sq. ft.
113 Gilley Drive, Harvest, AL 35749
MLS# 21932470Listed by: MARKETPLACE HOMES - New
 $549,900Active4 beds 3 baths3,332 sq. ft.
104 Evening Shade Circle, Harvest, AL 35749
MLS# 21932439Listed by: MORGAN REAL ESTATE, LLC - New
 $315,000Active3 beds 2 baths1,898 sq. ft.
116 Burwellvalley Lane, Harvest, AL 35749
MLS# 21932389Listed by: RE/MAX UNLIMITED - New
 $359,900Active4 beds 2 baths2,346 sq. ft.
Address Withheld By Seller, Harvest, AL 35749
MLS# 21931891Listed by: LAWSON REALTY & CO. - New
 $375,000Active0 Acres
2.5 acres Sanderson Road, Harvest, AL 35749
MLS# 21932291Listed by: NEXTHOME KEL MITCHELL - New
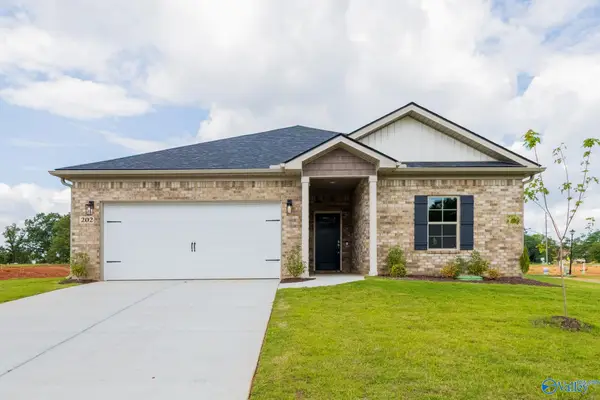 $335,000Active4 beds 3 baths2,055 sq. ft.
29494 Eaglebrooke Drive, Harvest, AL 35749
MLS# 21932268Listed by: ACE REALTY - New
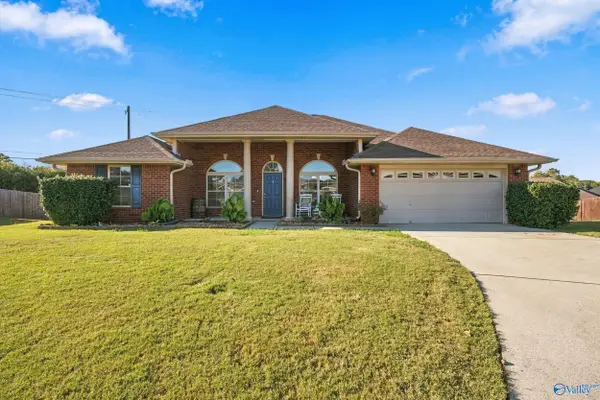 $339,900Active4 beds 2 baths2,183 sq. ft.
99 Coldsprings Drive, Harvest, AL 35749
MLS# 21932164Listed by: AG REAL ESTATE  $289,990Active4 beds 3 baths2,001 sq. ft.
29556 Gallows Cove Nw, Harvest, AL 35749
MLS# 21913710Listed by: MERITAGE HOMES OF ALABAMA


Protect your home and budget from life's surprises with an Assurant Home Warranty, backed by a partner that supports you through every step of homeownership. Explore Plans.
©2026 Century 21 Real Estate LLC. All rights reserved. CENTURY 21®, the CENTURY 21 Logo and C21® are service marks owned by Century 21 Real Estate LLC. Century 21 Real Estate LLC fully supports the principles of the Fair Housing Act and the Equal Opportunity Act. Each office is independently owned and operated. Listing information is deemed reliable but not guaranteed accurate.