
28200 Chasebrook Drive, Harvest, AL 35749
Local realty services provided by:CENTURY 21 Clement Realty, Inc.
28200 Chasebrook Drive,Harvest, AL 35749
$190,000
- 2 Beds
- 2 Baths
- 1,459 sq. ft.
- Single family
- Active
Listed by: brian rodriguez
Office: intown partners
MLS#:21927630
Source:AL_NALMLS
Price summary
- Price:$190,000
- Price per sq. ft.:$130.23
About this home
Great opportunity to move to convenient Harvest location for under 200k! This home is both functional & has great layout of space. Open living space space throughout main level. Living room opens up to the bright breakfast area and kitchen. Upstairs you will find two generously sized bedrooms. Master has full bath & a spacious walk-in closet. Versatile loft area that could serve as office or rec room. Spacious backyard w patio area. Home has been well maintained including a 2021 roof, 2020 HVAC, and 2021 water heater & new garage motor. The functional layout and established setting make this property an excellent choice for enjoying affordable home ownership. No HOA. Low property taxes.
Contact an agent
Home facts
- Year built:2010
- Subdivision & Development:Brunswick
- Listing ID #:21927630
- Added:47 day(s) ago
- Updated:October 14, 2026 at 02:58 PM
Rooms and interior
- Bedrooms:2
- Total bathrooms:2
- Full bathrooms:1
- Half bathrooms:1
- Rooms Total:7
- Kitchen Description:Dishwasher, Range, Refrigerator
- Living area:1,459 sq. ft.
Heating and cooling
- Cooling:Central Air
- Heating:Central Heater
- Central air:Yes
Structure and exterior
- Year built:2010
- Building area:1,459 sq. ft.
- Architectural Style:Traditional
- Exterior Features:Covered Porch, Curb/Gutters, Front Porch, Patio, Sidewalks
- Foundation Description:Slab
- Levels:2 Story
Schools
- High school:East Limestone
- Middle school:East Limestone
- Elementary school:Creekside Elementary
Utilities
- Water:Public
- Sewer:Public Sewer
Finances and disclosures
- Price:$190,000
- Price per sq. ft.:$130.23
Features and amenities
- Appliances:Dishwasher, Range, Refrigerator
Parking
- Parking description:Driveway-Concrete, Garage Door Opener, Garage Faces Front

New listings near 28200 Chasebrook Drive
- New
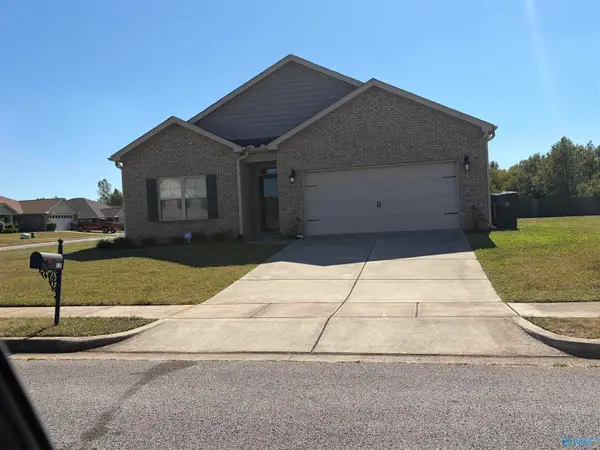 $285,000Active4 beds 2 baths1,852 sq. ft.
128 Pine Landing Drive, Harvest, AL 35749
MLS# 21931593Listed by: GORDON REALTY - New
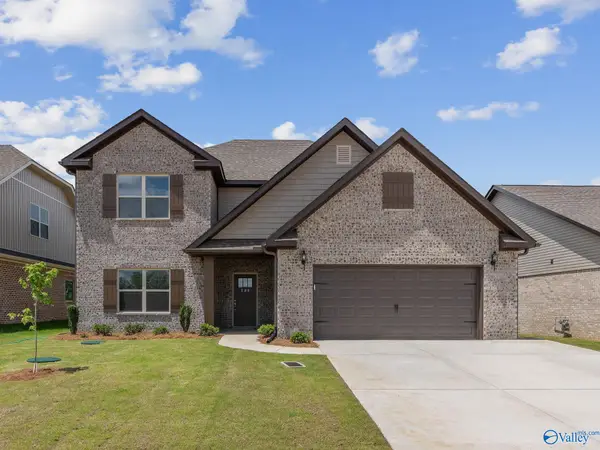 $414,900Active4 beds 3 baths3,670 sq. ft.
165 Virtue Way, Harvest, AL 35749
MLS# 21931546Listed by: CAPSTONE REALTY - New
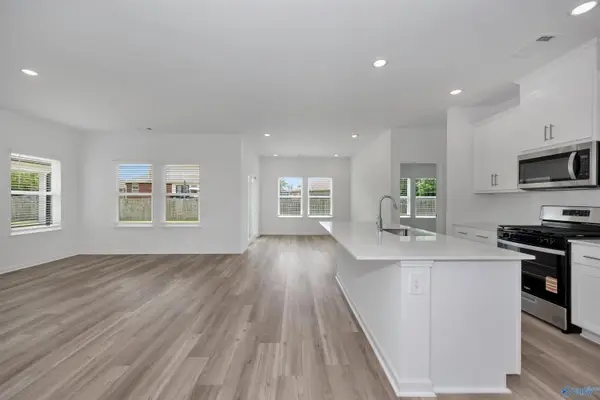 $272,990Active3 beds 2 baths1,648 sq. ft.
29562 Gallows Cove Nw, Harvest, AL 35749
MLS# 21931513Listed by: MERITAGE HOMES OF ALABAMA - New
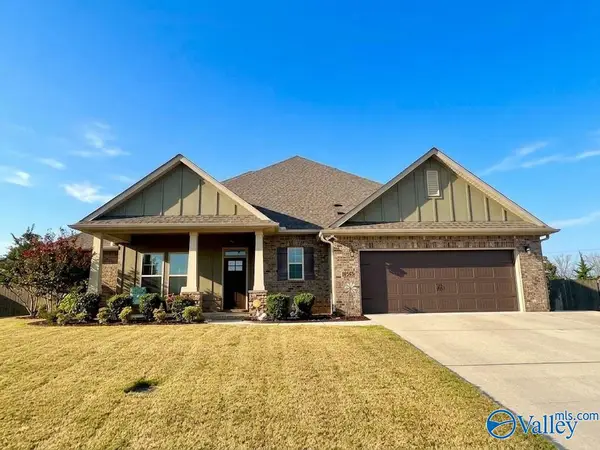 $399,900Active4 beds 2 baths2,375 sq. ft.
16945 Fieldway Circle, Harvest, AL 35749
MLS# 21931502Listed by: LEGEND REALTY - Open Sat, 7 to 9pmNew
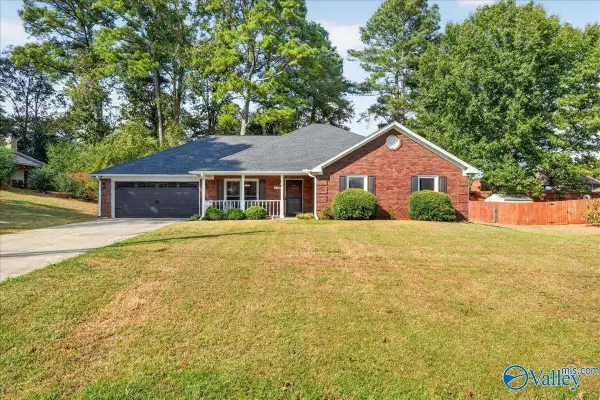 $332,000Active3 beds 2 baths1,922 sq. ft.
113 Corwin Drive, Harvest, AL 35749
MLS# 21931483Listed by: RE/MAX DISTINCTIVE - New
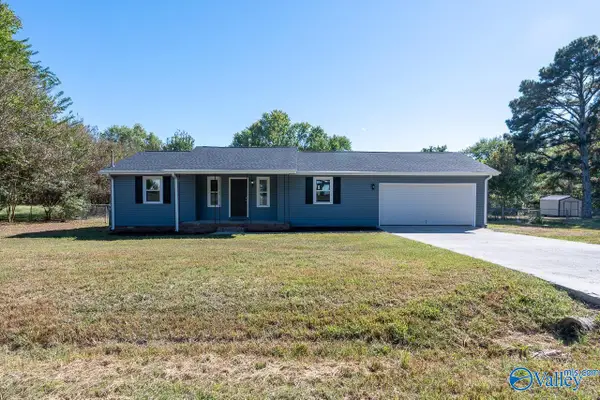 $234,900Active3 beds 2 baths1,316 sq. ft.
110 Vasser Circle, Harvest, AL 35749
MLS# 21931454Listed by: RE/MAX UNLIMITED - New
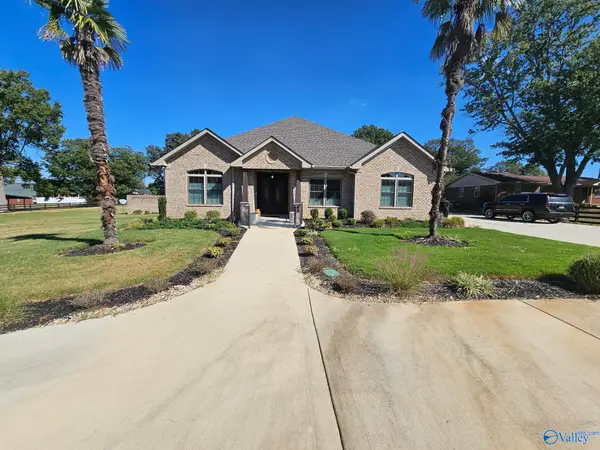 $1,100,000Active3 beds 3 baths5,000 sq. ft.
14738 East Limestone Road, Harvest, AL 35749
MLS# 21931429Listed by: CHANDA DAVIS REAL ESTATE - New
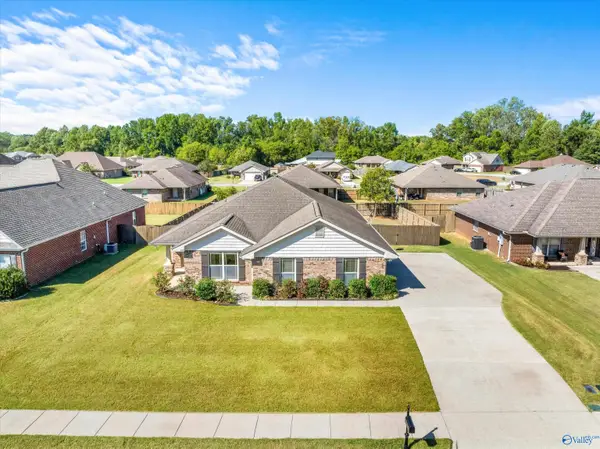 $300,000Active3 beds 2 baths1,858 sq. ft.
15747 Coach House Court, Harvest, AL 35749
MLS# 21931419Listed by: RE/MAX UNLIMITED 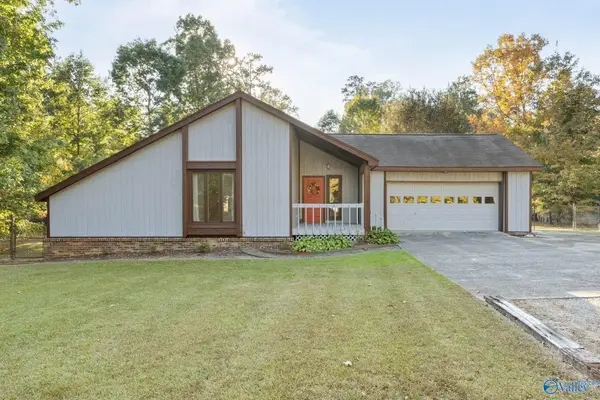 $265,000Pending3 beds 2 baths1,702 sq. ft.
107 Water Oak Court, Harvest, AL 35749
MLS# 21931404Listed by: ENGEL & VOLKERS HUNTSVILLE- New
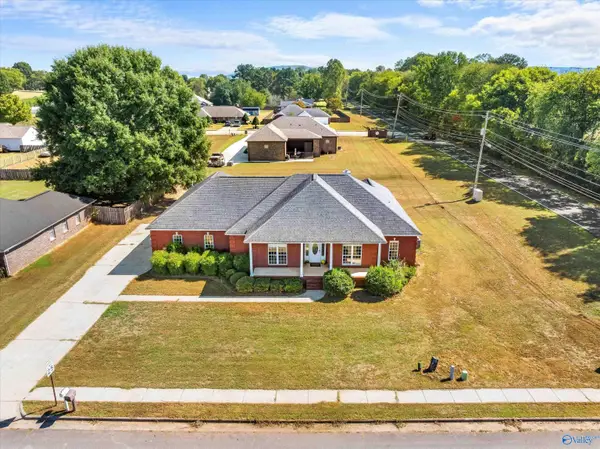 $330,000Active3 beds 2 baths2,675 sq. ft.
101 Stetson Drive, Harvest, AL 35749
MLS# 21931314Listed by: FENTRESS REAL ESTATE


Protect your home and budget from life's surprises with an Assurant Home Warranty, backed by a partner that supports you through every step of homeownership. Explore Plans.
©2026 Century 21 Real Estate LLC. All rights reserved. CENTURY 21®, the CENTURY 21 Logo and C21® are service marks owned by Century 21 Real Estate LLC. Century 21 Real Estate LLC fully supports the principles of the Fair Housing Act and the Equal Opportunity Act. Each office is independently owned and operated. Listing information is deemed reliable but not guaranteed accurate.