
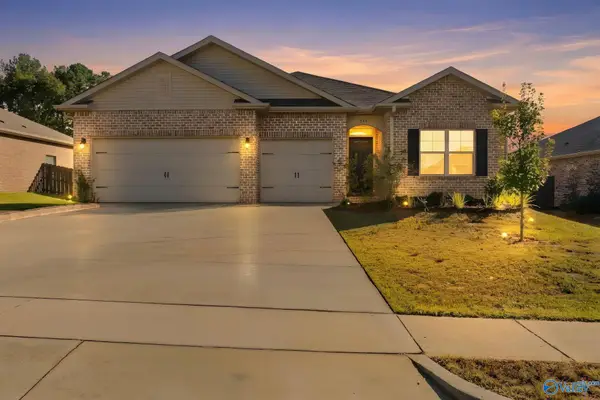
28943 Nature Trail Drive, Harvest, AL 35749
Local realty services provided by:CENTURY 21 BELLORA
28943 Nature Trail Drive,Harvest, AL 35749
$298,218
- 4 Beds
- 2 Baths
- 1,820 sq. ft.
- Single family
- Active
Upcoming open houses
- Fri, Oct 3005:00 pm - 10:00 pm
Listed by: candy holley
Office: adams homes llc.
MLS#:21927796
Source:AL_NALMLS
Price summary
- Price:$298,218
- Price per sq. ft.:$163.86
- Monthly HOA dues:$33.33
About this home
$10,000 Flex Cash Plus Closing/Lenders List Incentives! NEW 4BR 2 bathroom all brick home BACKS TO WOODED PRIVACY In Creekside Elementary schools! Open concept modern living for entertaining for the holidays, with 10 Ft high ceilings in the main areas. The gourmet cooks kitchen boasts stunning granite countertops and lots of soft close cabinetry, making meal preparation a joy! Retreat to the generously sized bedrooms for relaxation, while the bathrooms offer contemporary finishes. Enjoy outdoor living in the backyard, ideal for gatherings or quiet evenings on the covered porch.
Contact an agent
Home facts
- Subdivision & Development:Capshaw Grove
- Listing ID #:21927796
- Added:60 day(s) ago
- Updated:October 29, 2026 at 02:53 AM
Rooms and interior
- Bedrooms:4
- Total bathrooms:2
- Full bathrooms:2
- Rooms Total:10
- Kitchen Description:Electric Water Heater, Microwave, Range
- Living area:1,820 sq. ft.
Heating and cooling
- Cooling:Central Air, Electric
- Heating:Central Heater, Electric
- Central air:Yes
Structure and exterior
- Building area:1,820 sq. ft.
- Architectural Style:Ranch/1 Story
- Construction Materials:Brick
- Exterior Features:Covered Patio, Covered Porch, Park Near By, Treed Lot
- Foundation Description:Slab
- Levels:1 Story
Schools
- High school:East Limestone
- Middle school:East Limestone
- Elementary school:Creekside Elementary
Utilities
- Water:Public
- Sewer:Public Sewer
Finances and disclosures
- Price:$298,218
- Price per sq. ft.:$163.86
Features and amenities
- Appliances:Electric Water Heater, Microwave, Range
- Amenities:Common Grounds, Playground
Parking
- Parking description:Driveway-Concrete, Garage Faces Front

New listings near 28943 Nature Trail Drive
- New
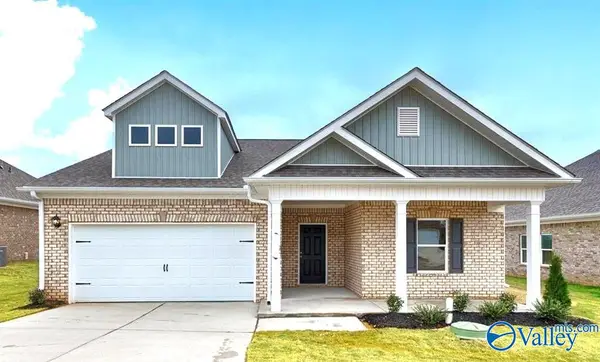 $287,785Active3 beds 2 baths1,535 sq. ft.
126 Gray Oak Court, Harvest, AL 35749
MLS# 21932760Listed by: SDH ALABAMA LLC - New
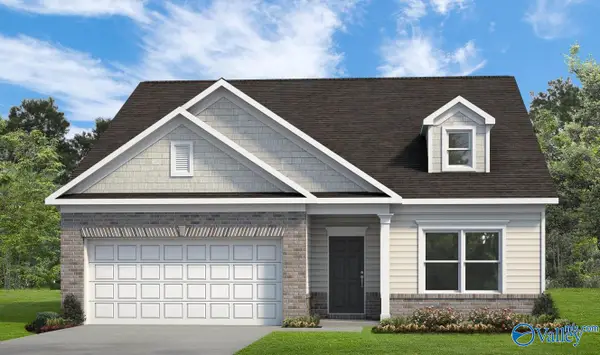 $309,265Active3 beds 2 baths1,740 sq. ft.
213 Red Clay Court, Harvest, AL 35749
MLS# 21932761Listed by: SDH ALABAMA LLC - New
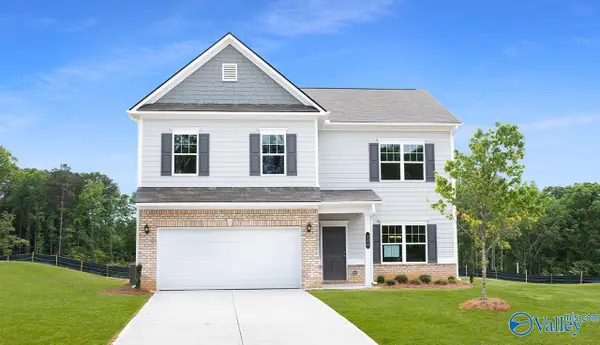 $334,535Active5 beds 3 baths2,372 sq. ft.
117 Gray Oak Court, Harvest, AL 35749
MLS# 21932754Listed by: SDH ALABAMA LLC - New
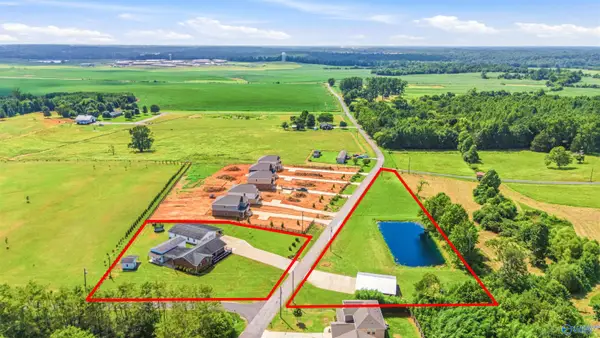 $525,000Active4 beds 3 baths3,217 sq. ft.
30084 Orvil Smith Road, Harvest, AL 35749
MLS# 21932729Listed by: LEADING EDGE - New
 $374,900Active4 beds 3 baths2,445 sq. ft.
240 Poplar Hollow Drive, Harvest, AL 35749
MLS# 21932658Listed by: MATT CURTIS REAL ESTATE, INC. - New
 $429,990Active5 beds 3 baths2,950 sq. ft.
29284 Otley Court, Harvest, AL 35749
MLS# 21932531Listed by: MERITAGE HOMES OF ALABAMA - New
 $295,900Active4 beds 3 baths2,337 sq. ft.
201 Poplar Hollow Drive, Harvest, AL 35749
MLS# 21932524Listed by: BEYCOME BROKERAGE REALTY LLC - New
 $349,990Active4 beds 3 baths2,448 sq. ft.
29256 Otley Court, Harvest, AL 35749
MLS# 21932530Listed by: MERITAGE HOMES OF ALABAMA - New
 $330,000Active3 beds 2 baths2,230 sq. ft.
218 Amber Lane, Harvest, AL 35749
MLS# 21932495Listed by: BRICKDRIVEN REALTY MADISON - New
 $364,500Active4 beds 2 baths2,255 sq. ft.
29787 Shadow Run Drive, Harvest, AL 35749
MLS# 21932208Listed by: LAMICA REALTY


Protect your home and budget from life's surprises with an Assurant Home Warranty, backed by a partner that supports you through every step of homeownership. Explore Plans.
©2026 Century 21 Real Estate LLC. All rights reserved. CENTURY 21®, the CENTURY 21 Logo and C21® are service marks owned by Century 21 Real Estate LLC. Century 21 Real Estate LLC fully supports the principles of the Fair Housing Act and the Equal Opportunity Act. Each office is independently owned and operated. Listing information is deemed reliable but not guaranteed accurate.