
6729 Highway 53, Harvest, AL 35749
Local realty services provided by:CENTURY 21 J And L Realty
6729 Highway 53,Harvest, AL 35749
$353,000
- 3 Beds
- 3 Baths
- 2,195 sq. ft.
- Single family
- Active
Listed by: caleb michaelson
Office: matt curtis real estate, inc.
MLS#:21924268
Source:AL_NALMLS
Price summary
- Price:$353,000
- Price per sq. ft.:$160.82
About this home
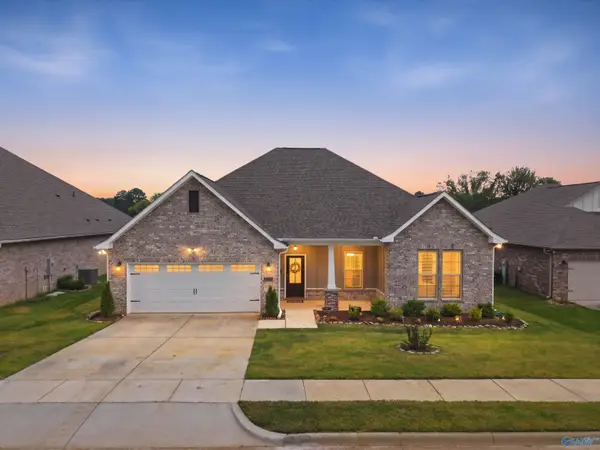
Set on over an acre, this spacious brick ranch offers the perfect blend of privacy, character, and opportunity. Inside, you'll find soaring vaulted ceilings, rich hardwood floors, an open-concept layout, and a dramatic floor-to-ceiling brick fireplace that anchors the main living space. The large kitchen features a center island and ample workspace, while the oversized primary suite provides room to truly unwind. Mature trees surround the property, creating a peaceful setting with plenty of space to entertain, garden, or expand. A rare chance to own a home with solid construction, generous living space, and land to enjoy.
Contact an agent
Home facts
- Year built:1987
- Subdivision & Development:Metes And Bounds
- Listing ID #:21924268
- Added:36 day(s) ago
- Updated:August 26, 2026 at 02:56 PM
Rooms and interior
- Bedrooms:3
- Total bathrooms:3
- Full bathrooms:1
- Half bathrooms:1
- Rooms Total:8
- Basement Description:Crawl Space
- Living area:2,195 sq. ft.
Heating and cooling
- Cooling:Central Air
- Heating:Central Heater
- Central air:Yes
Structure and exterior
- Year built:1987
- Building area:2,195 sq. ft.
- Architectural Style:Ranch/1 Story
- Construction Materials:Brick
- Foundation Description:Crawl Space
- Levels:1 Story
Schools
- High school:Sparkman
- Middle school:Sparkman
- Elementary school:Harvest Elementary School
Utilities
- Water:Public
- Sewer:Septic Tank
Finances and disclosures
- Price:$353,000
- Price per sq. ft.:$160.82

New listings near 6729 Highway 53
- New
 $468,000Active6 beds 3 baths3,235 sq. ft.
15895 Big Ben Drive, Harvest, AL 35749
MLS# 21927409Listed by: LEGEND REALTY  $316,005Pending4 beds 3 baths1,851 sq. ft.
15593 Bees Street Nw, Harvest, AL 35749
MLS# 21927340Listed by: DSLD HOMES GULF COAST LLC $406,800Pending4 beds 3 baths3,670 sq. ft.
123 Virtue Way, Harvest, AL 35749
MLS# 21927342Listed by: CAPSTONE REALTY- New
 $440,000Active4 beds 2 baths2,039 sq. ft.
1615 Carroll Road, Harvest, AL 35749
MLS# 21927300Listed by: KW HUNTSVILLE - New
 $364,000Active4 beds 4 baths3,156 sq. ft.
122 Virtue Way, Harvest, AL 35749
MLS# 21927195Listed by: RE/MAX UNLIMITED - New
 $238,000Active3 beds 2 baths1,400 sq. ft.
269 Ariel Drive Nw, Harvest, AL 35749
MLS# 21927197Listed by: LEGEND REALTY - New
 $219,900Active3 beds 2 baths1,352 sq. ft.
108 Farmington Drive, Madison, AL 35749
MLS# 21927148Listed by: CAPSTONE REALTY LLC HUNTSVILLE - New
 $269,900Active3 beds 2 baths2,150 sq. ft.
155 W Highlander Road, Harvest, AL 35749
MLS# 21927124Listed by: WYZE REALTY - New
 $499,900Active5 beds 4 baths3,219 sq. ft.
16382 Evarard Circle, Harvest, AL 35749
MLS# 21927126Listed by: KW VALLEY - New
 $349,900Active4 beds 3 baths2,236 sq. ft.
30175 Plantation Park Drive, Harvest, AL 35749
MLS# 21927103Listed by: IPEX REALTY, LLC


Protect your home and budget from life's surprises with an Assurant Home Warranty, backed by a partner that supports you through every step of homeownership. Explore Plans.
©2026 Century 21 Real Estate LLC. All rights reserved. CENTURY 21®, the CENTURY 21 Logo and C21® are service marks owned by Century 21 Real Estate LLC. Century 21 Real Estate LLC fully supports the principles of the Fair Housing Act and the Equal Opportunity Act. Each office is independently owned and operated. Listing information is deemed reliable but not guaranteed accurate.