
190 DRENNEN PARK CIRCLE, Hayden, AL 35079
Local realty services provided by:CENTURY 21 Novus
Listed by: heather goss
Office: keller williams realty vestavia
MLS#:21469549
Source:AL_BAMLS
Price summary
- Price:$564,900
- Price per sq. ft.:$165.56
- Monthly HOA dues:$109
About this home
Forget waiting for interest rates to drop—this home offers rental income potential to help offset your mortgage! Located in the picturesque Blount Springs community, this stunning home is filled with quality finishes and attention to detail. Featuring beautifully refinished hardwood floors throughout, oversized rooms, and a designer-inspired interior, this home is truly impressive! The chef’s kitchen is a standout with top-of-the-line appliances, gas range, beautiful finishes, and large butler’s pantry. Every space reflects thoughtful updates, timeless elegance, and comfortable living. An incredible bonus is the completely separate 2 bed/2 bath guest house, currently tenant-occupied and offering potential rental income or ideal accommodations for extended family. Enjoy a charming white picket fence and resort-style community amenities including a stunning waterfall entrance, pool, lake, walking trails, and town square. Peaceful living with convenient access to Birmingham & Huntsville.
Contact an agent
Home facts
- Year built:1995
- Listing ID #:21469549
- Added:1 day(s) ago
- Updated:November 06, 2026 at 05:01 PM
Rooms and interior
- Bedrooms:5
- Total bathrooms:4
- Full bathrooms:3
- Half bathrooms:1
- Flooring:Hardwood, Tile Floor
- Dining Description:Dining Room
- Bathrooms Description:Separate Shower, Separate Vanities
- Kitchen Description:Butlers Pantry, Dishwasher Built-In, Disposal, Double Oven, Eating Area, Oven-Gas, Some Stainless Appliances, Tile Counter
- Bedroom Description:Walk-In Closets
- Living area:3,412 sq. ft.
Heating and cooling
- Cooling:Central, Dual Systems
- Heating:Central, Gas Heat
Structure and exterior
- Year built:1995
- Building area:3,412 sq. ft.
- Lot area:0.4 Acres
- Construction Materials:Brick Over Foundation, Siding-Wood
- Exterior Features:Fenced Yard, Guest Quarters, Open Deck
- Foundation Description:Crawl Space
- Levels:2 Stories
Schools
- High school:HAYDEN
- Middle school:HAYDEN
- Elementary school:HAYDEN
Utilities
- Water:Private Water
- Sewer:Sewer Connected
Finances and disclosures
- Price:$564,900
- Price per sq. ft.:$165.56
Features and amenities
- Appliances:Dishwasher Built-In, Disposal, Double Oven, Oven - Gas, Some Stainless Appliances
- Laundry features:Dryer-Gas, Laundry in Middle Level, Washer Hookup
- Amenities:BBQ Area, Bike Trails, Private Lake, Pull-Down Attic, Recess Lighting, Sidewalks, Smooth Ceilings, Swimming Allowed, Trey Ceilings, Walking Paths, Water Access, Wet Bar
- Pool features:Community, In-Ground, Pool
Parking
- Parking description:Carport 3+ Cars, Driveway Parking
- Carport spaces:3
New listings near 190 DRENNEN PARK CIRCLE
- New
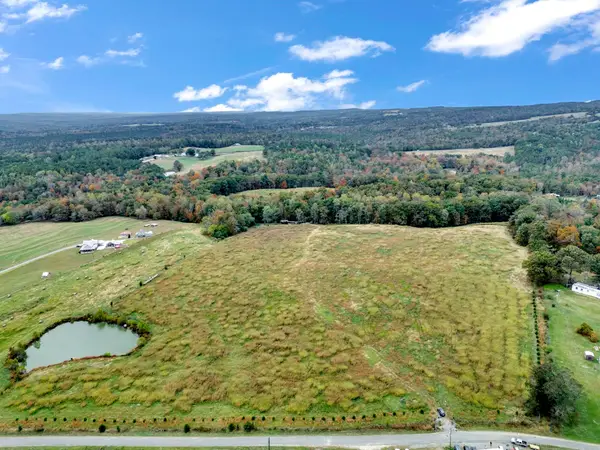 $499,000Active55 Acres
1019 Marvin Adcock Rd, Hayden, AL 35079
MLS# 532158Listed by: SOUTHERN.256 REAL ESTATE LLC - New
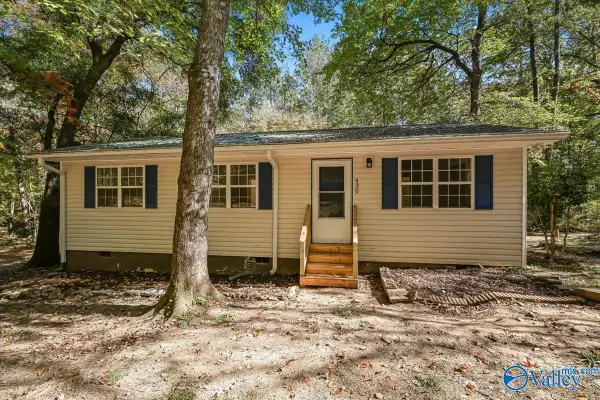 $165,000Active3 beds 1 baths1,056 sq. ft.
430 River Terrance Drive, HAYDEN, AL 35079
MLS# 21933332Listed by: REAL BROKER LLC - New
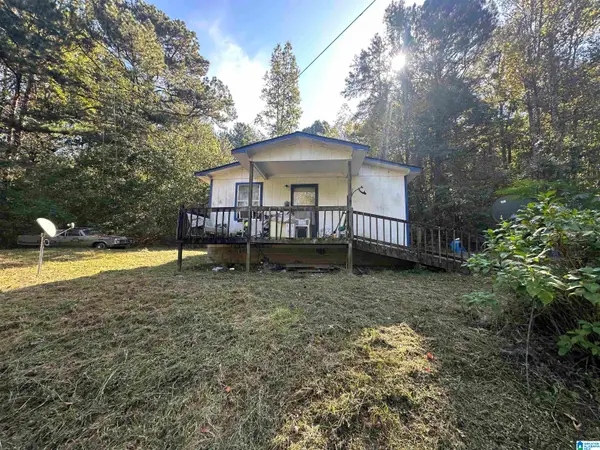 $95,000Active2 beds 1 baths625 sq. ft.
1384 CLEVET SPRINGS ROAD, Hayden, AL 35079
MLS# 21469427Listed by: KELLER WILLIAMS REALTY HOOVER - New
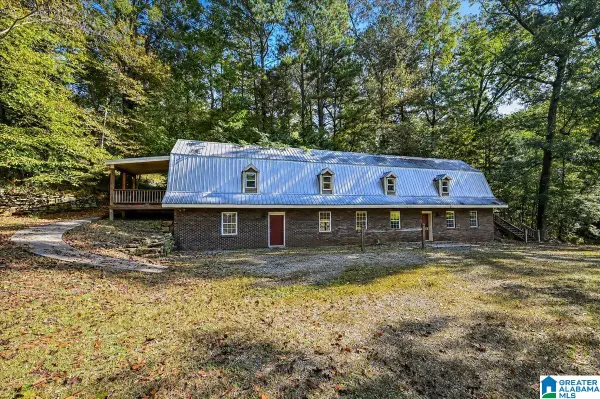 $325,000Active-- beds -- baths
110 CLAY DRIVE, Hayden, AL 35079
MLS# 21469395Listed by: WEICHERT REALTORS CULLMAN  $599,000Active53 Acres
2485 ARKADELPHIA ROAD, Hayden, AL 35079
MLS# 21467987Listed by: MAGNOLIA REAL ESTATE GROUP LLC- New
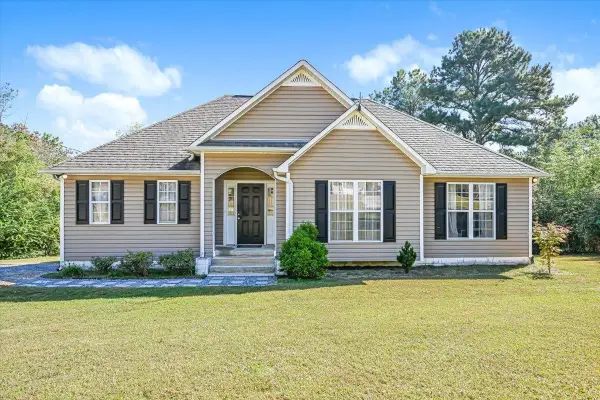 $216,900Active3 beds 2 baths1,354 sq. ft.
316 Wet Cat Rd, Hayden, AL 35079
MLS# 532097Listed by: EXIT LAKE & COUNTRY REAL ESTATE - New
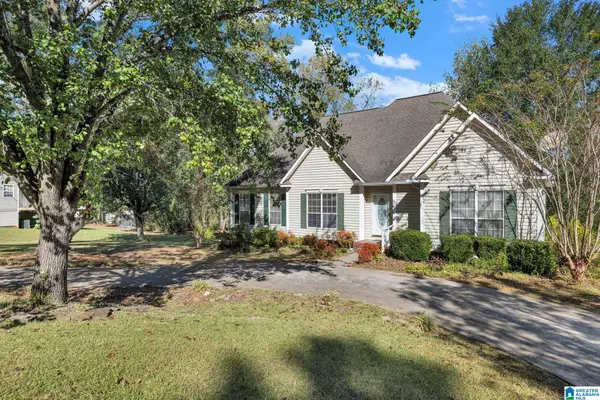 $207,000Active3 beds 2 baths2,088 sq. ft.
271 HOLLOW CREEK ROAD, Hayden, AL 35079
MLS# 21468941Listed by: EXP REALTY LLC - New
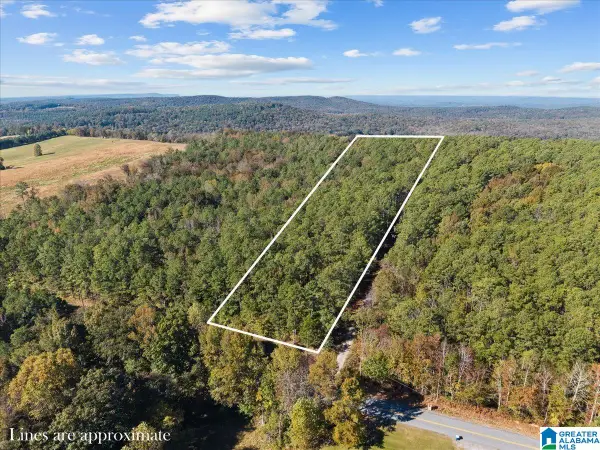 $56,000Active4.53 Acres
0 COUNTY HIGHWAY 45, Hayden, AL 35079
MLS# 21468711Listed by: KELLER WILLIAMS REALTY BLOUNT - New
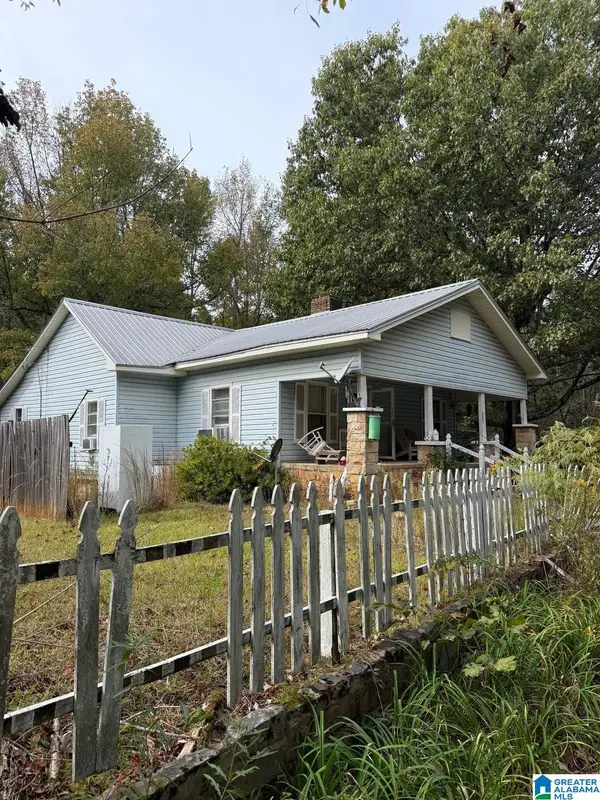 $249,900Active6 beds 3 baths3,322 sq. ft.
3201 MOUNT VIEW ROAD, Hayden, AL 35079
MLS# 21468656Listed by: KELLER WILLIAMS METRO NORTH


Protect your home and budget from life's surprises with an Assurant Home Warranty, backed by a partner that supports you through every step of homeownership. Explore Plans.
©2026 Century 21 Real Estate LLC. All rights reserved. CENTURY 21®, the CENTURY 21 Logo and C21® are service marks owned by Century 21 Real Estate LLC. Century 21 Real Estate LLC fully supports the principles of the Fair Housing Act and the Equal Opportunity Act. Each office is independently owned and operated. Listing information is deemed reliable but not guaranteed accurate.