
2137 CLEVET SPRINGS ROAD, Hayden, AL 35079
Local realty services provided by:CENTURY 21 Advantage
Listed by: julee knox
Office: re/max on main
MLS#:21467963
Source:AL_BAMLS
Price summary
- Price:$125,000
- Price per sq. ft.:$101.46
About this home
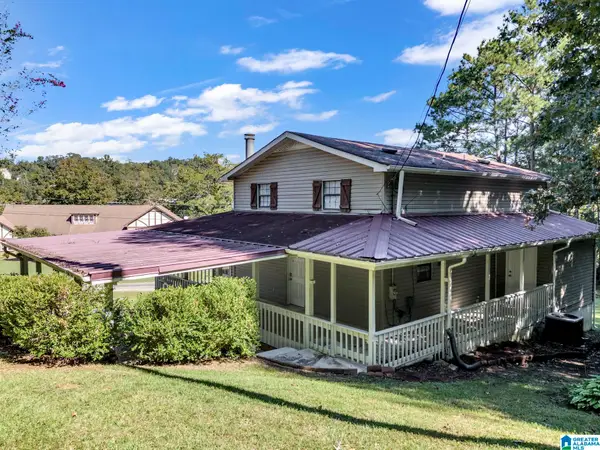
Beautiful Hayden Alabama Fixer Upper Home with a View of Pasture across the street and HUGE backyard. 3 Bedroom 2 Bathrooms - Dining Area - Vaulted Ceiling - Laundry Room - Split Bedroom Plan - AS IS - CASH buyer to provide proof of funds. Highest and Best/Offers due by Monday, October 19th at 5 PM
Contact an agent
Home facts
- Year built:2010
- Listing ID #:21467963
- Added:4 day(s) ago
- Updated:October 22, 2026 at 08:31 AM
Rooms and interior
- Bedrooms:3
- Total bathrooms:2
- Full bathrooms:2
- Flooring:Subflooring
- Bathrooms Description:Tub/Shower Combo
- Kitchen Description:Laminate Counter
- Living area:1,232 sq. ft.
Heating and cooling
- Cooling:Central
- Heating:Central
Structure and exterior
- Year built:2010
- Building area:1,232 sq. ft.
- Lot area:0.5 Acres
- Construction Materials:Siding-Vinyl
- Foundation Description:Crawl Space
- Levels:1 Story
Schools
- High school:HAYDEN
- Middle school:HAYDEN
- Elementary school:HAYDEN
Utilities
- Water:Public Water
- Sewer:Septic
Finances and disclosures
- Price:$125,000
- Price per sq. ft.:$101.46
Features and amenities
- Laundry features:Dryer-Electric, Laundry in Middle Level, Washer Hookup
- Amenities:Cathedral/Vaulted, Pull-Down Attic
Parking
- Parking description:Boat Parking, Driveway Parking, RV Parking
New listings near 2137 CLEVET SPRINGS ROAD
- New
 $20,000Active1.4 Acres
SKYBALL ROAD, Hayden, AL 35079
MLS# 21468194Listed by: ERA KING REAL ESTATE - New
 $239,900Active3 beds 2 baths1,392 sq. ft.
929 HOLT CIRCLE, Hayden, AL 35079
MLS# 21468131Listed by: WHITE REAL ESTATE INC. - New
 $165,000Active4 beds 3 baths2,304 sq. ft.
66 RICETOWN ROAD, Hayden, AL 35079
MLS# 21468010Listed by: LOKATION REAL ESTATE LLC - New
 $599,000Active53 Acres
2585 ARKADELPHIA ROAD, Hayden, AL 35079
MLS# 21467987Listed by: MAGNOLIA REAL ESTATE GROUP LLC - New
 $279,900Active3 beds 2 baths1,410 sq. ft.
865 DEANS FERRY ROAD, Hayden, AL 35079
MLS# 21467981Listed by: WHITE REAL ESTATE INC. - New
 $184,900Active3 beds 2 baths1,620 sq. ft.
242 BAILEY WAY, Hayden, AL 35079
MLS# 21467885Listed by: ESSENTIAL REAL ESTATE-MADISON - New
 $325,000Active-- beds -- baths3,059 sq. ft.
110 Clay Dr, Hayden, AL 35079
MLS# 531845Listed by: WEICHERT REALTORS CULLMAN - New
 $225,000Active3 beds 1 baths1,716 sq. ft.
356 LAKESHORE CIRCLE, Warrior, AL 35180
MLS# 21467702Listed by: ALABAMA REALTY SERVICING INC - New
 $249,500Active3 beds 2 baths2,200 sq. ft.
15 Maple Tree Drive, Hayden, AL 35079
MLS# 21931500Listed by: MAIN STREET REALTY PLUS, LLC


Protect your home and budget from life's surprises with an Assurant Home Warranty, backed by a partner that supports you through every step of homeownership. Explore Plans.
©2026 Century 21 Real Estate LLC. All rights reserved. CENTURY 21®, the CENTURY 21 Logo and C21® are service marks owned by Century 21 Real Estate LLC. Century 21 Real Estate LLC fully supports the principles of the Fair Housing Act and the Equal Opportunity Act. Each office is independently owned and operated. Listing information is deemed reliable but not guaranteed accurate.