
936 COUNTY HIGHWAY 7, Hayden, AL 35079
Local realty services provided by:CENTURY 21 Novus
Listed by: cindy gregg
Office: magnolia real estate group llc.
MLS#:21459751
Source:AL_BAMLS
Price summary
- Price:$320,000
- Price per sq. ft.:$213.33
About this home
Welcome home to peaceful country living with all the modern conveniences! Built in 2018, this beautifully maintained 3-bedroom, 2-bath, one-level home sits on approximately 1.4 acres and offers a desirable split-bedroom floor plan for added privacy. Enjoy your morning coffee on the inviting covered front porch or unwind on the spacious covered back deck overlooking the fenced backyard. As you enter inside, you'll love the high vaulted ceilings and fireplace in the family room. Enjoy outdoor living with a custom fire pit area that's perfect for entertaining. Storage is abundant with two detached storage buildings plus an attached storage room off the covered two-car carport, providing plenty of space for tools, hobbies, and outdoor equipment.
Contact an agent
Home facts
- Year built:2018
- Listing ID #:21459751
- Added:1 day(s) ago
- Updated:July 22, 2026 at 07:45 PM
Rooms and interior
- Bedrooms:3
- Total bathrooms:2
- Full bathrooms:2
- Flooring:Hardwood Laminate
- Bathrooms Description:Tub/Shower Combo
- Kitchen Description:Dishwasher Built-In, Microwave Built-In, Refrigerator, Stone Counter, Stove-Electric
- Bedroom Description:Split Bedrooms, Walk-In Closets
- Living area:1,500 sq. ft.
Heating and cooling
- Cooling:Electric
- Heating:Electric
Structure and exterior
- Year built:2018
- Building area:1,500 sq. ft.
- Lot area:1.4 Acres
- Construction Materials:Siding-Vinyl
- Exterior Features:Covered Deck, Fenced Yard, Porch
- Foundation Description:Crawl Space
- Levels:1 Story
Schools
- High school:HAYDEN
- Middle school:HAYDEN
- Elementary school:HAYDEN
Utilities
- Water:Public Water
- Sewer:Septic
Finances and disclosures
- Price:$320,000
- Price per sq. ft.:$213.33
Features and amenities
- Appliances:Dishwasher Built-In, Microwave Built-In, Refrigerator, Stove - Electric
- Laundry features:Dryer-Electric, Laundry in Middle Level, Washer Hookup
- Amenities:Cathedral/Vaulted, Pull-Down Attic
Parking
- Parking description:Carport 2 Cars, Driveway Parking
- Carport spaces:2
New listings near 936 COUNTY HIGHWAY 7
- New
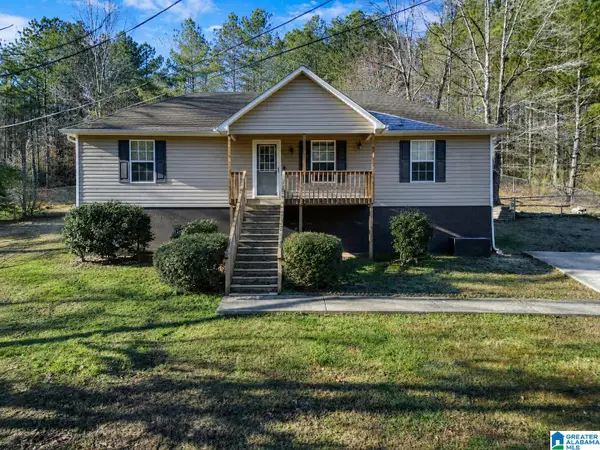 $187,500Active3 beds 2 baths1,152 sq. ft.
370 RIVER OAK TRAIL, Hayden, AL 35079
MLS# 21459857Listed by: KELLER WILLIAMS-JASPER - New
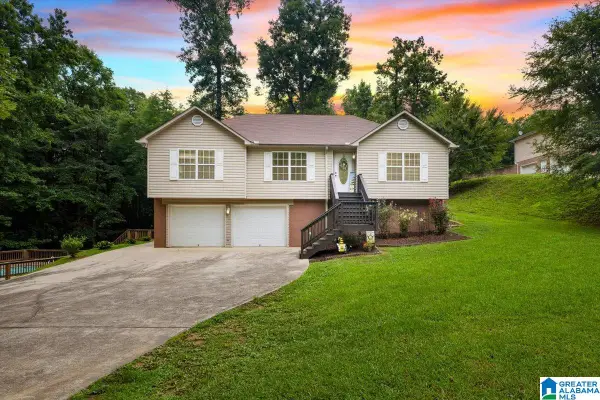 $285,000Active3 beds 2 baths1,671 sq. ft.
1095 DEANS FERRY ROAD, Hayden, AL 35079
MLS# 21459541Listed by: KELLER WILLIAMS REALTY BLOUNT - New
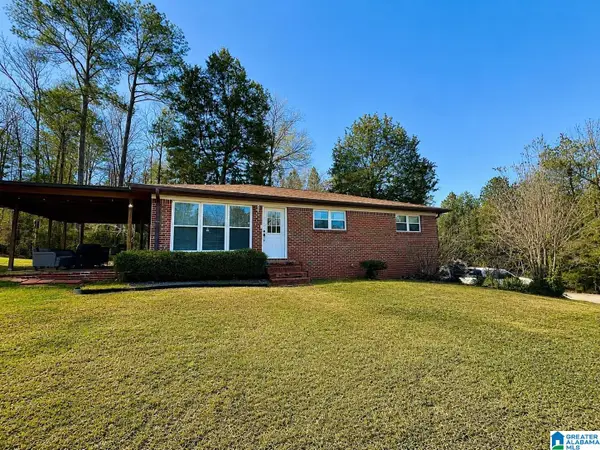 $178,000Active2 beds 1 baths1,092 sq. ft.
140 ARMSTRONG LOOP, Hayden, AL 35079
MLS# 21459486Listed by: SWEET HOMELIFE REAL ESTATE - New
 $300,000Active3 beds 2 baths1,756 sq. ft.
226 THORNBERRY DRIVE, Hayden, AL 35079
MLS# 21459226Listed by: REALTYSOUTH-ONEONTA/BLOUNT CO - New
 $299,900Active3 beds 3 baths2,068 sq. ft.
395 DEANS FERRY ROAD, Hayden, AL 35079
MLS# 21459227Listed by: ARC REALTY 280 - New
 $314,900Active3 beds 2 baths1,835 sq. ft.
118 WHISPERING PINES DRIVE, Hayden, AL 35079
MLS# 21459182Listed by: REALTYSOUTH-NORTHERN OFFICE - New
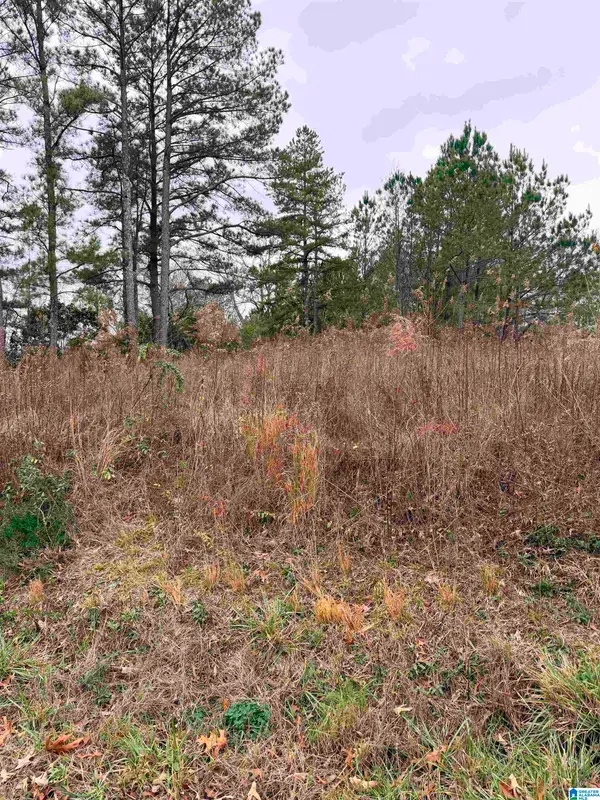 $18,000Active0.3 Acres
0 INDIAN HILLS ROAD, Hayden, AL 35079
MLS# 21459149Listed by: ERA KING REAL ESTATE - MOODY - New
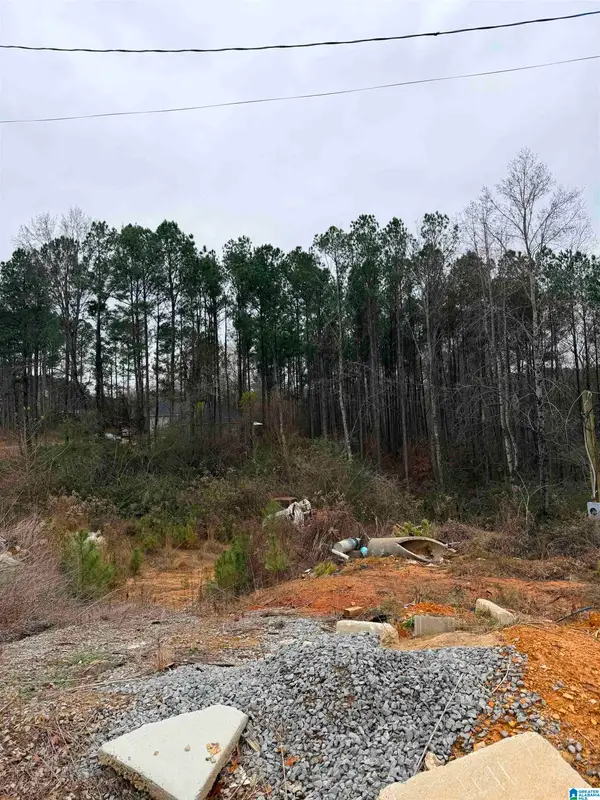 $18,000Active0.6 Acres
0 TEAL DRIVE, Hayden, AL 35079
MLS# 21459152Listed by: ERA KING REAL ESTATE - MOODY - New
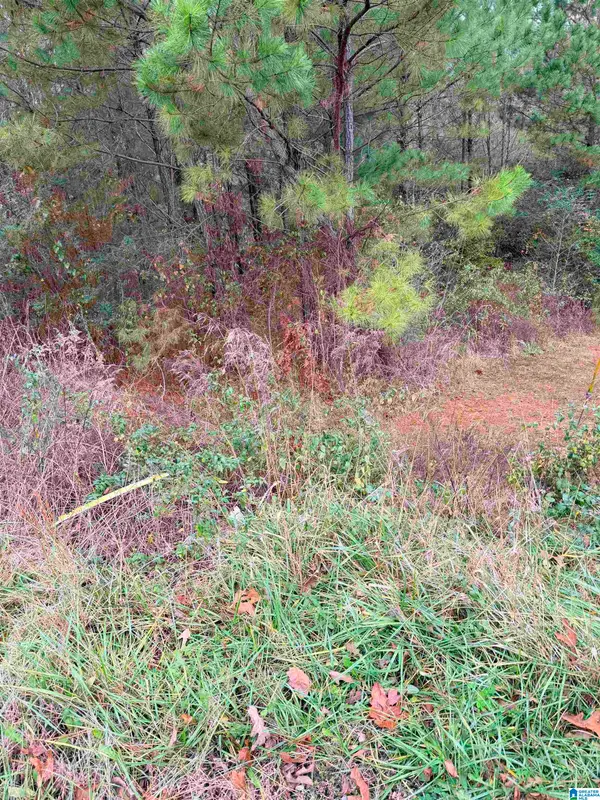 $12,000Active0.5 Acres
0 ARMSTRONG LOOP, Hayden, AL 35079
MLS# 21459154Listed by: ERA KING REAL ESTATE - MOODY


Protect your home and budget from life's surprises with an Assurant Home Warranty, backed by a partner that supports you through every step of homeownership. Explore Plans.
©2026 Century 21 Real Estate LLC. All rights reserved. CENTURY 21®, the CENTURY 21 Logo and C21® are service marks owned by Century 21 Real Estate LLC. Century 21 Real Estate LLC fully supports the principles of the Fair Housing Act and the Equal Opportunity Act. Each office is independently owned and operated. Listing information is deemed reliable but not guaranteed accurate.