
101 Sydney School Way, Hazel Green, AL 35750
Local realty services provided by:CENTURY 21 BELLORA
101 Sydney School Way,Hazel Green, AL 35750
$1,095,000
- 4 Beds
- 5 Baths
- 3,970 sq. ft.
- Single family
- Active
Listed by: angie jaggers
Office: kw valley
MLS#:21924409
Source:AL_NALMLS
Price summary
- Price:$1,095,000
- Price per sq. ft.:$275.82
About this home
*Double lot! 3.2 flat acres on a corner lot in the desirable Sydney School Estates- Full brick home offers designer finishes, wood floors throughout, open concept perfect for entertaining- brings the outdoors in, walk in pantry, keeping room, isolated primary bedroom with dressing room and luxury bath with soaking tub. Formal dining room offers coffered ceilings and the whole home has lots of natural light. Upstairs has 3 bedrooms and a recreation/ flex room. Welcome home to your own upscale minifarm opportunity located right on the Tennessee line!
Contact an agent
Home facts
- Year built:2023
- Subdivision & Development:Sydney School Estates
- Listing ID #:21924409
- Added:43 day(s) ago
- Updated:September 03, 2026 at 02:43 PM
Rooms and interior
- Bedrooms:4
- Total bathrooms:5
- Full bathrooms:4
- Half bathrooms:1
- Rooms Total:11
- Kitchen Description:Dishwasher, Gas Cooktop, Gas Oven, Refrigerator, Wine Cooler
- Living area:3,970 sq. ft.
Heating and cooling
- Cooling:Central Air, Electric
- Heating:Central Heater, Electric
- Central air:Yes
Structure and exterior
- Year built:2023
- Building area:3,970 sq. ft.
- Construction Materials:Brick
- Exterior Features:Corner Lot, Covered Patio, Patio
- Foundation Description:Slab
- Levels:2 Story
Schools
- High school:Hazel Green
- Middle school:Meridianville
- Elementary school:Hazel Green
Utilities
- Water:Public
- Sewer:Septic Tank
Finances and disclosures
- Price:$1,095,000
- Price per sq. ft.:$275.82
Features and amenities
- Appliances:Dishwasher, Refrigerator, Wine Cooler
Parking
- Parking description:Garage Door Opener, Garage Faces Front, Garage Faces Side

New listings near 101 Sydney School Way
- New
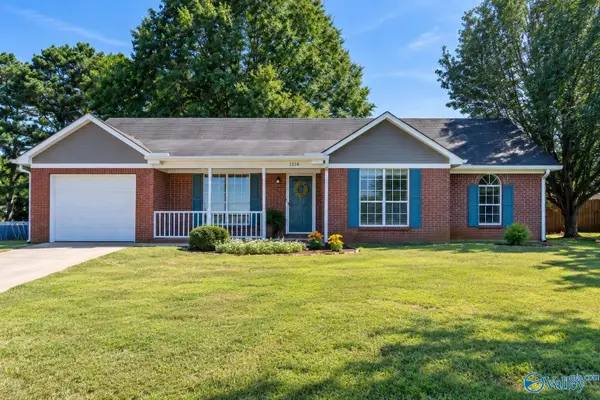 $229,500Active3 beds 2 baths1,275 sq. ft.
1216 Charity Lane, Hazel Green, AL 35750
MLS# 21928067Listed by: SOUTHERN LIVING REAL ESTATE - New
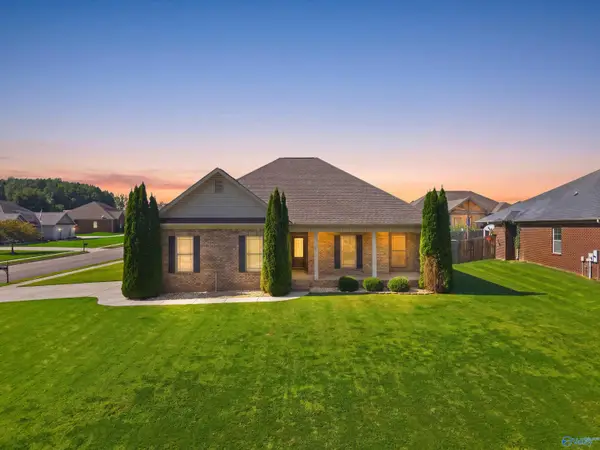 $319,000Active3 beds 2 baths1,682 sq. ft.
101 Birch Falls Drive, Hazel Green, AL 35750
MLS# 21928039Listed by: SOUTHERN LIVING REAL ESTATE - New
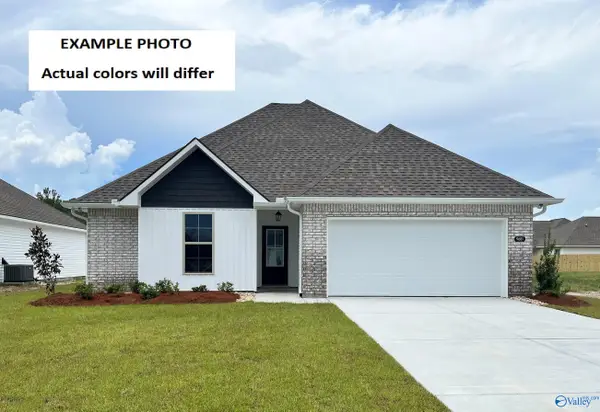 $277,682Active3 beds 2 baths1,564 sq. ft.
136 Parvin Way Drive, Hazel Green, AL 35750
MLS# 21928027Listed by: DSLD HOMES GULF COAST LLC - New
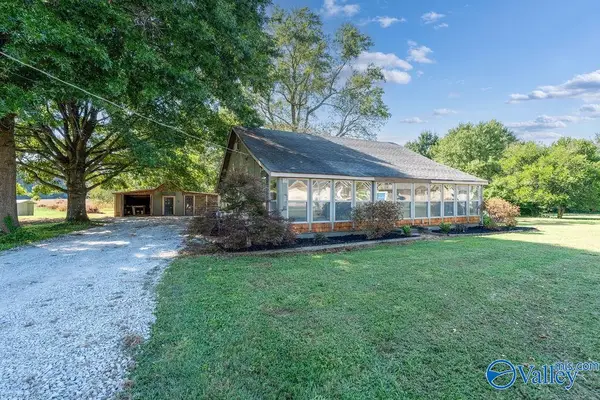 $183,900Active2 beds 1 baths1,241 sq. ft.
628 Walt Campbell Road, Hazel Green, AL 35750
MLS# 21928017Listed by: DYNASTY REAL ESTATE SERVICES - New
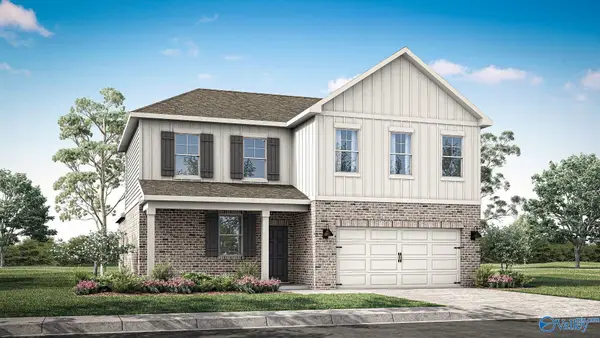 $299,400Active4 beds 3 baths2,336 sq. ft.
100 Meadow Path Drive, Meridianville, AL 35759
MLS# 21927887Listed by: DHI REALTY - New
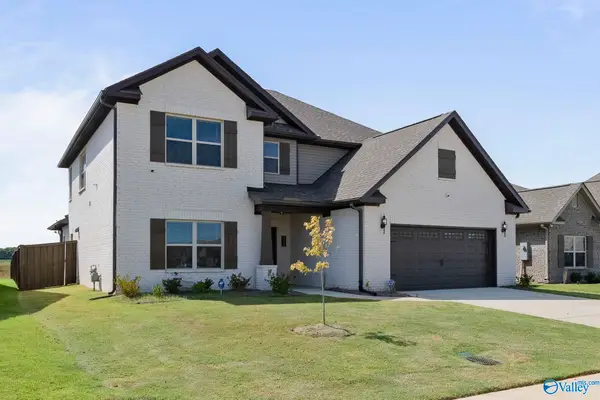 $475,900Active5 beds 4 baths3,826 sq. ft.
279 Shubert Drive, Hazel Green, AL 35750
MLS# 21927801Listed by: VIRTUOUS REALTY GLOBAL - New
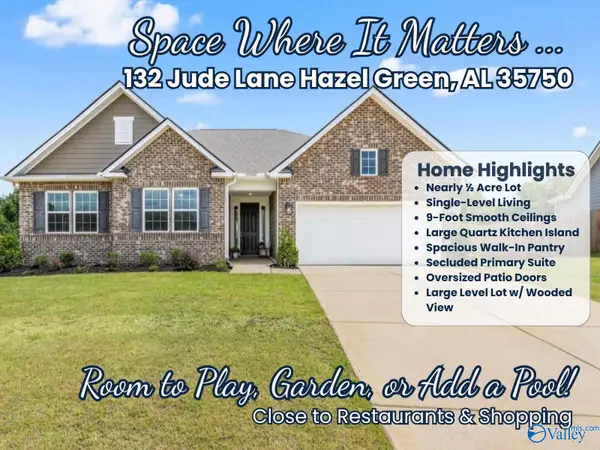 $329,900Active4 beds 2 baths2,326 sq. ft.
132 Jude Lane, Hazel Green, AL 35750
MLS# 21927640Listed by: RE/MAX UNLIMITED - New
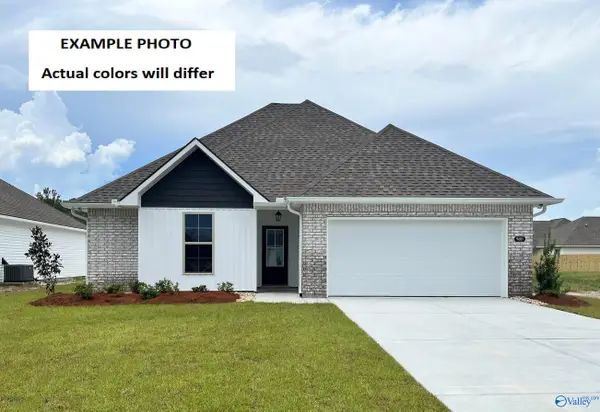 $277,647Active3 beds 2 baths1,564 sq. ft.
137 Parvin Way Drive, Hazel Green, AL 35750
MLS# 21927469Listed by: DSLD HOMES GULF COAST LLC - Open Sat, 7 to 9pmNew
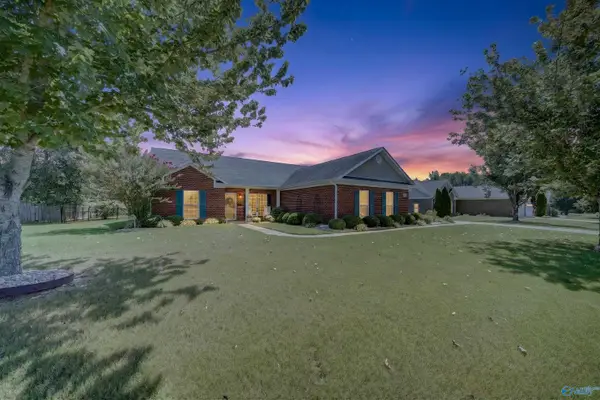 $325,000Active3 beds 2 baths1,604 sq. ft.
115 Cool Creek Road, Hazel Green, AL 35750
MLS# 21927426Listed by: KW HUNTSVILLE - New
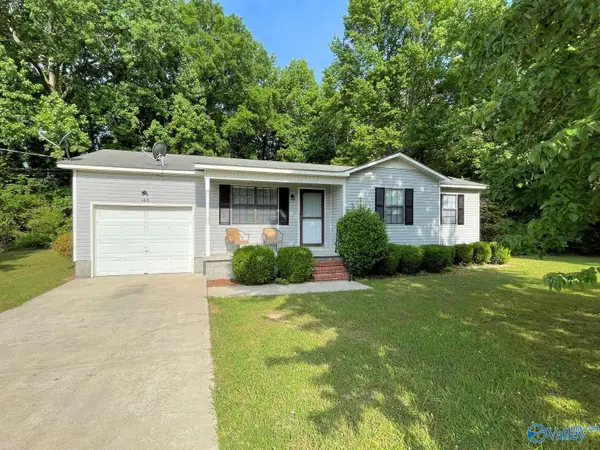 $199,900Active3 beds 1 baths975 sq. ft.
160 Guy Wilson Road, Hazel Green, AL 35750
MLS# 21927437Listed by: CRYE-LEIKE REALTORS - MADISON


Protect your home and budget from life's surprises with an Assurant Home Warranty, backed by a partner that supports you through every step of homeownership. Explore Plans.
©2026 Century 21 Real Estate LLC. All rights reserved. CENTURY 21®, the CENTURY 21 Logo and C21® are service marks owned by Century 21 Real Estate LLC. Century 21 Real Estate LLC fully supports the principles of the Fair Housing Act and the Equal Opportunity Act. Each office is independently owned and operated. Listing information is deemed reliable but not guaranteed accurate.