
102 Whitner Drive, Hazel Green, AL 35750
Local realty services provided by:CENTURY 21 BELLORA
102 Whitner Drive,Hazel Green, AL 35750
$347,500
- 4 Beds
- 3 Baths
- 2,117 sq. ft.
- Single family
- Active
Listed by: loretta largo
Office: first choice real estate
MLS#:21929213
Source:AL_NALMLS
Price summary
- Price:$347,500
- Price per sq. ft.:$164.15
- Monthly HOA dues:$16.67
About this home
Come see this immaculate 4BR/3B home that boasts 5 ft high wainscoting in the entry as well as stunning dark hardwood floors, tray ceilings/shiplap, crown molding and beautiful light fixtures. Gorgeous painted cabinets w/soft close doors and drawers, granite countertops, a gas range/oven, microwave, dishwasher and walk-in pantry. A private master bedroom plus a large master bath with tile shower, frameless glass door and drop-in tub w/tile deck. Gutters, irrigation system, smart home ready, security system, an 11x9 ft covered porch and so many more great features included! Don't wait! Make your appointment today to see this home.
Contact an agent
Home facts
- Subdivision & Development:Townsend Farms
- Listing ID #:21929213
- Added:1 day(s) ago
- Updated:September 16, 2026 at 02:39 PM
Rooms and interior
- Bedrooms:4
- Total bathrooms:3
- Full bathrooms:3
- Rooms Total:8
- Kitchen Description:Dishwasher, Disposal, Electric Water Heater, Gas Oven, Microwave
- Living area:2,117 sq. ft.
Heating and cooling
- Cooling:Central Air
- Heating:Central Heater
- Central air:Yes
Structure and exterior
- Building area:2,117 sq. ft.
- Construction Materials:Brick
- Exterior Features:Covered Porch, Curb/Gutters, Front Porch, Sidewalks
- Foundation Description:Slab
Schools
- High school:Hazel Green
- Middle school:Meridianville
- Elementary school:Hazel Green
Utilities
- Water:Public
- Sewer:Private Sewer
Finances and disclosures
- Price:$347,500
- Price per sq. ft.:$164.15
Features and amenities
- Appliances:Dishwasher, Electric Water Heater, Microwave
- Amenities:Security System
- Smart home:Yes
Parking
- Parking description:Garage Door Opener, Garage Faces Front

New listings near 102 Whitner Drive
- New
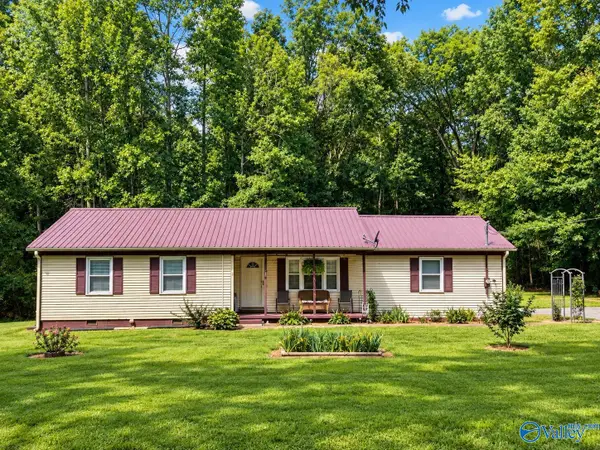 $230,000Active3 beds 2 baths1,289 sq. ft.
650 Mulberry Road, Hazel Green, AL 35750
MLS# 21929101Listed by: SOUTHERN ELITE REALTY - New
 $390,000Active4 beds 3 baths1,898 sq. ft.
120 Jacob Landing Drive, Hazel Green, AL 35750
MLS# 21929035Listed by: RED DOOR REAL ESTATE - New
 $55,000Active0 Acres
Lot 23 Townsend Road, Hazel Green, AL 35750
MLS# 21928981Listed by: LEADING EDGE R.E. GROUP-MAD. - New
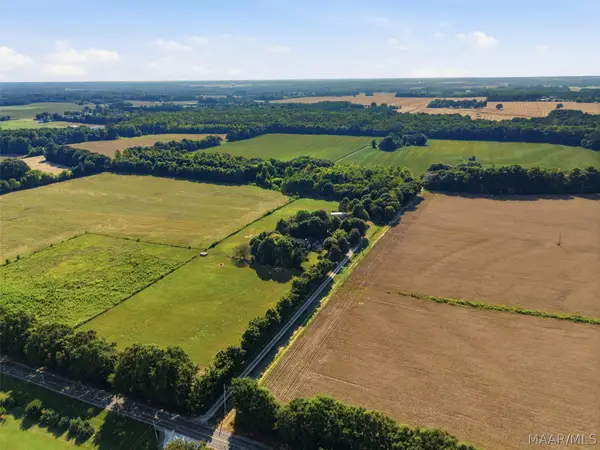 $799,900Active42 Acres
0 Scott Road, Hazel Green, AL 35750
MLS# 590360Listed by: EXP REALTY, LLC. - New
 $189,900Active3 beds 1 baths1,000 sq. ft.
286 Joe Quick Road, Hazel Green, AL 35750
MLS# 21928842Listed by: TWINS REALTY - New
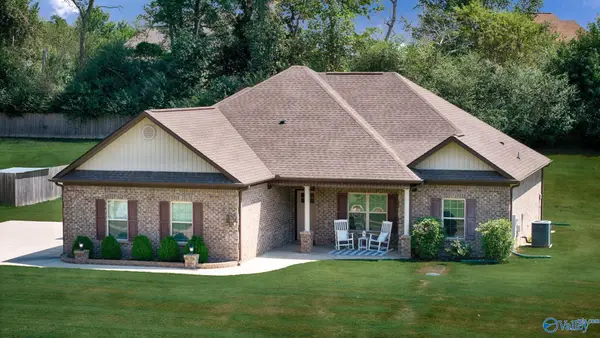 $315,000Active4 beds 2 baths1,882 sq. ft.
134 Lewis Vann Drive, Hazel Green, AL 35750
MLS# 21928774Listed by: KELLER WILLIAMS HORIZON 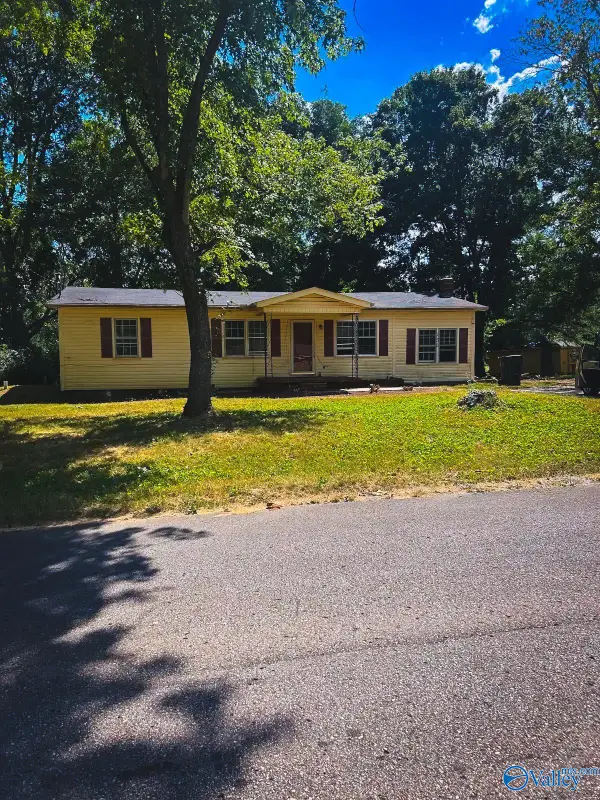 $83,500Pending4 beds 2 baths1,477 sq. ft.
130 Shiloh Road, Hazel Green, AL 35750
MLS# 21928591Listed by: STAFFORD REALTY, INC.- New
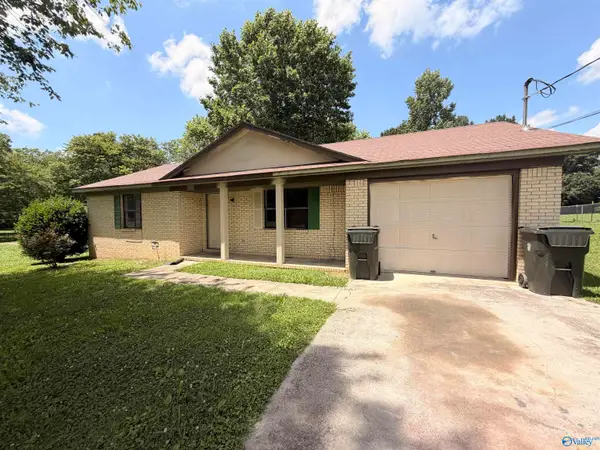 $114,000Active2 beds 1 baths1,100 sq. ft.
2533 Charity Lane, Hazel Green, AL 35750
MLS# 21928521Listed by: IMPACT REALTY ADVISORS 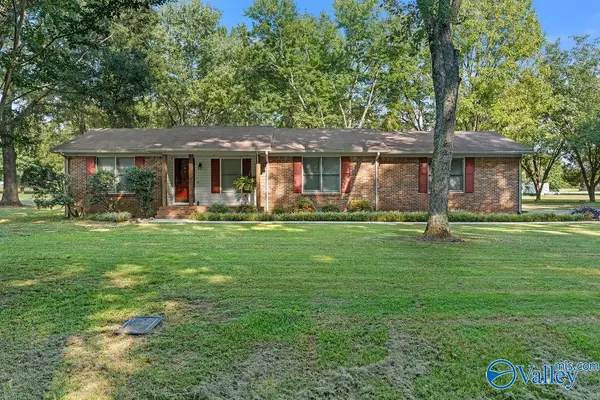 $290,000Active3 beds 2 baths1,875 sq. ft.
151 Greenfield Road, Hazel Green, AL 35750
MLS# 21928463Listed by: SOUTHERN LIVING REAL ESTATE


Protect your home and budget from life's surprises with an Assurant Home Warranty, backed by a partner that supports you through every step of homeownership. Explore Plans.
©2026 Century 21 Real Estate LLC. All rights reserved. CENTURY 21®, the CENTURY 21 Logo and C21® are service marks owned by Century 21 Real Estate LLC. Century 21 Real Estate LLC fully supports the principles of the Fair Housing Act and the Equal Opportunity Act. Each office is independently owned and operated. Listing information is deemed reliable but not guaranteed accurate.