
236 Weeping Willow Trail, Headland, AL 36345
Local realty services provided by:CENTURY 21 Regency Realty, Inc.
236 Weeping Willow Trail,Headland, AL 36345
$287,900
- 3 Beds
- 3 Baths
- 1,877 sq. ft.
- Single family
- Active
Listed by: cristi dean
Office: keller williams realty southeast alabama
MLS#:558284
Source:AL_WGRS
Price summary
- Price:$287,900
- Price per sq. ft.:$153.38
- Monthly HOA dues:$100
About this home
Welcome home to this beautifully maintained 3-bedroom, 2.5-bath home offering a functional split-bedroom floor plan and exceptional indoor and outdoor living spaces. The inviting living room features an electric fireplace, while the separate dining room and breakfast area provide plenty of space for entertaining. The kitchen is complete with a large island offering additional seating, a pantry, and abundant cabinet space. The spacious primary suite includes a private sitting area, dual walk-in closets, and a luxurious ensuite bath with a walk-in shower and relaxing soaker tub. Additional highlights include a large laundry room with a utility sink, a beautifully landscaped yard, a covered and screened patio, an additional covered patio with a concrete entertaining area, and a storage shed that will remain with the property. Need more space? The approximately 950-square-foot unfinished upstairs bonus area offers endless possibilities for future expansion, whether you envision additional bedrooms, a media room, home office, or recreation space. This home offers the perfect combination of comfort, style, and room to grow....
Contact an agent
Home facts
- Year built:2010
- Subdivision & Development:Willow Walk
- Listing ID #:558284
- Added:35 day(s) ago
- Updated:August 26, 2026 at 02:24 PM
Rooms and interior
- Bedrooms:3
- Total bathrooms:3
- Full bathrooms:2
- Half bathrooms:1
- Flooring:carpet, tile, wood
- Bathrooms Description:Double Vanity, Jetted Tub, Separate Shower
- Kitchen Description:Microwave, Refrigerator, Self Cleaning Oven
- Living area:1,877 sq. ft.
Heating and cooling
- Cooling:Central Air, Electric
- Heating:Central, Electric
- Central air:Yes
Structure and exterior
- Year built:2010
- Building area:1,877 sq. ft.
- Lot area:0.46 Acres
- Lot Features:City Lot, Level
- Architectural Style:Two Story
- Construction Materials:Fiber Cement, Stone
- Exterior Features:Covered, Enclosed, Fence, Patio, Porch, Screened
- Foundation Description:Slab
- Levels:2 Story
Schools
- High school:Headland High School
- Middle school:Headland Middle School,
- Elementary school:Headland Elementary School
Utilities
- Water:Public Water
Finances and disclosures
- Price:$287,900
- Price per sq. ft.:$153.38
- Tax amount:$960
Features and amenities
- Appliances:Electric Water Heater, Microwave, Refrigerator, Self Cleaning Oven
- Laundry features:Dryer Hookup
- Amenities:Electric Water Heater
Parking
- Parking description:Driveway, Garage
- Garage:Yes
- Garage spaces:2
New listings near 236 Weeping Willow Trail
- New
 $179,900Active3 beds 2 baths1,618 sq. ft.
618 Peachtree Street, Headland, AL 36345
MLS# 558552Listed by: MINNIEFIELD REALTY SERVICES, LLC  $387,000Active4 beds 3 baths2,682 sq. ft.
104 Creekridge Street, Headland, AL 36345
MLS# 558451Listed by: TEAM LINDA SIMMONS REAL ESTATE $420,000Active5 beds 2 baths2,376 sq. ft.
2639 County Road 6, Headland, AL 36345
MLS# 557897Listed by: WIREGRASS HOME TEAM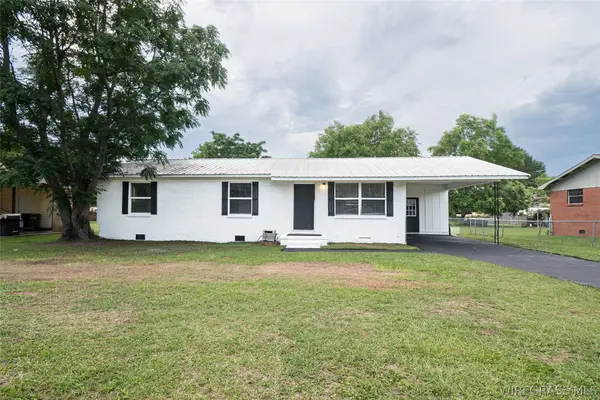 $140,000Active3 beds 2 baths1,056 sq. ft.
213 Rock Creek Road, Headland, AL 36345
MLS# 557868Listed by: 1ST CLASS REAL ESTATE WIREGRASS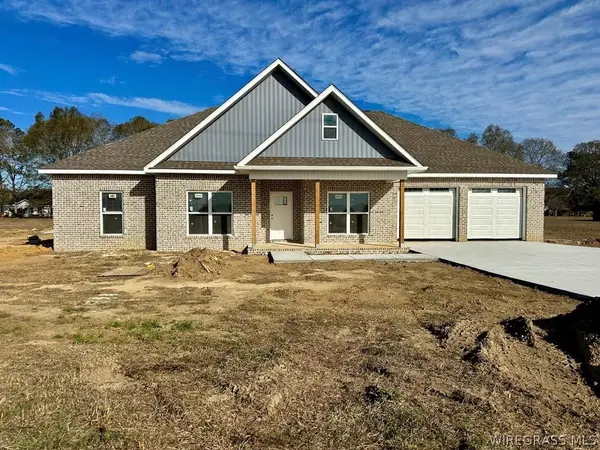 $419,500Active4 beds 3 baths2,350 sq. ft.
205 Heritage Way, Headland, AL 36345
MLS# 557739Listed by: WEICHERT REALTORS JBR LEGACY GROUP $97,500Active3 beds 2 baths1,586 sq. ft.
236 Bartlett Loop, Headland, AL 36345
MLS# 557367Listed by: AT HOME REALTY SERVICES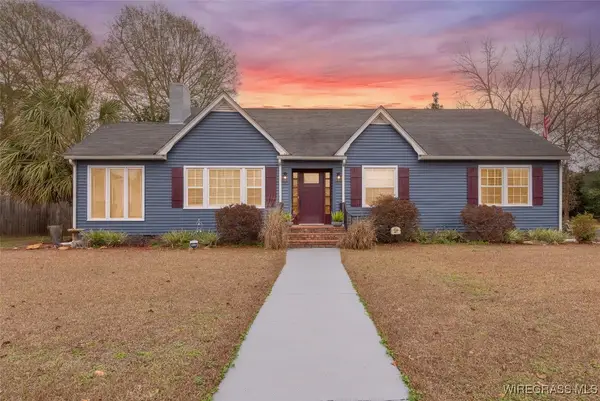 $360,000Active5 beds 3 baths3,030 sq. ft.
107 Forrest Street, Headland, AL 36345
MLS# 556577Listed by: WIREGRASS HOME TEAM ENTERPRISE


Protect your home and budget from life's surprises with an Assurant Home Warranty, backed by a partner that supports you through every step of homeownership. Explore Plans.
©2026 Century 21 Real Estate LLC. All rights reserved. CENTURY 21®, the CENTURY 21 Logo and C21® are service marks owned by Century 21 Real Estate LLC. Century 21 Real Estate LLC fully supports the principles of the Fair Housing Act and the Equal Opportunity Act. Each office is independently owned and operated. Listing information is deemed reliable but not guaranteed accurate.