
106 Anna Ridge Dr, Heflin, AL 36264
Local realty services provided by:CENTURY 21 Adams-Harvey & Associates
106 Anna Ridge Dr,Heflin, AL 36264
$594,000
- 5 Beds
- 4 Baths
- - sq. ft.
- Single family
- Coming Soon
Listed by: lindsey hammond
Office: triple r real estate llc
MLS#:10796300
Source:METROMLS
Price summary
- Price:$594,000
About this home
Well cared for and beautifully positioned on nearly 4 acres with lake views, 106 Anna Ridge Dr offers the kind of comfort, privacy, and everyday livability that's becoming increasingly hard to find. Featuring 4,226 square feet of finished living space, this 5-bedroom, 4.5-bath home showcases timeless design, hardwood floors throughout the main level, and inviting spaces designed for both gathering and unwinding. A two-story foyer, abundant natural light, stone fireplace, and multiple balconies create a warm and welcoming atmosphere. The updated kitchen offers generous workspace and storage, while the renovated primary bath adds a touch of everyday luxury. Multiple decks and balconies provide peaceful places to relax and enjoy the wooded surroundings and lake views. Downstairs, an additional 1,881 square feet of unfinished basement space offers endless potential for expansion, recreation, storage, or a workshop. Two bonus rooms provide added flexibility for a home office, fitness area, hobby room, or guest accommodations. Complete with a 3-car garage and convenient access to Heflin and I-20, this property blends privacy, comfort, and timeless appeal....
Contact an agent
Home facts
- Year built:1981
- Listing ID #:10796300
- Updated:July 05, 2026 at 10:59 AM
Rooms and interior
- Bedrooms:5
- Total bathrooms:4
- Full bathrooms:3
- Half bathrooms:1
- Flooring:Carpet
- Basement Description:Finished
Heating and cooling
- Cooling:Central Air
- Heating:Forced Air
- Central air:Yes
Structure and exterior
- Roof:Composition
- Year built:1981
- Lot Features:Greenbelt, Zero Lot Line
- Architectural Style:Traditional
- Construction Materials:Brick
- Levels:2 Story
Schools
- High school:Cleburne
- Middle school:Cleburne
- Elementary school:Cleburne
Utilities
- Water:Public
- Sewer:Septic Tank
Finances and disclosures
- Price:$594,000
- Tax amount:$1,772 (2025)
Features and amenities
- Laundry features:Common Area
Parking
- Parking description:Garage
- Garage:Yes
 2026 Georgia MLS. All rights reserved. Information Deem Reliable But Not Guaranteed July 5, 2026 METROMLS Member Broker: Shane Phillips
New listings near 106 Anna Ridge Dr
- New
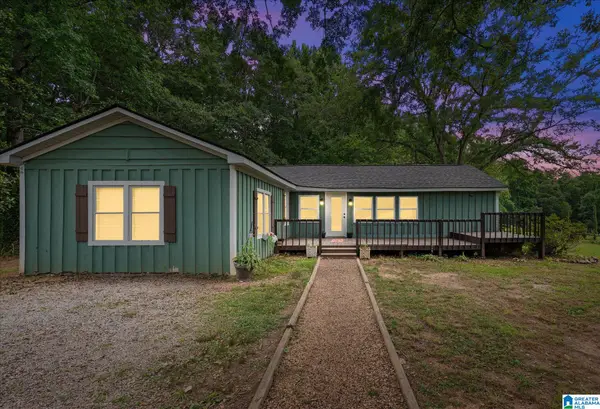 $289,999Active4 beds 3 baths1,920 sq. ft.
2131 COUNTY ROAD 11, Heflin, AL 36264
MLS# 21457707Listed by: REAL BROKER LLC - New
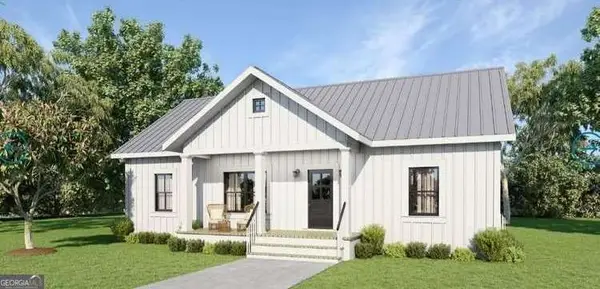 $279,000Active4 beds 2 baths1,600 sq. ft.
346 Osborn Street, Heflin, AL 36264
MLS# 10795309Listed by: Real South Realty - New
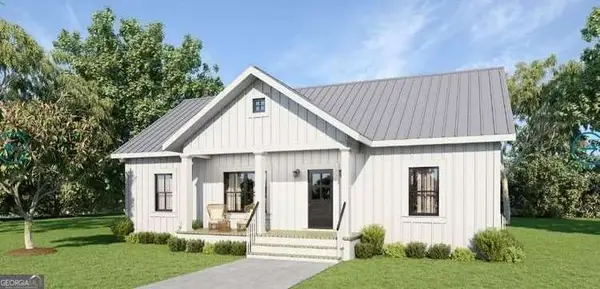 $279,000Active4 beds 2 baths1,600 sq. ft.
254 Osborn Street, Heflin, AL 36264
MLS# 10795322Listed by: Real South Realty - New
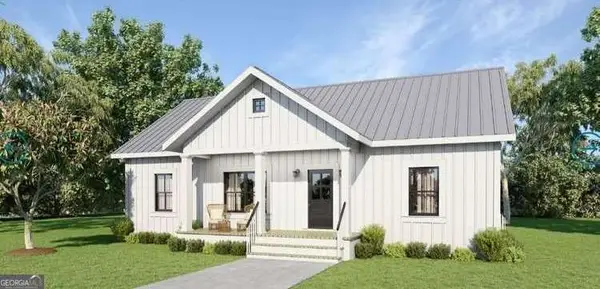 $229,000Active3 beds 2 baths1,358 sq. ft.
748 Bedwell Street, Heflin, AL 36264
MLS# 10795336Listed by: Real South Realty - New
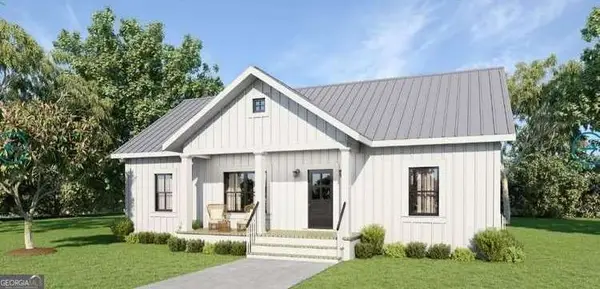 $229,000Active3 beds 2 baths1,358 sq. ft.
784 Bedwell Street, Heflin, AL 36264
MLS# 10795342Listed by: Real South Realty - New
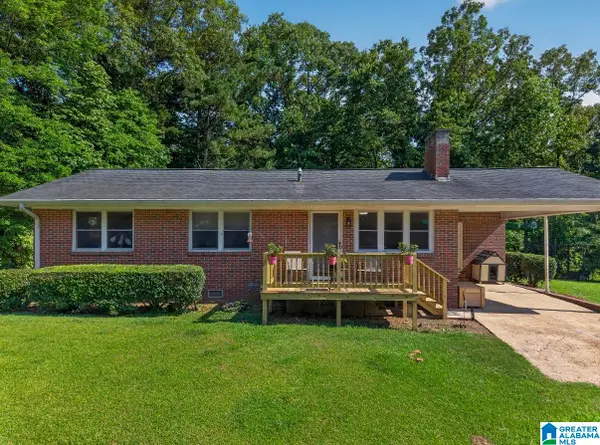 $229,000Active3 beds 1 baths1,160 sq. ft.
277 TUMBLIN MILL ROAD, Heflin, AL 36264
MLS# 21457521Listed by: KELLY RIGHT REAL ESTATE OF ALA - New
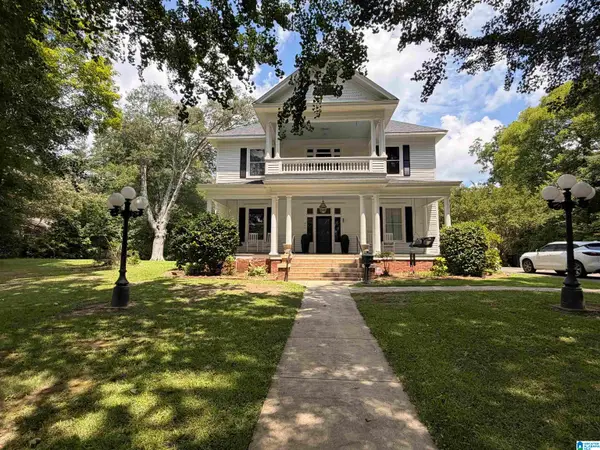 $499,900Active6 beds 4 baths4,403 sq. ft.
755 OXFORD STREET, Heflin, AL 36264
MLS# 21457473Listed by: ROBERT GOOLSBY REAL ESTATE GROUP  $165,000Active2 beds 2 baths1,704 sq. ft.
7320 HIGHWAY 431, Heflin, AL 36264
MLS# 21456776Listed by: EXP REALTY, LLC CENTRAL $185,000Active2 beds 2 baths960 sq. ft.
337 GRAY ROAD, Heflin, AL 36264
MLS# 21456745Listed by: ALGA REALTY


Protect your home and budget from life's surprises with an Assurant Home Warranty, backed by a partner that supports you through every step of homeownership. Explore Plans.
©2026 Century 21 Real Estate LLC. All rights reserved. CENTURY 21®, the CENTURY 21 Logo and C21® are service marks owned by Century 21 Real Estate LLC. Century 21 Real Estate LLC fully supports the principles of the Fair Housing Act and the Equal Opportunity Act. Each office is independently owned and operated. Listing information is deemed reliable but not guaranteed accurate.