
5083 HIGHWAY 9, Heflin, AL 36264
Local realty services provided by:CENTURY 21 Novus
Listed by: taylor suco
Office: era king real estate vestavia
MLS#:21465570
Source:AL_BAMLS
Price summary
- Price:$180,000
- Price per sq. ft.:$133.33
About this home
Welcome home to 5083 Highway 9 in Heflin! Nestled on approximately 1.5 acres, this charming 3 bedroom, 2 full-bath home offers space, privacy and plenty of room to make it your own. The home features a comfortable living room, kitchen, laundry room and workshop/garage that provides tons of possibility for storage, hobbies, vehicles or projects. Located only 5 minutes from I-20, this property offers convenient access to Birmingham (approx. 1 hour) and Atlanta (aprrox. 1.5 hours). Enjoy the peace and privacy of acreage while still being conviniently located near I-20 and the surrounding area! This older home offers an opportunity to add your own personal touch. Whether you're looking for room to grow, a place to work on projects, or simply a home with land, this Heflin property has plenty of potential!
Contact an agent
Home facts
- Year built:1945
- Listing ID #:21465570
- Added:1 day(s) ago
- Updated:September 21, 2026 at 04:42 PM
Rooms and interior
- Bedrooms:3
- Total bathrooms:2
- Full bathrooms:2
- Flooring:Carpet, Hardwood Laminate
- Bathrooms Description:Tub/Shower Combo
- Kitchen Description:Cooktop-Electric, Laminate Counter, Refrigerator, Stove-Electric
- Living area:1,350 sq. ft.
Heating and cooling
- Cooling:Window Units
- Heating:Gas Heat
Structure and exterior
- Year built:1945
- Building area:1,350 sq. ft.
- Lot area:1.5 Acres
- Lot Features:Acreage
- Construction Materials:Siding-Wood
- Exterior Features:Open Deck, Workshop
- Foundation Description:Slab
- Levels:1 Story
Schools
- High school:CLEBURNE COUNTY
- Middle school:CLEBURNE COUNTY
- Elementary school:CLEBURNE
Utilities
- Water:Public Water
- Sewer:Septic
Finances and disclosures
- Price:$180,000
- Price per sq. ft.:$133.33
Features and amenities
- Appliances:Cooktop - Electric, Refrigerator, Stove - Electric
- Laundry features:Dryer-Gas, Laundry in Middle Level, Washer Hookup
- Amenities:Workshop
Parking
- Parking description:Attached, Carport 1 Car, Driveway Parking
- Carport spaces:1
New listings near 5083 HIGHWAY 9
- Coming Soon
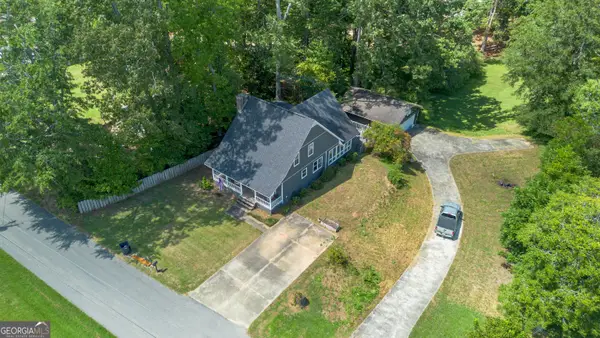 $270,000Coming Soon3 beds 2 baths2,219 sq. ft.
265 Oxford St, Heflin, AL 36264
MLS# 10845980Listed by: Triple R Real Estate LLC
- New
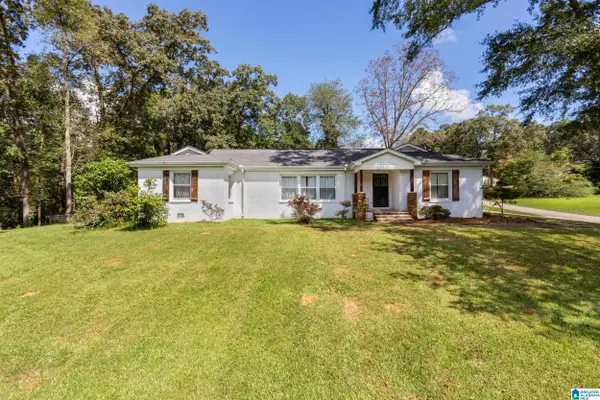 $399,900Active3 beds 3 baths2,414 sq. ft.
35 HILLCREST ROAD, Heflin, AL 36264
MLS# 21465340Listed by: ERA KING REAL ESTATE - New
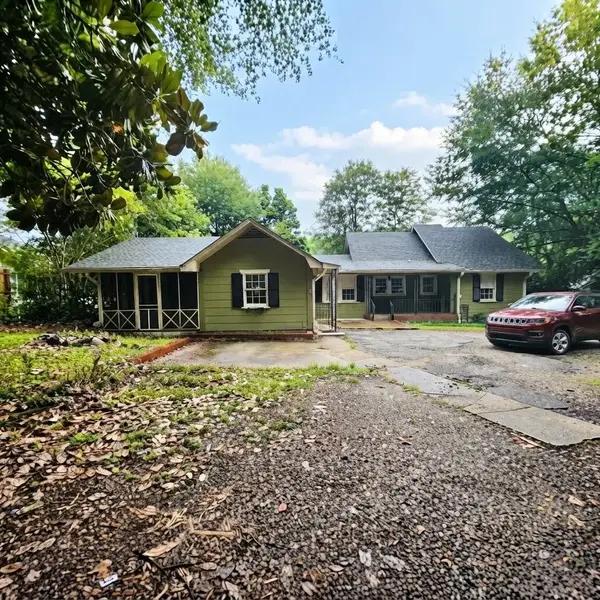 $139,700Active2 beds 2 baths1,872 sq. ft.
3577 Hwy 78, Heflin, AL 36264
MLS# 531286Listed by: PROPERTY SPECIALISTS REALTY LLC - New
 $285,000Active3 beds 2 baths1,400 sq. ft.
8875 COUNTY ROAD 25, Heflin, AL 36264
MLS# 21464778Listed by: SMALLTOWN REAL ESTATE, LLC  $330,000Active60 Acres
1065 COUNTY ROAD 404, Heflin, AL 36264
MLS# 21464607Listed by: REAL BROKER LLC $150,000Active3 beds 2 baths1,323 sq. ft.
140 COUNTY ROAD 662, Heflin, AL 36264
MLS# 21464563Listed by: ALGA REALTY $94,900Active13.9 Acres
0 Highway 431 #LOT A, Heflin, AL 36264
MLS# 10842391Listed by: National Land Realty $135,000Active21.7 Acres
UNKN COUNTY ROAD 18, Heflin, AL 36264
MLS# 21463076Listed by: SMALLTOWN REAL ESTATE, LLC $229,900Active3 beds 3 baths2,184 sq. ft.
74 Adams Street, Heflin, AL 36264
MLS# 10840401Listed by: Metro West Realty Group LLC


Protect your home and budget from life's surprises with an Assurant Home Warranty, backed by a partner that supports you through every step of homeownership. Explore Plans.
©2026 Century 21 Real Estate LLC. All rights reserved. CENTURY 21®, the CENTURY 21 Logo and C21® are service marks owned by Century 21 Real Estate LLC. Century 21 Real Estate LLC fully supports the principles of the Fair Housing Act and the Equal Opportunity Act. Each office is independently owned and operated. Listing information is deemed reliable but not guaranteed accurate.