
1134 AMBERLEY WOODS DRIVE, Helena, AL 35080
Local realty services provided by:CENTURY 21 Novus
Listed by: joseph daley
Office: keller williams metro south
MLS#:21465519
Source:AL_BAMLS
Price summary
- Price:$299,999
- Price per sq. ft.:$159.49
About this home
Welcome to 1134 Amberley Woods Drive, a three bedroom, two bath home freshly repainted inside and out. A covered front porch leads into an open living and dining room anchored by a wood-burning fireplace with optional gas starter. Just beyond the dining room you will find the kitchen with its own eat-in area, giving you two separate places to gather for meals. The covered back patio has been transformed into a heated and cooled sunroom you can enjoy year round. The master suite offers a huge closet and a bath with both a tub and separate shower plus a double vanity. Two more bedrooms sit down the hall in a split plan and share a full bath. Two car garage and fenced backyard. Schedule your private showing today.
Contact an agent
Home facts
- Year built:1995
- Listing ID #:21465519
- Added:1 day(s) ago
- Updated:September 20, 2026 at 11:19 AM
Rooms and interior
- Bedrooms:3
- Total bathrooms:2
- Full bathrooms:2
- Flooring:Carpet, Hardwood, Vinyl
- Dining Description:Dining Room
- Bathrooms Description:Jetted Tub, Separate Shower, Tub/Shower Combo
- Kitchen Description:Dishwasher Built-In, Eating Area, Pantry, Refrigerator, Stone Counter, Stove-Electric
- Living area:1,881 sq. ft.
Heating and cooling
- Cooling:Central, Electric
- Heating:Central, Electric
Structure and exterior
- Year built:1995
- Building area:1,881 sq. ft.
- Lot area:0.16 Acres
- Lot Features:Interior Lot, Subdivision
- Construction Materials:Siding-Wood
- Exterior Features:Fenced Yard
- Foundation Description:Slab
- Levels:1 Story
Schools
- High school:HELENA
- Middle school:HELENA
- Elementary school:HELENA
Utilities
- Water:Public Water
- Sewer:Sewer Connected
Finances and disclosures
- Price:$299,999
- Price per sq. ft.:$159.49
Features and amenities
- Appliances:Dishwasher Built-In, Refrigerator, Stove - Electric
- Laundry features:Dryer-Electric, Laundry in Middle Level, Washer Hookup
- Amenities:Crown Molding, Pull-Down Attic, Recess Lighting, Trey Ceilings
Parking
- Parking description:Driveway Parking
- Garage spaces:2
New listings near 1134 AMBERLEY WOODS DRIVE
- New
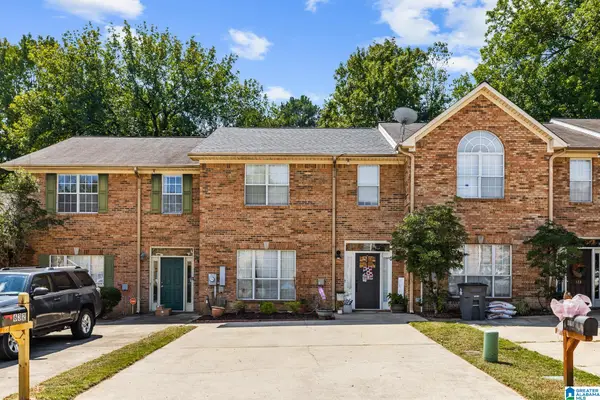 $237,900Active3 beds 3 baths1,680 sq. ft.
630 PARKSIDE CIRCLE, Helena, AL 35080
MLS# 21465420Listed by: REALTY CORE - New
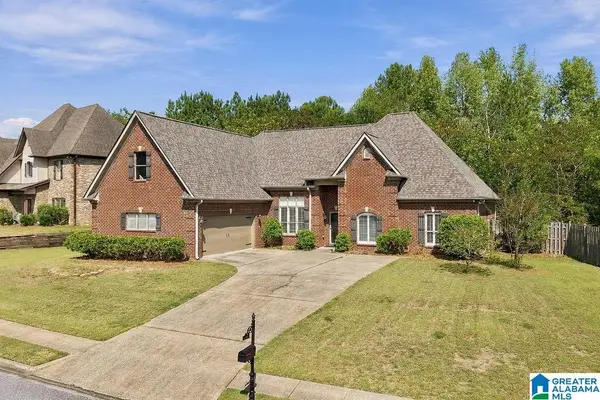 $375,000Active3 beds 2 baths2,211 sq. ft.
4182 OLD CAHABA PARKWAY, Helena, AL 35080
MLS# 21465398Listed by: KELLER WILLIAMS METRO SOUTH - New
 $425,000Active3 beds 3 baths3,079 sq. ft.
833 MADISON LANE, Helena, AL 35080
MLS# 21465002Listed by: REAL BROKER LLC - New
 $459,000Active4 beds 4 baths2,900 sq. ft.
317 APPLEFORD ROAD, Helena, AL 35080
MLS# 21464850Listed by: KELLER WILLIAMS REALTY VESTAVIA - New
 $499,900Active4 beds 4 baths2,644 sq. ft.
2505 HIGHWAY 93, Helena, AL 35080
MLS# 21464848Listed by: REALTYSOUTH-NORTHERN OFFICE - New
 $430,000Active4 beds 3 baths2,760 sq. ft.
152 APPLEFORD ROAD, Helena, AL 35080
MLS# 21463210Listed by: NEW IMAGE REALTY - New
 $29,900Active1.13 Acres
243 ANNA CREEK DRIVE, Helena, AL 35080
MLS# 21464595Listed by: BEYCOME BROKERAGE REALTY - New
 $305,900Active3 beds 2 baths1,290 sq. ft.
225 STONECREEK WAY, Helena, AL 35080
MLS# 21464600Listed by: KELLER WILLIAMS REALTY VESTAVIA - New
 $285,000Active4 beds 3 baths1,690 sq. ft.
1248 MACQUEEN DRIVE, Helena, AL 35080
MLS# 21464602Listed by: ALPHA SMITH REALTY GROUP LLC


Protect your home and budget from life's surprises with an Assurant Home Warranty, backed by a partner that supports you through every step of homeownership. Explore Plans.
©2026 Century 21 Real Estate LLC. All rights reserved. CENTURY 21®, the CENTURY 21 Logo and C21® are service marks owned by Century 21 Real Estate LLC. Century 21 Real Estate LLC fully supports the principles of the Fair Housing Act and the Equal Opportunity Act. Each office is independently owned and operated. Listing information is deemed reliable but not guaranteed accurate.