
1512 AMBERLEY WOODS CIRCLE, Helena, AL 35080
Local realty services provided by:CENTURY 21 Novus
Listed by: john stanback
Office: evernest too
MLS#:21461345
Source:AL_BAMLS
Price summary
- Price:$264,900
- Price per sq. ft.:$184.21
About this home
Welcome home to this move-in ready 3-bedroom, 2-bath home tucked away on a quiet cul-de-sac in the desirable Amberley Woods community. Inside, you'll find a bright, functional layout designed for comfortable everyday living, along with a spacious two-car garage offering plenty of room for parking and storage. Recent improvements include a brand-new HVAC system and new flooring in the kitchen and bathrooms, providing added value and peace of mind for the next owner. The backyard offers a great space to relax, entertain, or simply unwind. Conveniently located just minutes from shopping, dining, parks, and zoned for the highly regarded Alabaster City School System, this home offers the perfect blend of comfort, convenience, and value. Schedule your private showing today!
Contact an agent
Home facts
- Year built:1998
- Listing ID #:21461345
- Added:1 day(s) ago
- Updated:August 06, 2026 at 03:40 PM
Rooms and interior
- Bedrooms:3
- Total bathrooms:2
- Full bathrooms:2
- Flooring:Carpet, Vinyl
- Bathrooms Description:Jetted Tub, Separate Shower
- Kitchen Description:Dishwasher Built-In, Laminate Counter, Microwave Built-In, Oven-Electric, Refrigerator
- Bedroom Description:Walk-In Closets
- Living area:1,438 sq. ft.
Heating and cooling
- Cooling:Central, Electric
- Heating:Central, Electric
Structure and exterior
- Year built:1998
- Building area:1,438 sq. ft.
- Lot area:0.2 Acres
- Construction Materials:4 Sides Brick
- Exterior Features:Open Patio
- Foundation Description:Slab
- Levels:1 Story
Schools
- High school:THOMPSON
- Middle school:THOMPSON
- Elementary school:CREEK VIEW
Utilities
- Water:Public Water
- Sewer:Sewer Connected
Finances and disclosures
- Price:$264,900
- Price per sq. ft.:$184.21
Features and amenities
- Appliances:Dishwasher Built-In, Microwave Built-In, Oven - Electric, Refrigerator
- Laundry features:Dryer-Electric, Laundry in Middle Level, Washer Hookup
- Amenities:Bay Window, Cathedral/Vaulted, Crown Molding, Pull-Down Attic, Smooth Ceilings, Trey Ceilings
Parking
- Parking description:Attached, Driveway Parking
- Garage spaces:2
New listings near 1512 AMBERLEY WOODS CIRCLE
- New
 $629,900Active4 beds 4 baths2,700 sq. ft.
4048 LAUREL LAKES WAY, Helena, AL 35022
MLS# 21461264Listed by: ARC REALTY - HOOVER - New
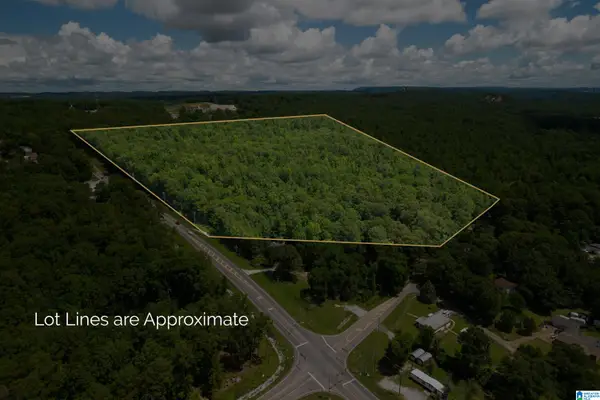 $1,479,000Active34 Acres
501 HIGHWAY 52, Helena, AL 35080
MLS# 21461187Listed by: KELLER WILLIAMS REALTY VESTAVIA - Open Sat, 1 to 3pmNew
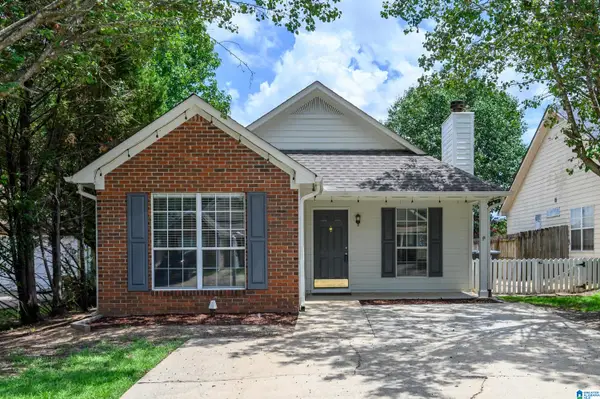 $240,000Active3 beds 2 baths1,158 sq. ft.
1017 WYNDHAM LANE, Helena, AL 35080
MLS# 21461111Listed by: KELLER WILLIAMS METRO SOUTH - New
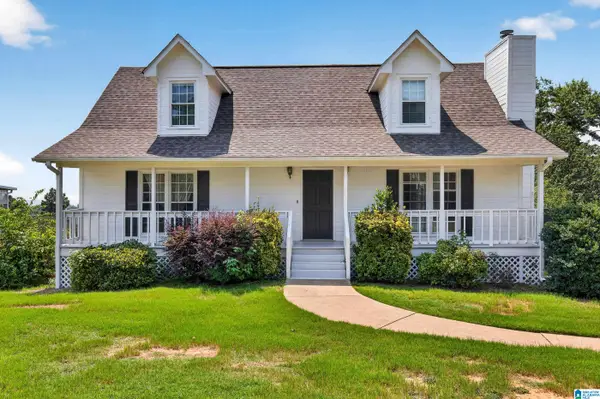 $320,000Active3 beds 3 baths1,714 sq. ft.
4515 S SHADES CREST ROAD, Helena, AL 35022
MLS# 21460878Listed by: KELLER WILLIAMS REALTY HOOVER - New
 $370,000Active4 beds 3 baths2,128 sq. ft.
906 STONEWOOD ROAD, Helena, AL 35080
MLS# 21460852Listed by: ARC REALTY VESTAVIA - New
 $320,000Active32 Acres
SOUTHERN LANE, Helena, AL 35080
MLS# 21460801Listed by: ALPHA SMITH REALTY GROUP LLC - New
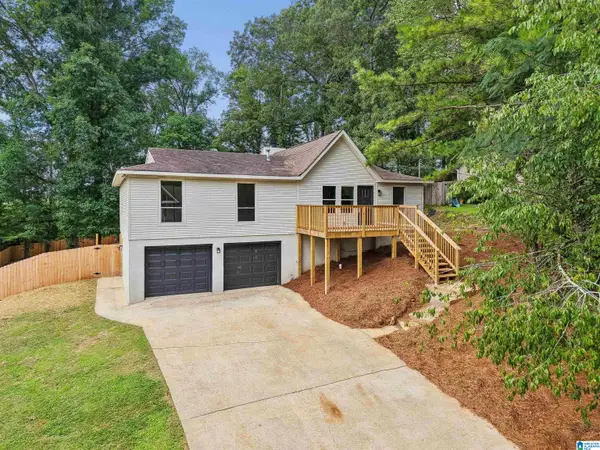 $350,000Active4 beds 3 baths2,500 sq. ft.
2308 KALA STREET, Helena, AL 35080
MLS# 21460752Listed by: KELLER WILLIAMS REALTY VESTAVIA - New
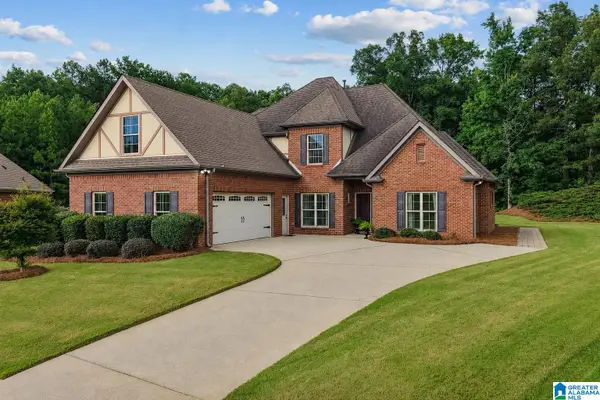 $500,000Active3 beds 3 baths2,887 sq. ft.
443 RIVER OAKS LANE, Helena, AL 35080
MLS# 21460732Listed by: KELLER WILLIAMS REALTY HOOVER - New
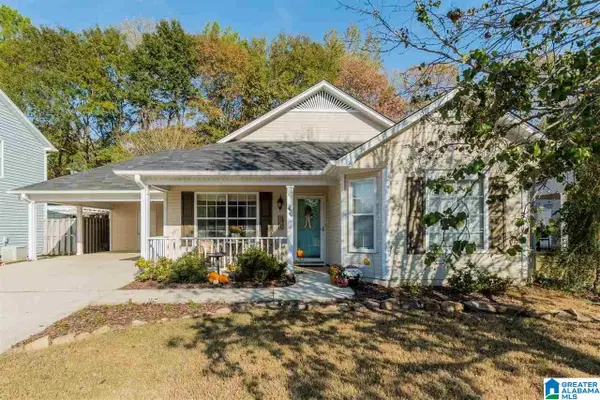 $239,900Active3 beds 2 baths1,490 sq. ft.
1919 GALLANT FOX DRIVE, Helena, AL 35080
MLS# 21460733Listed by: GOAL REALTY LLC


Protect your home and budget from life's surprises with an Assurant Home Warranty, backed by a partner that supports you through every step of homeownership. Explore Plans.
©2026 Century 21 Real Estate LLC. All rights reserved. CENTURY 21®, the CENTURY 21 Logo and C21® are service marks owned by Century 21 Real Estate LLC. Century 21 Real Estate LLC fully supports the principles of the Fair Housing Act and the Equal Opportunity Act. Each office is independently owned and operated. Listing information is deemed reliable but not guaranteed accurate.