
1585 TIMBER COURT, Helena, AL 35080
Local realty services provided by:CENTURY 21 Novus
Listed by: brad clement
Office: arc realty vestavia-liberty pk
MLS#:21469983
Source:AL_BAMLS
Price summary
- Price:$305,000
- Price per sq. ft.:$165.22
About this home
Take a look at this beautiful 3BR/2.5BA home with plenty of extras! High ceilings and lots of natural light make this home bright and inviting. The kitchen features granite countertops, stainless appliances, tile backsplash and a spacious breakfast area. The large family room offers a wood-burning fireplace and custom trey ceiling. The main-level primary suite includes an updated bath and a great California-style closet. Upstairs you'll find two spacious bedrooms, a full bath and two walk-in attic storage areas. One of the best features is the sunroom just off the kitchen, a great place to enjoy your morning coffee, relax or entertain. There's also a large deck overlooking the backyard, offering additional outdoor living space. Located in a great neighborhood with Helena schools and low Shelby County property taxes. Lots to like about this one!
Contact an agent
Home facts
- Year built:1992
- Listing ID #:21469983
- Added:7 day(s) ago
- Updated:November 20, 2026 at 01:17 PM
Rooms and interior
- Bedrooms:3
- Total bathrooms:3
- Full bathrooms:2
- Half bathrooms:1
- Flooring:Hardwood Laminate, Tile Floor
- Dining Description:Dining Room
- Bathrooms Description:Linen Closet, Tub/Shower Combo
- Kitchen Description:Dishwasher Built-In, Disposal, Eating Area, Microwave Built-In, Pantry, Refrigerator, Self-Cleaning, Some Stainless Appliances, Stone Counter
- Bedroom Description:Walk-In Closets
- Living area:1,846 sq. ft.
Heating and cooling
- Cooling:Central, Electric
- Heating:Central, Electric
Structure and exterior
- Year built:1992
- Building area:1,846 sq. ft.
- Lot area:0.21 Acres
- Lot Features:Cul-de-sac, Some Trees, Subdivision
- Construction Materials:Siding-Wood
- Exterior Features:Fenced Yard, Open Deck
- Foundation Description:Slab
- Levels:1.5 Stories
Schools
- High school:HELENA
- Middle school:HELENA
- Elementary school:HELENA
Utilities
- Water:Public Water
- Sewer:Sewer Connected
Finances and disclosures
- Price:$305,000
- Price per sq. ft.:$165.22
Features and amenities
- Appliances:Dishwasher Built-In, Disposal, Microwave Built-In, Refrigerator, Some Stainless Appliances
- Laundry features:Dryer-Electric, Laundry in Middle Level, Washer Hookup
- Amenities:Crown Molding, Sidewalks, Smooth Ceilings, Street Lights, Trey Ceilings, Walk-up Attic
Parking
- Parking description:Attached, Driveway Parking, Parking (MLVL)
- Garage spaces:2
New listings near 1585 TIMBER COURT
- New
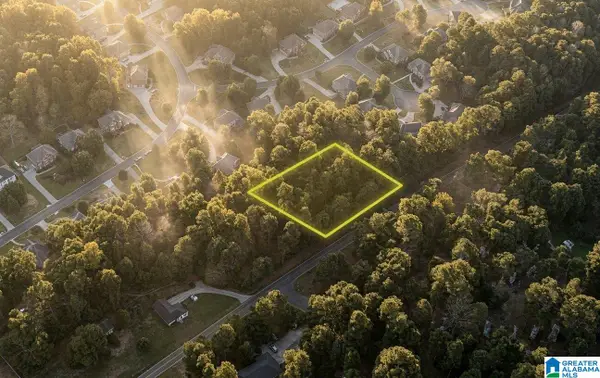 $80,000Active0.71 Acres
2831 HIGHWAY 93, Helena, AL 35080
MLS# 21470526Listed by: BEYCOME BROKERAGE REALTY - New
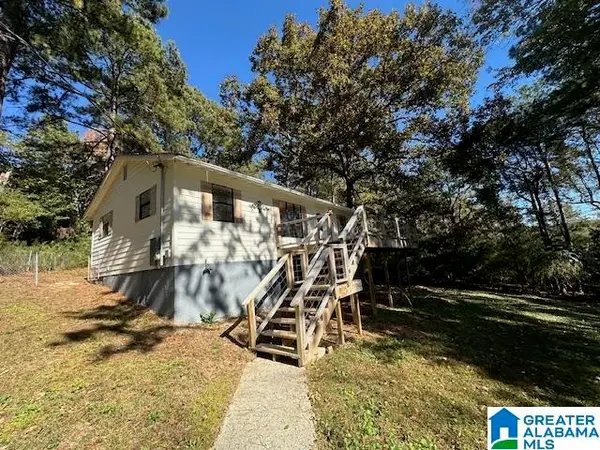 $245,000Active4 beds 2 baths1,476 sq. ft.
3273 MORGAN ROAD, Helena, AL 35080
MLS# 21470228Listed by: MO DEEB REALTY GROUP - New
 $319,900Active4 beds 4 baths1,944 sq. ft.
2781 COALMONT ROAD, Helena, AL 35080
MLS# 21470191Listed by: KELLER WILLIAMS REALTY HOOVER - New
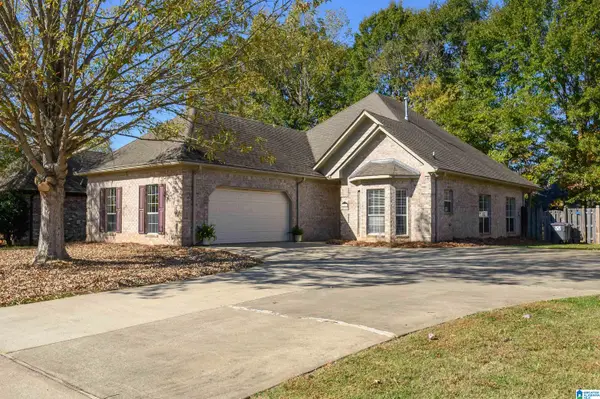 $299,000Active3 beds 2 baths1,745 sq. ft.
144 PENHALE PARK ROAD, Helena, AL 35080
MLS# 21470152Listed by: ARC REALTY - HOOVER - New
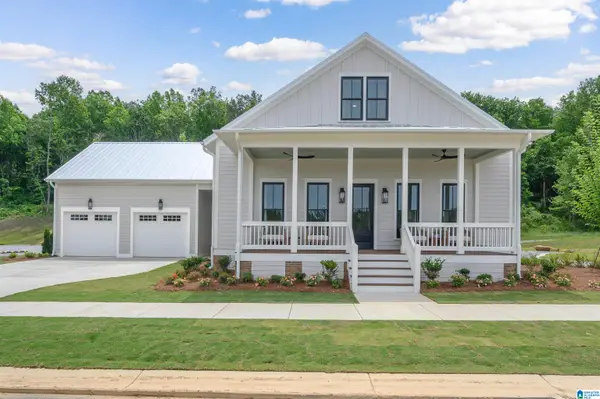 $737,596Active5 beds 4 baths3,697 sq. ft.
1047 WILTSHIRE LANE, Helena, AL 35080
MLS# 21470116Listed by: INGRAM & ASSOCIATES, LLC - New
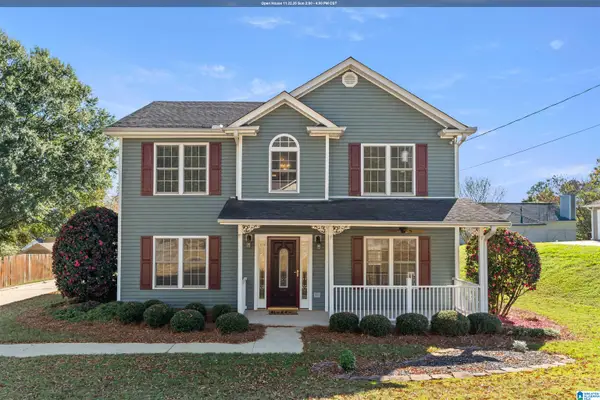 $350,000Active4 beds 3 baths2,028 sq. ft.
2838 BRIDLEWOOD TERRACE, Helena, AL 35080
MLS# 21470055Listed by: REALTYSOUTH-OTM-ACTON RD - New
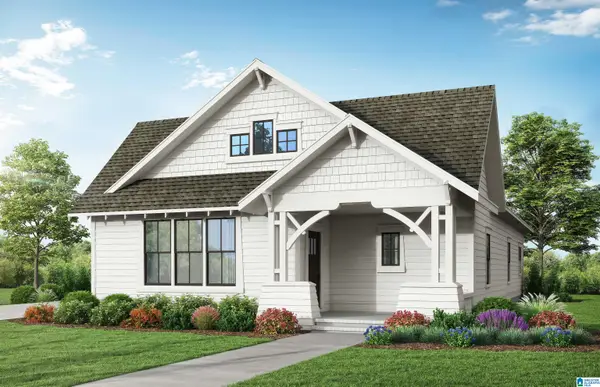 $464,900Active4 beds 3 baths1,995 sq. ft.
441 RIVERWOODS COURT, Helena, AL 35080
MLS# 21470030Listed by: HARRIS DOYLE HOMES - New
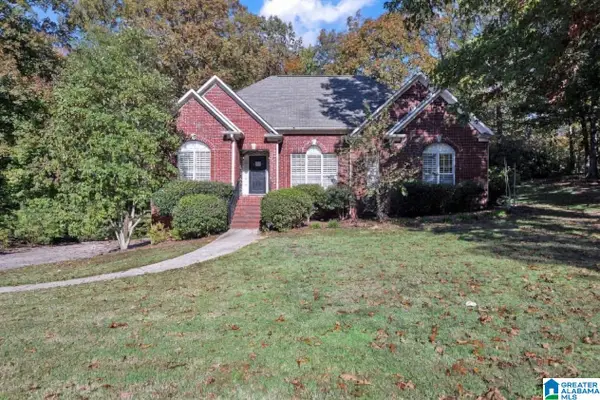 $344,900Active3 beds 2 baths1,699 sq. ft.
7296 BAYBERRY ROAD, Helena, AL 35022
MLS# 21469968Listed by: ALABAMA REALTY SERVICING INC - New
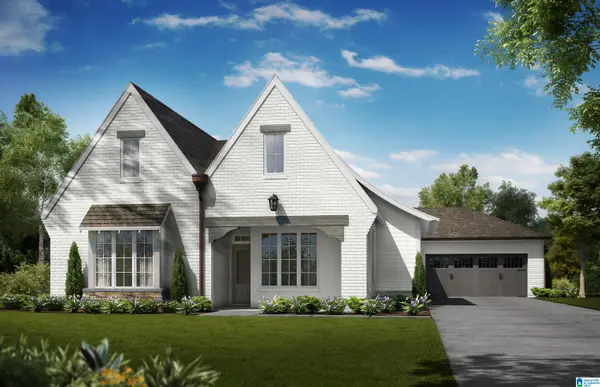 $486,000Active3 beds 2 baths2,254 sq. ft.
450 RIVERWOODS COURT, Helena, AL 35080
MLS# 21469956Listed by: HARRIS DOYLE HOMES


Protect your home and budget from life's surprises with an Assurant Home Warranty, backed by a partner that supports you through every step of homeownership. Explore Plans.
©2026 Century 21 Real Estate LLC. All rights reserved. CENTURY 21®, the CENTURY 21 Logo and C21® are service marks owned by Century 21 Real Estate LLC. Century 21 Real Estate LLC fully supports the principles of the Fair Housing Act and the Equal Opportunity Act. Each office is independently owned and operated. Listing information is deemed reliable but not guaranteed accurate.