
1914 OMAHA DRIVE, Helena, AL 35080
Local realty services provided by:CENTURY 21 Clement Realty, Inc.
Listed by: sinan zakaria
Office: listed simply
MLS#:21465642
Source:AL_BAMLS
Price summary
- Price:$279,900
- Price per sq. ft.:$166.21
About this home
Location, location with great community atmosphere and fantastic schools in highly sought after Helena. Close to everything you need and only minutes from I-65, this move in ready brick front home is perfectly situated on a quiet cul-de-sac with no traffic. A paver brick driveway and beveled glass front door welcome you in, with crown molding throughout the foyer, dining room, and trey-ceilinged living room. Two dens offer gas log fireplaces, and a skylit bonus room suits an office or playroom. The kitchen features granite counters, tile floors, a walk-in pantry, and a bay window eating area. The master suite includes a huge walk-in closet and an ensuite bath with double sinks, a jetted tub, and a glass-door shower. Outside, enjoy a fenced yard, a new pergola, a gas grill, and a fishpond, plus a two-car garage with built-in cabinetry and a deep sink. Updates include a new Trane HVAC (2021) and hardwood flooring (2023). This well-cared-for home is ready to welcome you.
Contact an agent
Home facts
- Year built:1989
- Listing ID #:21465642
- Added:1 day(s) ago
- Updated:September 21, 2026 at 11:50 PM
Rooms and interior
- Bedrooms:2
- Total bathrooms:2
- Full bathrooms:2
- Flooring:Brick Floor, Carpet, Hardwood Laminate, Tile Floor
- Dining Description:Breakfast Room
- Bathrooms Description:Jetted Tub, Linen Closet, Separate Shower
- Kitchen Description:Cooktop-Electric, Dishwasher Built-In, Disposal, Eating Area, Island, Pantry, Self-Cleaning, Stove-Electric, Tile Counter
- Bedroom Description:Walk-In Closets
- Living area:1,684 sq. ft.
Heating and cooling
- Cooling:Central
- Heating:Central
Structure and exterior
- Year built:1989
- Building area:1,684 sq. ft.
- Lot area:0.13 Acres
- Lot Features:Interior Lot
- Construction Materials:1 Side Brick, Siding-Vinyl
- Exterior Features:Covered Patio, Fenced Yard, Grill, Open Patio
- Foundation Description:Slab
- Levels:1 Story
Schools
- High school:HELENA
- Middle school:HELENA
- Elementary school:HELENA
Utilities
- Water:Public Water
- Sewer:Sewer Connected
Finances and disclosures
- Price:$279,900
- Price per sq. ft.:$166.21
Features and amenities
- Appliances:Cooktop - Electric, Dishwasher Built-In, Disposal, Stove - Electric
- Laundry features:Dryer-Electric, Laundry in Middle Level, Washer Hookup
- Amenities:Bay Window, Crown Molding, Pull-Down Attic, Trey Ceilings
Parking
- Parking description:Driveway Parking, Parking (MLVL)
- Garage spaces:2
New listings near 1914 OMAHA DRIVE
- New
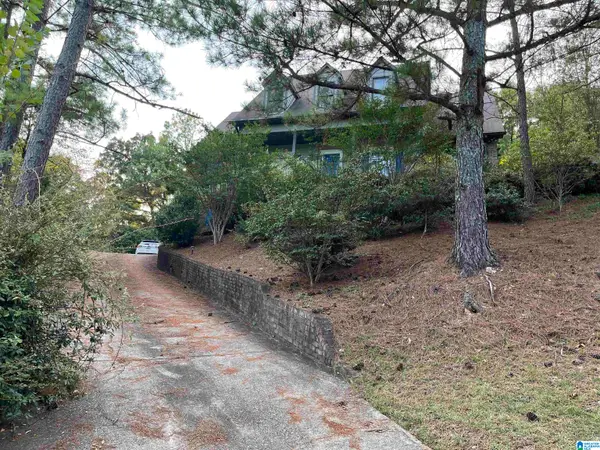 $315,000Active4 beds 5 baths3,990 sq. ft.
1905 SEATTLE SLEW DRIVE, Helena, AL 35080
MLS# 21465556Listed by: WEAVER LAND & REALTY - New
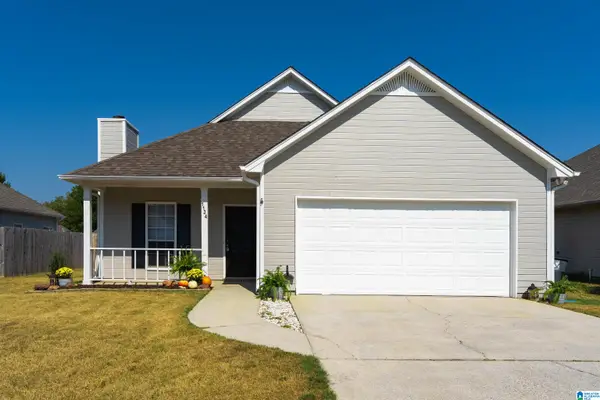 $299,999Active3 beds 2 baths1,881 sq. ft.
1134 AMBERLEY WOODS DRIVE, Helena, AL 35080
MLS# 21465519Listed by: KELLER WILLIAMS METRO SOUTH - New
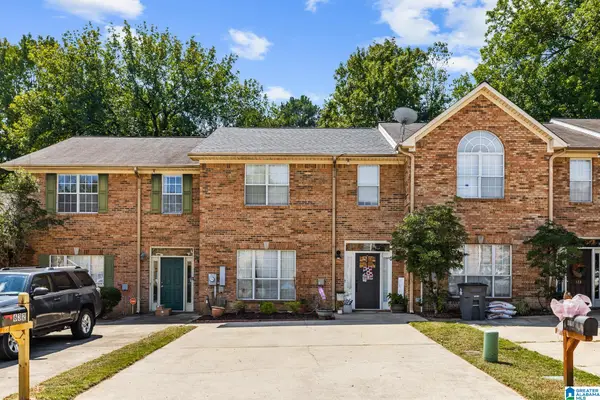 $237,900Active3 beds 3 baths1,680 sq. ft.
630 PARKSIDE CIRCLE, Helena, AL 35080
MLS# 21465420Listed by: REALTY CORE - New
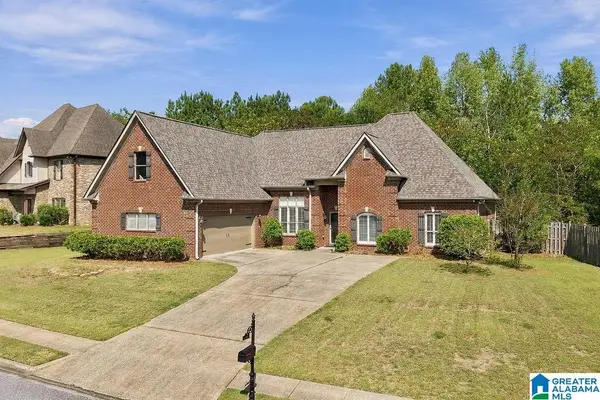 $375,000Active3 beds 2 baths2,211 sq. ft.
4182 OLD CAHABA PARKWAY, Helena, AL 35080
MLS# 21465398Listed by: KELLER WILLIAMS METRO SOUTH - New
 $425,000Active3 beds 3 baths3,079 sq. ft.
833 MADISON LANE, Helena, AL 35080
MLS# 21465002Listed by: REAL BROKER LLC - New
 $459,000Active4 beds 4 baths2,900 sq. ft.
317 APPLEFORD ROAD, Helena, AL 35080
MLS# 21464850Listed by: KELLER WILLIAMS REALTY VESTAVIA - New
 $499,900Active4 beds 4 baths2,644 sq. ft.
2505 HIGHWAY 93, Helena, AL 35080
MLS# 21464848Listed by: REALTYSOUTH-NORTHERN OFFICE  $430,000Active4 beds 3 baths2,760 sq. ft.
152 APPLEFORD ROAD, Helena, AL 35080
MLS# 21463210Listed by: NEW IMAGE REALTY $29,900Active1.13 Acres
243 ANNA CREEK DRIVE, Helena, AL 35080
MLS# 21464595Listed by: BEYCOME BROKERAGE REALTY


Protect your home and budget from life's surprises with an Assurant Home Warranty, backed by a partner that supports you through every step of homeownership. Explore Plans.
©2026 Century 21 Real Estate LLC. All rights reserved. CENTURY 21®, the CENTURY 21 Logo and C21® are service marks owned by Century 21 Real Estate LLC. Century 21 Real Estate LLC fully supports the principles of the Fair Housing Act and the Equal Opportunity Act. Each office is independently owned and operated. Listing information is deemed reliable but not guaranteed accurate.