
1919 GALLANT FOX DRIVE, Helena, AL 35080
Local realty services provided by:CENTURY 21 Advantage
1919 GALLANT FOX DRIVE,Helena, AL 35080
$264,000
- 3 Beds
- 2 Baths
- - sq. ft.
- Single family
- Sold
Listed by: sandy nguyen (binh), yessica sanchez-pena
Office: goal realty llc.
MLS#:21460733
Source:AL_BAMLS
Sorry, we are unable to map this address
Price summary
- Price:$264,000
About this home
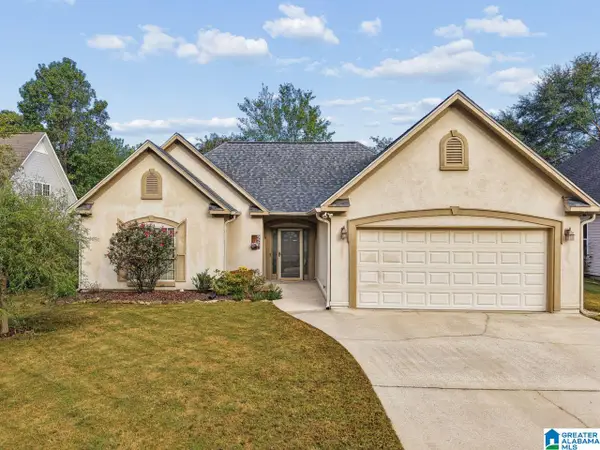
Welcome home to this beautifully updated one-level home in desirable Helena! Offering nearly 1,500 sq. ft., this move-in ready property features fresh interior paint, new flooring, a spacious living room with a cozy fireplace, newer quartz countertops, and a large fenced backyard perfect for relaxing or entertaining. Conveniently located near top-rated Helena schools, parks, shopping, and dining in one of Shelby County's most sought-after communities.
Contact an agent
Home facts
- Year built:1991
- Listing ID #:21460733
- Added:84 day(s) ago
- Updated:October 23, 2026 at 04:56 PM
Rooms and interior
- Bedrooms:3
- Total bathrooms:2
- Full bathrooms:2
- Flooring:Carpet, Tile Floor, Vinyl
- Bathrooms Description:Linen Closet, Shared Bath, Tub/Shower Combo
- Kitchen Description:Dishwasher Built-In, Refrigerator, Some Stainless Appliances, Stone Counter, Stove-Electric
- Bedroom Description:Split Bedrooms, Walk-In Closets
Heating and cooling
- Cooling:Central
- Heating:Central
Structure and exterior
- Year built:1991
- Construction Materials:Siding-Wood
- Exterior Features:Covered Patio, Fenced Yard, Storage Building
- Foundation Description:Slab
- Levels:1 Story
Schools
- High school:HELENA
- Middle school:HELENA
- Elementary school:HELENA
Utilities
- Water:Public Water
- Sewer:Sewer Connected
Finances and disclosures
- Price:$264,000
Features and amenities
- Appliances:Dishwasher Built-In, Refrigerator, Some Stainless Appliances, Stove - Electric
- Laundry features:Dryer-Electric, Laundry in Middle Level, Washer Hookup
- Amenities:French Doors, Pull-Down Attic, Smooth Ceilings, Storage Building
Parking
- Parking description:Carport 2 Cars, Off Street Parking
- Carport spaces:2
New listings near 1919 GALLANT FOX DRIVE
- New
 $489,900Active4 beds 4 baths2,648 sq. ft.
659 ROSEBURY ROAD, Helena, AL 35080
MLS# 21468471Listed by: KELLER WILLIAMS METRO SOUTH - New
 $519,000Active5 beds 4 baths2,945 sq. ft.
647 ROSEBURY ROAD, Helena, AL 35080
MLS# 21468434Listed by: NEWCASTLE HOMES, INC. - New
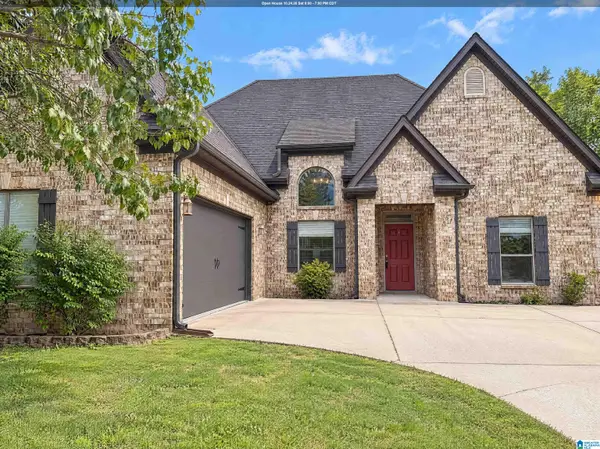 $346,000Active3 beds 2 baths1,992 sq. ft.
4203 OLD CAHABA PARKWAY, Helena, AL 35080
MLS# 21468396Listed by: OPENDOOR BROKERAGE LLC - New
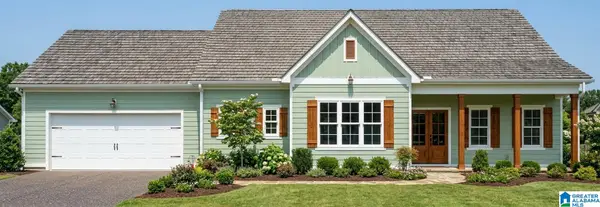 $439,900Active3 beds 2 baths1,875 sq. ft.
100 ROYAL GALA DRIVE, Helena, AL 35022
MLS# 21468364Listed by: EMBRIDGE REALTY, LLC - New
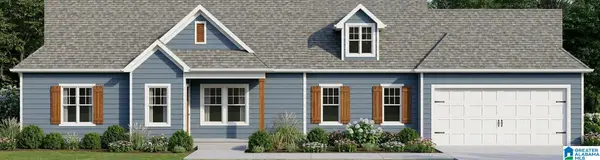 $459,900Active3 beds 2 baths1,700 sq. ft.
156 JONAGOLD ROAD, Helena, AL 35022
MLS# 21468365Listed by: EMBRIDGE REALTY, LLC - New
 $539,900Active3 beds 3 baths2,591 sq. ft.
160 JONAGOLD ROAD, Helena, AL 35022
MLS# 21468367Listed by: EMBRIDGE REALTY, LLC - New
 $529,900Active3 beds 3 baths2,544 sq. ft.
164 JONAGOLD ROAD, Helena, AL 35022
MLS# 21468368Listed by: EMBRIDGE REALTY, LLC - New
 $379,900Active4 beds 3 baths2,306 sq. ft.
210 SCOTTS TRACE, Helena, AL 35022
MLS# 21468284Listed by: APEX INVESTORS AND REALTY - New
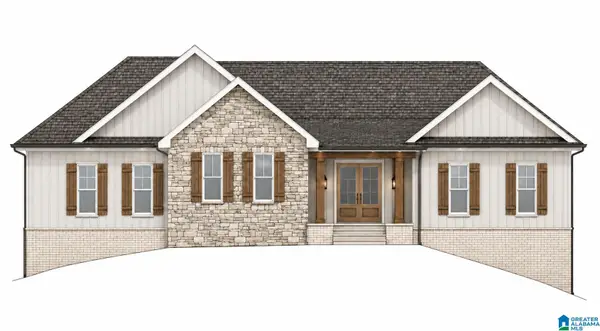 $749,900Active4 beds 4 baths3,566 sq. ft.
207 3RD STREET, Helena, AL 35080
MLS# 21468271Listed by: ARC REALTY - HOOVER - New
 $279,000Active3 beds 2 baths1,544 sq. ft.
928 JACKSON CIRCLE, Helena, AL 35080
MLS# 21468202Listed by: KELLER WILLIAMS REALTY VESTAVIA


Protect your home and budget from life's surprises with an Assurant Home Warranty, backed by a partner that supports you through every step of homeownership. Explore Plans.
©2026 Century 21 Real Estate LLC. All rights reserved. CENTURY 21®, the CENTURY 21 Logo and C21® are service marks owned by Century 21 Real Estate LLC. Century 21 Real Estate LLC fully supports the principles of the Fair Housing Act and the Equal Opportunity Act. Each office is independently owned and operated. Listing information is deemed reliable but not guaranteed accurate.