
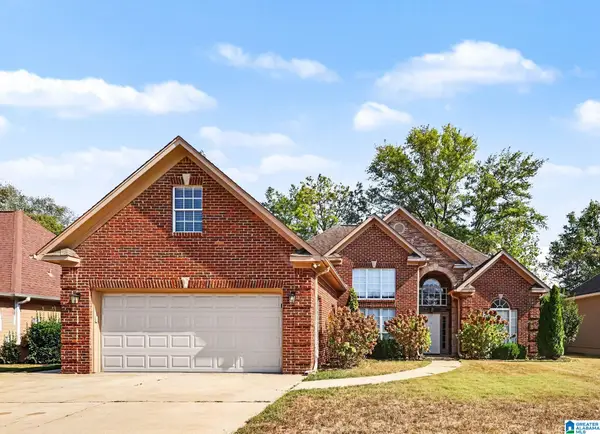
244 APPLEFORD ROAD, Helena, AL 35080
Local realty services provided by:CENTURY 21 Novus
Listed by: catherine ryals
Office: keller williams realty vestavia
MLS#:21466759
Source:AL_BAMLS
Price summary
- Price:$439,000
- Price per sq. ft.:$204.38
About this home
Fall in love with this charming home! Welcome to 244 Appleford Road in Helena! This four-bedroom home offers a flexible layout, with three bedrooms on the main level and an additional HUGE room upstairs—ideal for a home office, guest space or hobby room. The open living area flows into an eat-in kitchen with an island and generous counter space. Hardwood floors, tray ceilings and spacious walk-in closets add to the appeal, while the back porch, deck and level yard offer room to relax outdoors. Schedule your showing and see how this home can work for you.
Contact an agent
Home facts
- Year built:2008
- Listing ID #:21466759
- Added:1 day(s) ago
- Updated:October 03, 2026 at 02:51 AM
Rooms and interior
- Bedrooms:3
- Total bathrooms:2
- Full bathrooms:2
- Flooring:Carpet, Hardwood, Hardwood Laminate, Tile Floor
- Dining Description:Dining Room
- Bathrooms Description:Separate Shower, Tub/Shower Combo
- Kitchen Description:Compactor Built-In, Cooktop-Electric, Dishwasher Built-In, Island, Microwave Built-In, Oven-Electric, Pantry, Refrigerator, Some Stainless Appliances, Tile Counter
- Bedroom Description:Walk-In Closets
- Living area:2,148 sq. ft.
Heating and cooling
- Cooling:Central
- Heating:Central
Structure and exterior
- Year built:2008
- Building area:2,148 sq. ft.
- Lot area:0.14 Acres
- Construction Materials:Siding-Hardiplank
- Exterior Features:Covered Patio, Fenced Yard, Open Deck, Porch
- Foundation Description:Slab
- Levels:1.5 Stories
Schools
- High school:HELENA
- Middle school:HELENA
- Elementary school:HELENA
Utilities
- Water:Public Water
- Sewer:Sewer Connected
Finances and disclosures
- Price:$439,000
- Price per sq. ft.:$204.38
Features and amenities
- Appliances:Cooktop - Electric, Dishwasher Built-In, Microwave Built-In, Oven - Electric, Refrigerator, Some Stainless Appliances
- Laundry features:Dryer-Electric, Laundry in Middle Level, Washer Hookup
- Amenities:Cathedral/Vaulted, Recess Lighting, Smooth Ceilings, Trey Ceilings, Walk-In Attic
- Pool features:Community, In-Ground, Pool
Parking
- Parking description:Driveway Parking
- Garage spaces:2
New listings near 244 APPLEFORD ROAD
- New
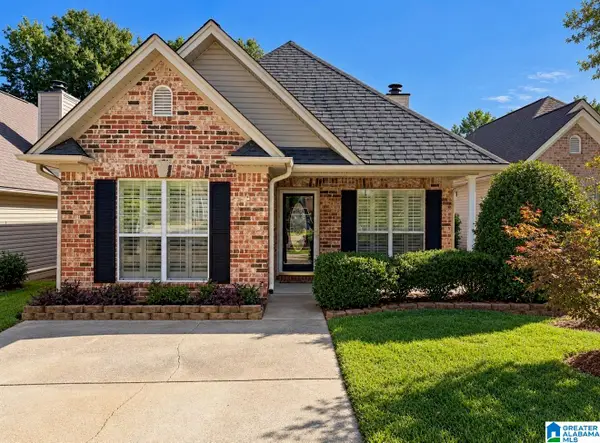 $229,900Active2 beds 2 baths1,171 sq. ft.
9149 BROOKLINE LANE, Helena, AL 35080
MLS# 21466723Listed by: RE/MAX ADVANTAGE - New
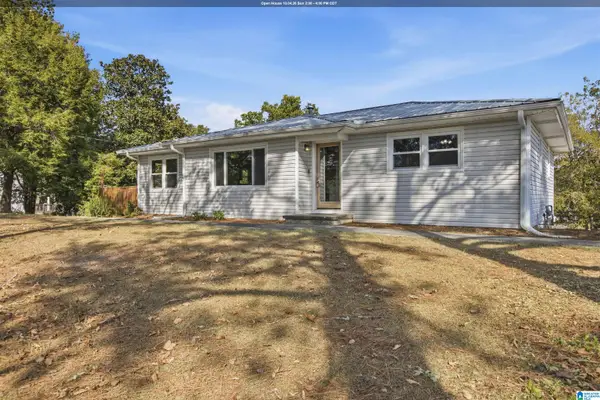 $374,900Active4 beds 3 baths1,386 sq. ft.
3674 HELENA ROAD, Helena, AL 35080
MLS# 21466685Listed by: KELLER WILLIAMS REALTY VESTAVIA - New
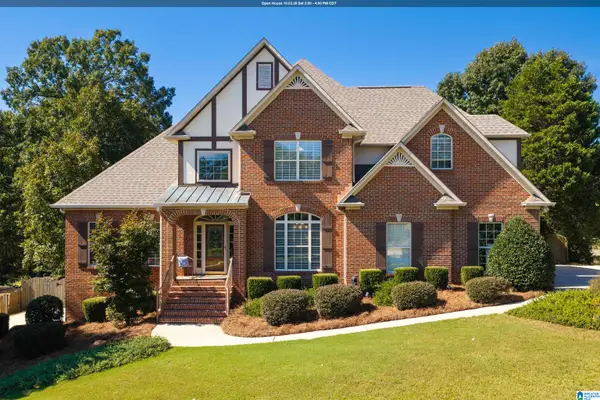 $699,000Active5 beds 6 baths4,728 sq. ft.
1005 WOODLANDS COVE, Helena, AL 35080
MLS# 21466654Listed by: LAH SOTHEBY'S INTERNATIONAL REALTY MOUNTAIN BROOK - New
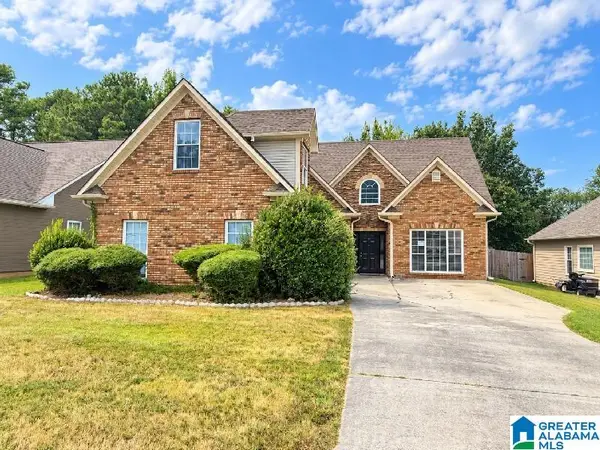 $299,900Active4 beds 3 baths1,919 sq. ft.
2006 JACKSON LANE, Helena, AL 35080
MLS# 21466635Listed by: NEW IMAGE REALTY 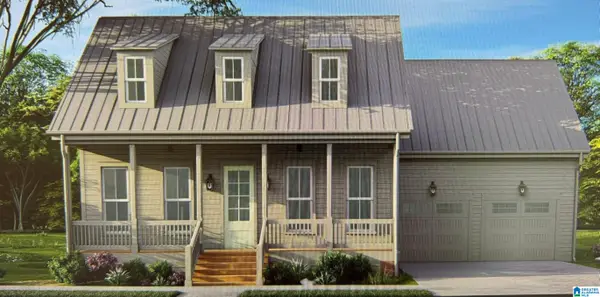 $584,900Pending5 beds 4 baths3,378 sq. ft.
1044 WILTSHIRE LANE, Helena, AL 35080
MLS# 21466629Listed by: INGRAM & ASSOCIATES, LLC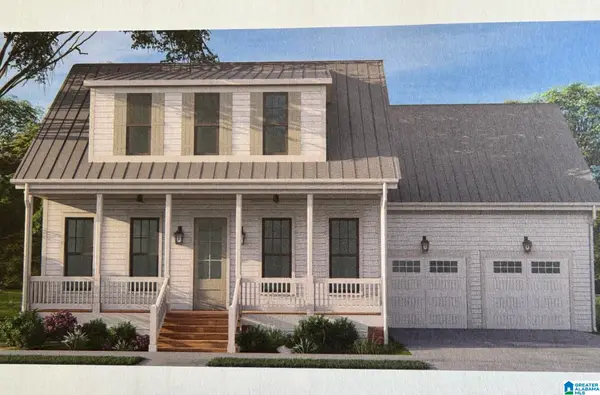 $542,900Pending4 beds 3 baths3,345 sq. ft.
1024 WILTSHIRE LANE, Helena, AL 35080
MLS# 21466631Listed by: INGRAM & ASSOCIATES, LLC- New
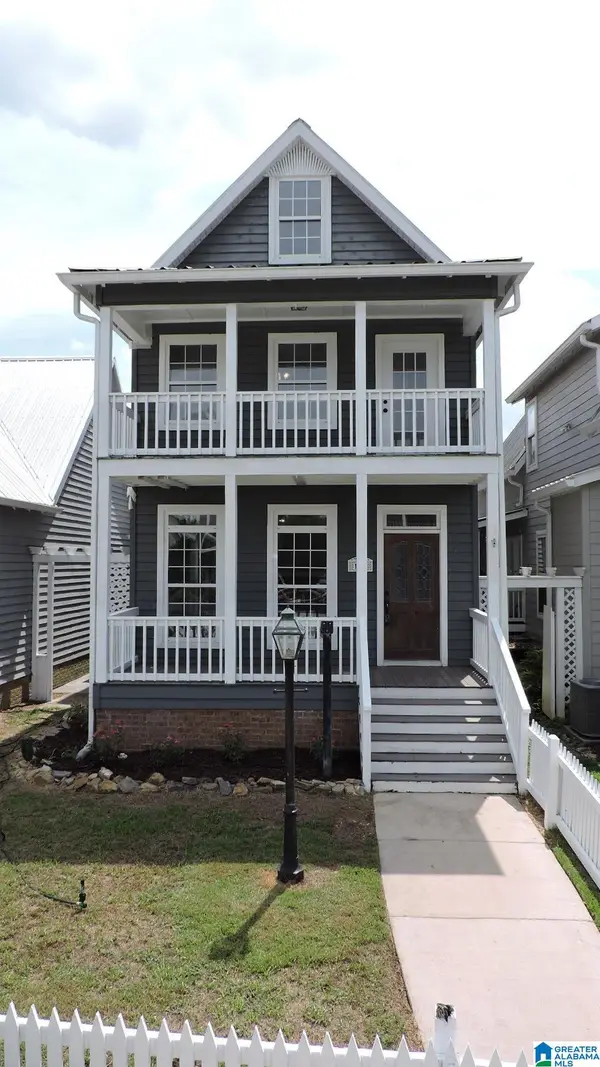 $315,000Active4 beds 3 baths1,584 sq. ft.
110 LAKE DAVIDSON LANE, Helena, AL 35080
MLS# 21466602Listed by: IMPACT REALTY ADVISORS - New
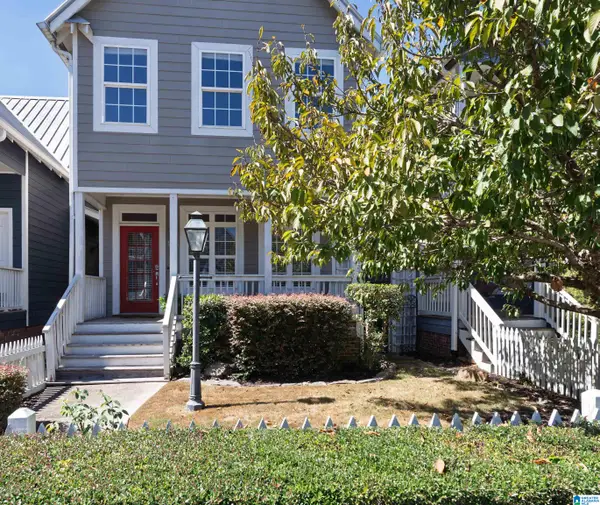 $300,000Active3 beds 3 baths1,800 sq. ft.
103 LAKE DAVIDSON LANE, Helena, AL 35080
MLS# 21466583Listed by: NEXTHOME ADVOCATES - New
 $320,000Active3 beds 2 baths2,072 sq. ft.
8233 WYNWOOD DRIVE, Helena, AL 35080
MLS# 21466480Listed by: EXP REALTY, LLC CENTRAL


Protect your home and budget from life's surprises with an Assurant Home Warranty, backed by a partner that supports you through every step of homeownership. Explore Plans.
©2026 Century 21 Real Estate LLC. All rights reserved. CENTURY 21®, the CENTURY 21 Logo and C21® are service marks owned by Century 21 Real Estate LLC. Century 21 Real Estate LLC fully supports the principles of the Fair Housing Act and the Equal Opportunity Act. Each office is independently owned and operated. Listing information is deemed reliable but not guaranteed accurate.