
2748 OAKLEAF CIRCLE, Helena, AL 35022
Local realty services provided by:CENTURY 21 Advantage
Listed by: ashley west-rogers
Office: norluxe realty birmingham llc.
MLS#:21460309
Source:AL_BAMLS
Price summary
- Price:$445,000
- Price per sq. ft.:$163.24
About this home
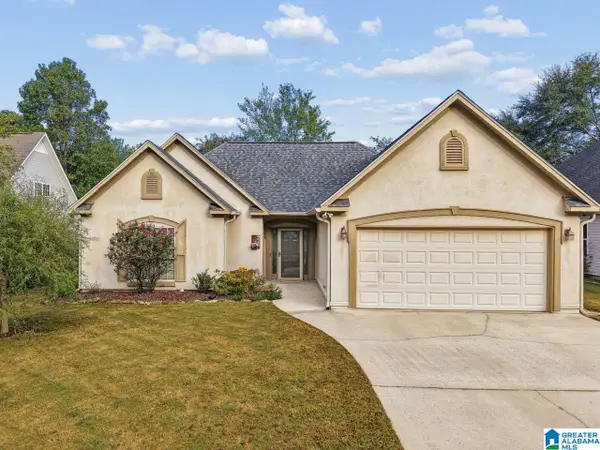
WATERFRONT LIVING WITH ROOM TO SPREAD OUT + $5,000 IN SELLER CONCESSIONS! Looking for a home with additional living space and flexibility? Welcome to 2748 Oakleaf Drive in Helena's desirable Silver Lakes community! This beautiful waterfront home offers much more than meets the eye, featuring an inviting great room, formal dining room, eat-in kitchen, and convenient main-level primary suite. The real bonus? An expansive FINISHED BASEMENT complete with a FULL BATHROOM, offering incredible flexibility for a second living area, media room, recreation space, home office, or private retreat! Enjoy peaceful lake views from the screened deck, grilling deck, or covered patio. Major updates include a NEW ROOF (2025) and NEW HVAC SYSTEM (2026), providing added peace of mind. PLUS, the seller is offering $5,000 IN CONCESSIONS toward eligible buyer expenses, subject to lender approval!
Contact an agent
Home facts
- Year built:2002
- Listing ID #:21460309
- Added:91 day(s) ago
- Updated:October 26, 2026 at 02:46 AM
Rooms and interior
- Bedrooms:3
- Total bathrooms:4
- Full bathrooms:3
- Half bathrooms:1
- Flooring:Carpet, Hardwood, Hardwood Laminate, Tile Floor
- Bathrooms Description:Garden Tub, Linen Closet, Separate Shower, Tub/Shower Combo
- Kitchen Description:Dishwasher Built-In, Eating Area, Microwave Built-In, Pantry, Stove-Gas, Tile Counter
- Bedroom Description:Walk-In Closets
- Basement Description:Both finished and unfinished, Daylight Basement, Full Basement
- Living area:2,726 sq. ft.
Heating and cooling
- Cooling:Central
- Heating:Central, Forced Air, Gas Heat
Structure and exterior
- Year built:2002
- Building area:2,726 sq. ft.
- Lot area:0.44 Acres
- Construction Materials:3 Sides Brick, Siding-Vinyl
- Exterior Features:Covered Deck, Covered Patio, Fenced Yard, Open Deck, Screened Deck
- Foundation Description:Basement
- Levels:1.5 Stories
Schools
- High school:MCADORY
- Middle school:MCADORY
- Elementary school:GREENWOOD
Utilities
- Water:Public Water
- Sewer:Septic
Finances and disclosures
- Price:$445,000
- Price per sq. ft.:$163.24
Features and amenities
- Appliances:Dishwasher Built-In, Microwave Built-In, Stove - Gas
- Laundry features:Dryer-Electric, Laundry in Middle Level, Washer Hookup
- Amenities:Recess Lighting, Smooth Ceilings, Walk-In Attic
Parking
- Parking description:Attached, Driveway Parking
- Garage spaces:2
New listings near 2748 OAKLEAF CIRCLE
- New
 $489,900Active4 beds 4 baths2,648 sq. ft.
659 ROSEBURY ROAD, Helena, AL 35080
MLS# 21468471Listed by: KELLER WILLIAMS METRO SOUTH - New
 $519,000Active5 beds 4 baths2,945 sq. ft.
647 ROSEBURY ROAD, Helena, AL 35080
MLS# 21468434Listed by: NEWCASTLE HOMES, INC. - Open Mon, 9am to 7pmNew
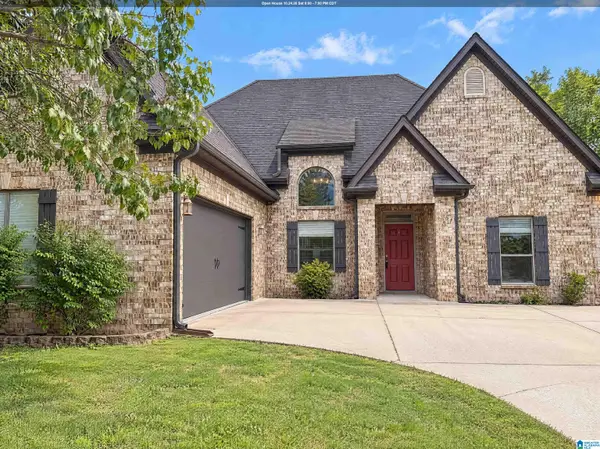 $346,000Active3 beds 2 baths1,992 sq. ft.
4203 OLD CAHABA PARKWAY, Helena, AL 35080
MLS# 21468396Listed by: OPENDOOR BROKERAGE LLC - New
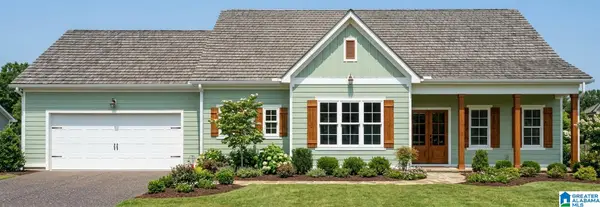 $439,900Active3 beds 2 baths1,875 sq. ft.
100 ROYAL GALA DRIVE, Helena, AL 35022
MLS# 21468364Listed by: EMBRIDGE REALTY, LLC - New
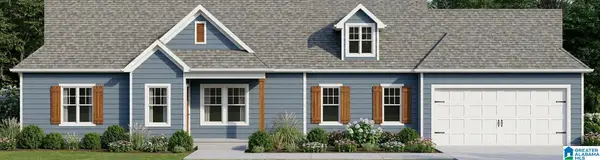 $459,900Active3 beds 2 baths1,700 sq. ft.
156 JONAGOLD ROAD, Helena, AL 35022
MLS# 21468365Listed by: EMBRIDGE REALTY, LLC - New
 $539,900Active3 beds 3 baths2,591 sq. ft.
160 JONAGOLD ROAD, Helena, AL 35022
MLS# 21468367Listed by: EMBRIDGE REALTY, LLC - New
 $529,900Active3 beds 3 baths2,544 sq. ft.
164 JONAGOLD ROAD, Helena, AL 35022
MLS# 21468368Listed by: EMBRIDGE REALTY, LLC - New
 $379,900Active4 beds 3 baths2,306 sq. ft.
210 SCOTTS TRACE, Helena, AL 35022
MLS# 21468284Listed by: APEX INVESTORS AND REALTY - New
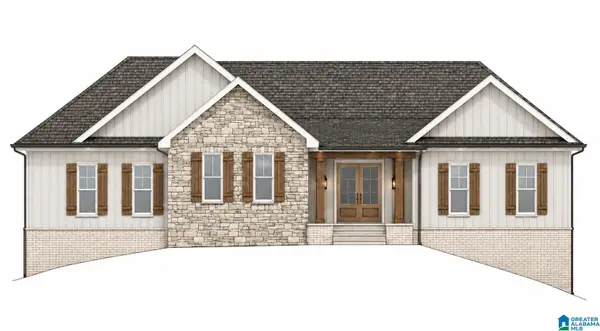 $749,900Active4 beds 4 baths3,566 sq. ft.
207 3RD STREET, Helena, AL 35080
MLS# 21468271Listed by: ARC REALTY - HOOVER - New
 $279,000Active3 beds 2 baths1,544 sq. ft.
928 JACKSON CIRCLE, Helena, AL 35080
MLS# 21468202Listed by: KELLER WILLIAMS REALTY VESTAVIA


Protect your home and budget from life's surprises with an Assurant Home Warranty, backed by a partner that supports you through every step of homeownership. Explore Plans.
©2026 Century 21 Real Estate LLC. All rights reserved. CENTURY 21®, the CENTURY 21 Logo and C21® are service marks owned by Century 21 Real Estate LLC. Century 21 Real Estate LLC fully supports the principles of the Fair Housing Act and the Equal Opportunity Act. Each office is independently owned and operated. Listing information is deemed reliable but not guaranteed accurate.